
84 Bowen Avenue, Battle Creek, MI 49037
Local realty services provided by:CENTURY 21 Riverpointe
84 Bowen Avenue,Battle Creek, MI 49037
$195,000
- 4 Beds
- 2 Baths
- 1,440 sq. ft.
- Single family
- Active
Listed by: melissa kennedy
Office: coldwell banker morehart realty
MLS#:26057625
Source:MI_MICHRIC
Price summary
- Price:$195,000
- Price per sq. ft.:$135.42
About this home
84 Bowen Ave combines brand-new construction with an exceptionally functional 4-bedroom, 2-full-bath floor plan on a corner lot. The main level features bright open-concept living alongside a convenient main-floor bedroom and full bathroom—ideal for a primary suite, guest room, or home office. Head upstairs to find three additional bedrooms, a second full bathroom, and upper-level laundry. The full basement equipped with an egress window and rough-in plumbing for a future bath gives you incredible expansion potential down the road, while the detached 1.5-car garage handles parking and storage needs. Complete with a full appliance package included. This property is offered through the Calhoun County Land Bank Authority and is open to all buyers, as there are no income requirements to purchase. There is a 5-day first look period, and the seller will not review offers during this time. After this period, offers will be reviewed in the order they are received. This home must be sold at the exact listed price and no negotiations are allowed. However, if the buyer's household income is between 80%-120% Area Median Income (AMI), the purchase price may be lowered to the buyer's approved loan amount plus any lender-required down payment. The CCLBA will be required to officially review and income-qualify the buyer prior to final sale....
Contact an agent
Home facts
- Year built:2026
- Listing ID #:26057625
- Added:1 day(s) ago
- Updated:October 29, 2026 at 11:02 PM
Rooms and interior
- Bedrooms:4
- Total bathrooms:2
- Full bathrooms:2
- Rooms Total:9
- Kitchen Description:Dishwasher, Microwave, Range, Refrigerator
- Basement:Yes
- Living area:1,440 sq. ft.
Heating and cooling
- Heating:Forced Air
- Central air:Yes
Structure and exterior
- Year built:2026
- Building area:1,440 sq. ft.
- Lot area:0.14 Acres
- Construction Materials:Vinyl Siding
Utilities
- Water:Public
Finances and disclosures
- Price:$195,000
- Price per sq. ft.:$135.42
Features and amenities
- Laundry features:Washer
Parking
- Garage:Yes
- Garage spaces:1.5
New listings near 84 Bowen Avenue
- New
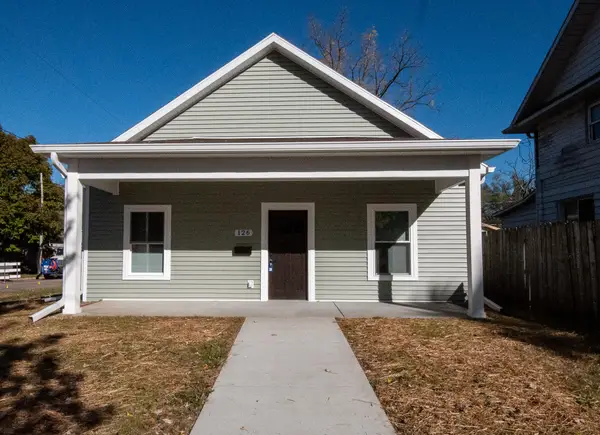 $165,000Active2 beds 1 baths1,008 sq. ft.
126 Greenwood Avenue, Battle Creek, MI 49037
MLS# 26057622Listed by: COLDWELL BANKER MOREHART REALTY - New
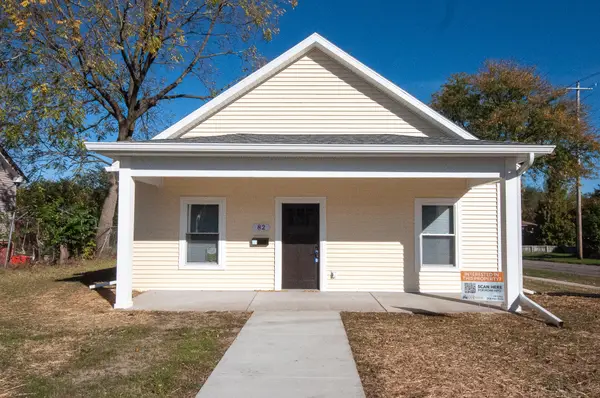 $165,000Active2 beds 1 baths1,008 sq. ft.
82 Greenwood Avenue, Battle Creek, MI 49037
MLS# 26057623Listed by: COLDWELL BANKER MOREHART REALTY - New
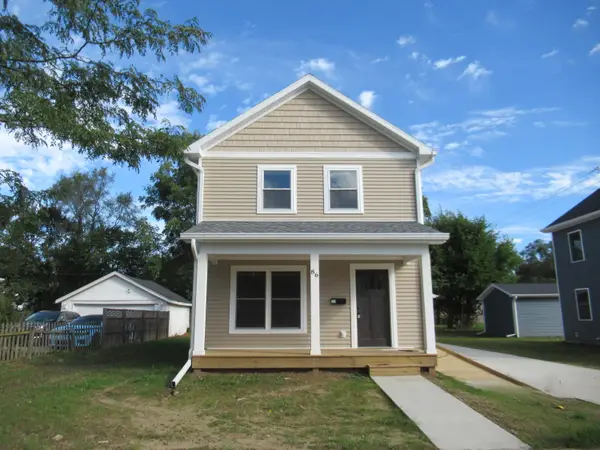 $193,000Active3 beds 2 baths1,440 sq. ft.
86 Bowen Avenue, Battle Creek, MI 49037
MLS# 26057624Listed by: COLDWELL BANKER MOREHART REALTY - New
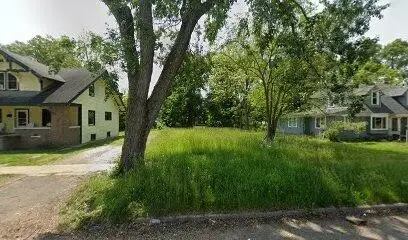 $9,500Active0.18 Acres
111 Oaklawn, Battle Creek, MI 49037
MLS# 70567233Listed by: EXP REALTY LLC
- New
 $189,900Active3 beds 1 baths1,240 sq. ft.
128 N 28th Street, BattleCreek, MI 49015
MLS# 69026057495Listed by: THE SHORE REAL ESTATE GROUP - New
 $205,000Active3 beds 1 baths1,160 sq. ft.
109 Knoll, Battle Creek, MI 49017
MLS# 50226276Listed by: JPAR - GREAT LAKES BAY REGION 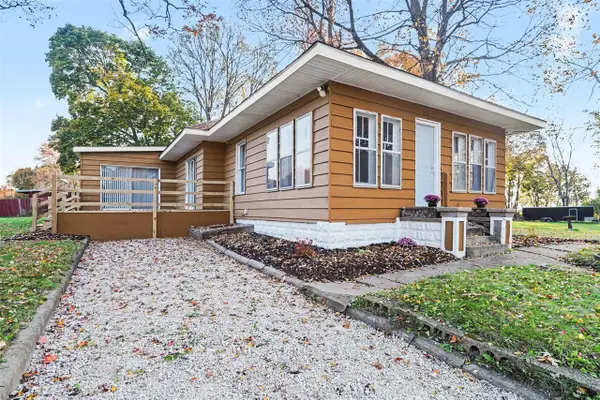 $178,200Pending3 beds 1 baths1,741 sq. ft.
226 Westbrook, Battle Creek, MI 49014
MLS# 70566886Listed by: FIVE STAR REAL ESTATE, BATTLE CREEK- New
 $188,000Active2 beds 2 baths1,394 sq. ft.
730 Charlemagne Boulevard, Battle Creek, MI 49017
MLS# 26057275Listed by: RE/MAX PERRETT ASSOCIATES - New
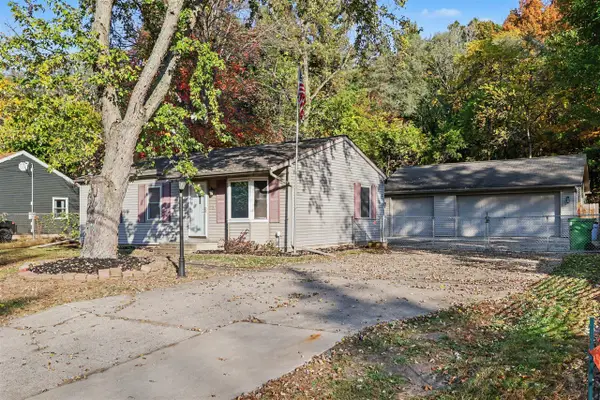 $200,000Active2 beds 2 baths864 sq. ft.
163 Eastwood, Battle Creek, MI 49017
MLS# 70566831Listed by: EXP REALTY LLC


Protect your home and budget from life's surprises with an Assurant Home Warranty, backed by a partner that supports you through every step of homeownership. Explore Plans.
©2026 Century 21 Real Estate LLC. All rights reserved. CENTURY 21®, the CENTURY 21 Logo and C21® are service marks owned by Century 21 Real Estate LLC. Century 21 Real Estate LLC fully supports the principles of the Fair Housing Act and the Equal Opportunity Act. Each office is independently owned and operated. Listing information is deemed reliable but not guaranteed accurate.