1010 6th ST, Bay City, MI 48708
Local realty services provided by:CENTURY 21 Metro Brokers
1010 6th ST,Baycity, MI 48708
$339,900
- 4 Beds
- 3 Baths
- 3,607 sq. ft.
- Single family
- Active
Listed by: gary l hamilton
Office: dollinger & company, inc.
MLS#:5050215454
Source:MI_REALCOMP
Price summary
- Price:$339,900
- Price per sq. ft.:$94.23
About this home
Newly renovated historic Bay City home with updated modern appliances, granite countertops, LVP+ flooring, freshly painted interior and exterior with two laundry rooms, new concrete double car driveway with a block wall around the corner lot with flagstone, stamped concrete, and koi pond. Outdoor kitchen with propane grill and natural stone fireplace. Two newly renovated porches and a fully finished basement with built-in hot tub integrated into a bamboo spa area. Updated electric, instant water heater (tank-less) supplies entire home. Updated furnaces in the last 4 years. Two AC systems (last 3 years). Two laundry rooms. Finished basement and first floor have integrated in-wall multi-zone audio speakers for music / TV (Connect via Blue-Tooth). Walking distance from downtown and to school system. Just off Center St. Can easily function like a single family home, the first and second story are separated by an interior door. 3D tour and blueprint layout: https://www.zillow.com/view-imx/d5ffa9cb-dd22-48ae-903c-2220cfabe691?setAttribution=mls&wl=true&initialViewType=pano&utm_source=dashboard Seller to remove dining room chandelier, living room chandelier and matching pendant light from property prior to closing. Zoned R2 but functions great as a single family home with an extra kitchen and laundry! Link to other listing with Duplex option: https://zsvc.paragon.ice.com/s/goto/IE6IW8AnmRd...
Contact an agent
Home facts
- Year built:1903
- Subdivision & Development:JAMES FRASER 1ST ADD N/S CENTER
- Listing ID #:5050215454
- Added:30 day(s) ago
- Updated:August 19, 2026 at 10:05 AM
Rooms and interior
- Bedrooms:4
- Total bathrooms:3
- Full bathrooms:2
- Half bathrooms:1
- Rooms Total:4
- Living area:3,607 sq. ft.
Heating and cooling
- Heating:Forced Air, Natural Gas
Structure and exterior
- Year built:1903
- Building area:3,607 sq. ft.
- Lot area:0.11 Acres
- Lot Features:Corner Lot, Decorative Pond, Water View
- Architectural Style:Traditional
- Construction Materials:Wood Siding
- Exterior Features:Spa/Hot-tub
- Foundation Description:Basement
- Levels:Two
Utilities
- Water:Public
- Sewer:Public Sewer
Finances and disclosures
- Price:$339,900
- Price per sq. ft.:$94.23
- Tax amount:$1,843

New listings near 1010 6th ST
- New
 $59,900Active5 beds 3 baths
217 Fitzhugh, Bay City, MI 48708
MLS# 50219116Listed by: BERKSHIRE HATHAWAY HOMESERVICES, BAY CITY - New
 $325,900Active3 beds 3 baths1,388 sq. ft.
3135 Creekwood Circle, Bay City, MI 48706
MLS# 50219040Listed by: RE/MAX RESULTS - New

 $154,900Active3 beds 2 baths1,365 sq. ft.
1311 S Grant, Bay City, MI 48708
MLS# 50218957Listed by: CENTURY 21 SIGNATURE REALTY - BAY CITY - New
 $115,000Active4 beds 1 baths2,000 sq. ft.
817 17th ST, BayCity, MI 48708
MLS# 61050218932Listed by: MODERN REALTY - New
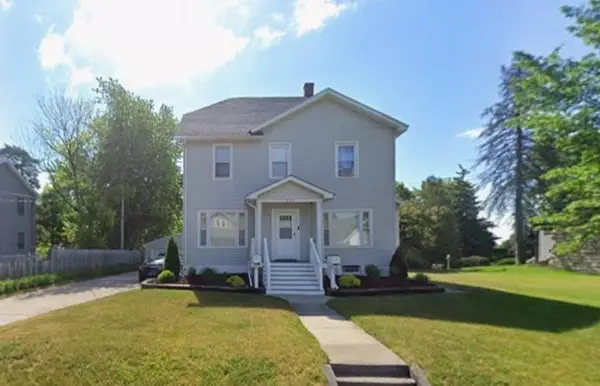 $1,150Active2 beds 1 baths1,210 sq. ft.
905 1/2 Germania Avenue, Bay City, MI 48607
MLS# 50218889Listed by: AYRE/RHINEHART-MIDLAND - New
 $83,900Active4 beds 2 baths1,344 sq. ft.
202 S Warner, Bay City, MI 48706
MLS# 50218871Listed by: AYRE/RHINEHART BAY REALTORS - New
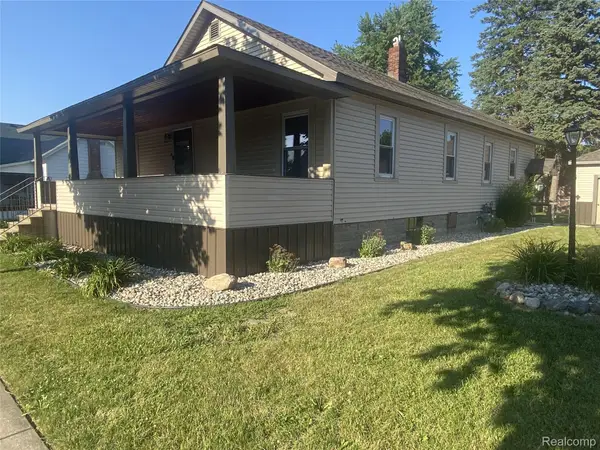 $169,900Active4 beds 1 baths1,925 sq. ft.
809 Stanton Street, BayCity, MI 48708
MLS# 20261065456Listed by: NEXGEN REALTY - Open Wed, 5:30 to 7pmNew
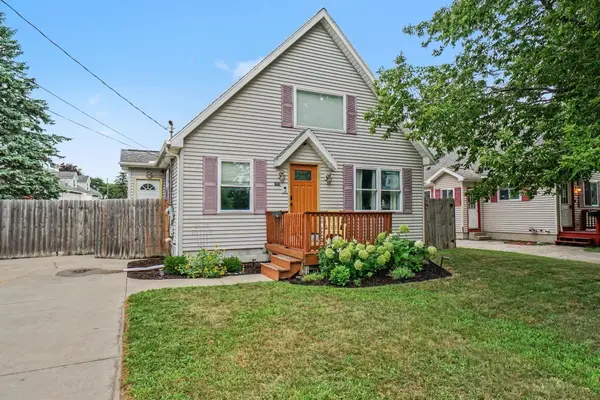 $149,900Active3 beds 1 baths960 sq. ft.
805 Leng, Bay City, MI 48706
MLS# 50218730Listed by: BERKSHIRE HATHAWAY HOMESERVICES, BAY CITY - New
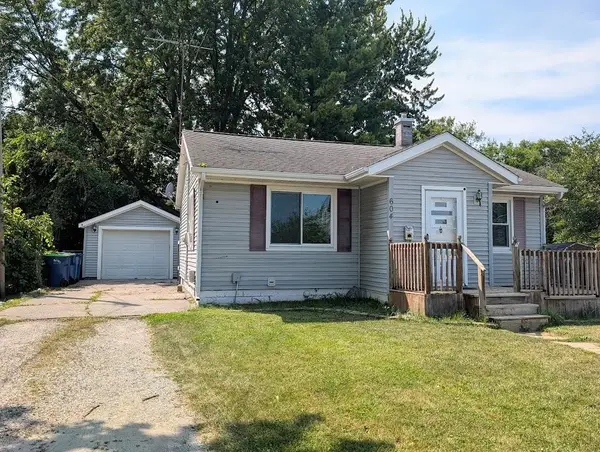 $79,000Active2 beds 2 baths760 sq. ft.
604 Jennison, Bay City, MI 48708
MLS# 50218731Listed by: RE/MAX RESULTS - New
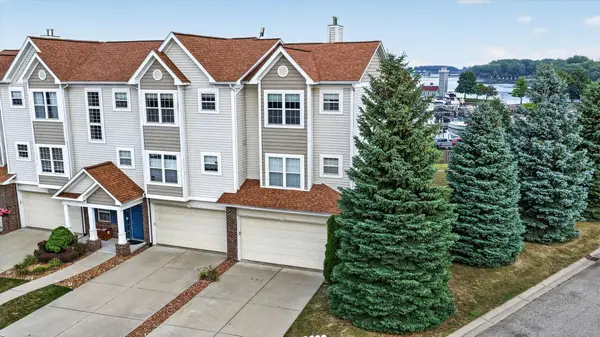 $239,900Active2 beds 2 baths1,706 sq. ft.
19 Cove Drive, Bay City, MI 48706
MLS# 50218734Listed by: BERKSHIRE HATHAWAY HOMESERVICES, BAY CITY


Protect your home and budget from life's surprises with an Assurant Home Warranty, backed by a partner that supports you through every step of homeownership. Explore Plans.
©2026 Century 21 Real Estate LLC. All rights reserved. CENTURY 21®, the CENTURY 21 Logo and C21® are service marks owned by Century 21 Real Estate LLC. Century 21 Real Estate LLC fully supports the principles of the Fair Housing Act and the Equal Opportunity Act. Each office is independently owned and operated. Listing information is deemed reliable but not guaranteed accurate.