117 N VanBuren Road, Bay City, MI 48708
Local realty services provided by:CENTURY 21 Signature Realty
117 N VanBuren Road,Bay City, MI 48708
$30,000
- 3 Beds
- 2 Baths
- - sq. ft.
- Single family
- Sold
Listed by: jodi schempp
Office: nexthome park place homes group
MLS#:50214165
Source:MI_MBOR
Sorry, we are unable to map this address
Price summary
- Price:$30,000
About this home
Bring your vision and restore this 3 bedroom, 1.5 bath home to its former charm. This home offers original built in cabinetry, large covered front porch and a full basement. The roof was replaced in 2024 and the living room has a wood burning fireplace. All bedrooms are up but most wall have been removed. The property is in need of repairs and updating but offers potential for investors, flippers, or buyers looking for their next renovation project. Gas, water and electric are all off at this time.
Contact an agent
Home facts
- Year built:1911
- Subdivision & Development:n/a
- Listing ID #:50214165
- Added:42 day(s) ago
- Updated:August 20, 2026 at 04:01 PM
Rooms and interior
- Bedrooms:3
- Total bathrooms:2
- Full bathrooms:1
- Half bathrooms:1
- Dining Description:On First Level
- Kitchen Description:On First Level
Heating and cooling
- Heating:Forced Air, Natural Gas
Structure and exterior
- Year built:1911
- Architectural Style:Traditional
- Construction Materials:Stucco
- Exterior Features:Porch
- Foundation Description:Basement
- Levels:1.5 Story
Utilities
- Water:Public Water
- Sewer:Public Sanitary
Finances and disclosures
- Price:$30,000
- Tax amount:$1,672
New listings near 117 N VanBuren Road
- New
 $174,900Active4 beds 2 baths1,562 sq. ft.
606 Lasalle, Bay City, MI 48706
MLS# 50219146Listed by: RE/MAX RESULTS
- New
 $59,900Active5 beds 3 baths2,686 sq. ft.
217 Fitzhugh Street, Bay City, MI 48708
MLS# 50219116Listed by: BERKSHIRE HATHAWAY HOMESERVICES, BAY CITY - New
 $325,900Active3 beds 3 baths1,388 sq. ft.
3135 Creekwood Circle, Bay City, MI 48706
MLS# 50219040Listed by: RE/MAX RESULTS - New

 $154,900Active3 beds 2 baths1,365 sq. ft.
1311 S Grant, Bay City, MI 48708
MLS# 50218957Listed by: CENTURY 21 SIGNATURE REALTY - BAY CITY - New
 $115,000Active4 beds 1 baths2,000 sq. ft.
817 17th ST, BayCity, MI 48708
MLS# 61050218932Listed by: MODERN REALTY - New
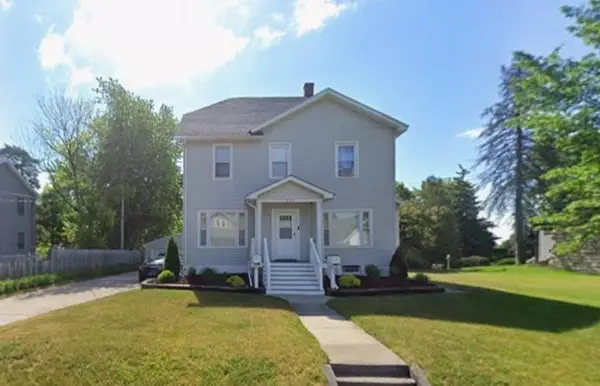 $1,150Active2 beds 1 baths1,210 sq. ft.
905 1/2 Germania Avenue, Bay City, MI 48607
MLS# 50218889Listed by: AYRE/RHINEHART-MIDLAND - New
 $83,900Active4 beds 2 baths1,344 sq. ft.
202 S Warner, Bay City, MI 48706
MLS# 50218871Listed by: AYRE/RHINEHART BAY REALTORS - New
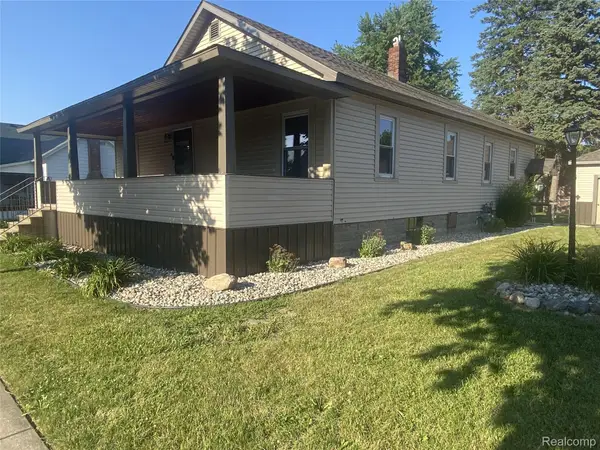 $169,900Active4 beds 1 baths1,925 sq. ft.
809 Stanton Street, BayCity, MI 48708
MLS# 20261065456Listed by: NEXGEN REALTY - Open Wed, 5:30 to 7pmNew
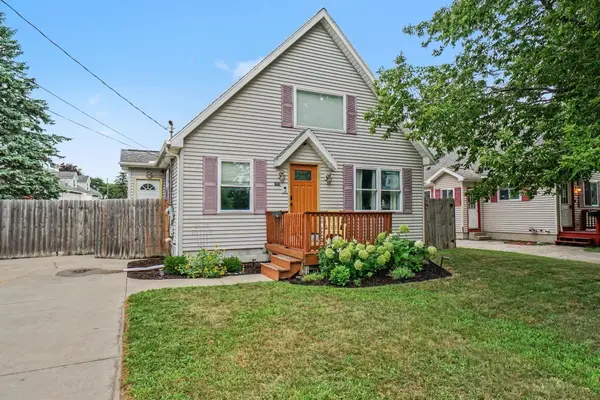 $149,900Active3 beds 1 baths960 sq. ft.
805 Leng, Bay City, MI 48706
MLS# 50218730Listed by: BERKSHIRE HATHAWAY HOMESERVICES, BAY CITY - New
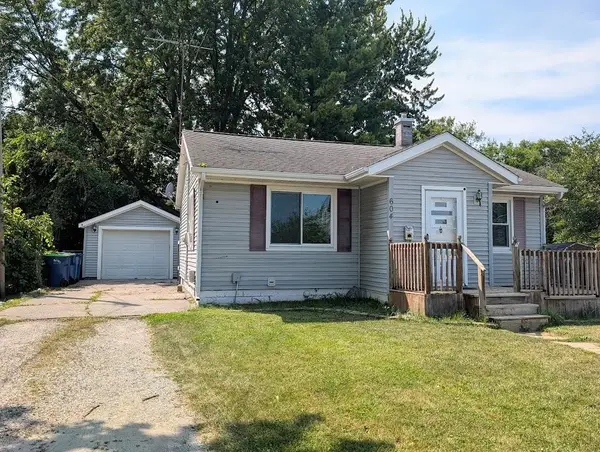 $79,000Active2 beds 2 baths760 sq. ft.
604 Jennison, Bay City, MI 48708
MLS# 50218731Listed by: RE/MAX RESULTS


Protect your home and budget from life's surprises with an Assurant Home Warranty, backed by a partner that supports you through every step of homeownership. Explore Plans.
©2026 Century 21 Real Estate LLC. All rights reserved. CENTURY 21®, the CENTURY 21 Logo and C21® are service marks owned by Century 21 Real Estate LLC. Century 21 Real Estate LLC fully supports the principles of the Fair Housing Act and the Equal Opportunity Act. Each office is independently owned and operated. Listing information is deemed reliable but not guaranteed accurate.