
1211 S Henry ST, Bay City, MI 48706
Local realty services provided by:CENTURY 21 Signature Realty
1211 S Henry ST,Baycity, MI 48706
$185,000
- 4 Beds
- 2 Baths
- 1,870 sq. ft.
- Single family
- Pending
Listed by: brad winningham
Office: keller williams realty lakeside
MLS#:58050225237
Source:MI_REALCOMP
Price summary
- Price:$185,000
- Price per sq. ft.:$98.93
About this home
Stunning and beautifully updated, move in ready brick home with an inviting 7'6" x 30' wide covered front porch, a 5' x 10'6" side balcony off the dining room and a 15' x 26' patio out the back door. Plus a huge 864Sq Ft garage on a 61' x 230' lot in a great location. Beautiful woodwork throughout including the solid wood floors. New windows throughout 1st and 2nd floor. Very clean & dry basement. All kitchen appliances 3yrs old are included plus washer and dryer are included. This gem is only 1 1/2 blocks or 1 1/2 minute walk to the start of the river walk. Conveniently located with easy access to schools, stores, entertainment and several parks. This home will definitely NOT disappoint your buyer. Schedule a showing today!
Contact an agent
Home facts
- Year built:1913
- Subdivision & Development:VILLAGE OF SALZBURGH PLAN
- Listing ID #:58050225237
- Added:1 day(s) ago
- Updated:October 23, 2026 at 04:03 AM
Rooms and interior
- Bedrooms:4
- Total bathrooms:2
- Full bathrooms:2
- Rooms Total:9
- Flooring:Hardwood
- Basement Description:Block, Full, Unfinished
- Living area:1,870 sq. ft.
Heating and cooling
- Cooling:Ceiling Fans, Window Units
- Heating:Forced Air, Natural Gas
Structure and exterior
- Year built:1913
- Building area:1,870 sq. ft.
- Lot area:0.32 Acres
- Lot Features:City Lot, Corner Lot
- Architectural Style:Craftsman
- Construction Materials:Brick
- Exterior Features:Patio, Porch
- Foundation Description:Basement, Block
Utilities
- Water:Public
- Sewer:Public Sewer
Finances and disclosures
- Price:$185,000
- Price per sq. ft.:$98.93
- Tax amount:$2,355
Features and amenities
- Appliances:Dishwasher, Dryer, Microwave, Oven, Range, Refrigerator, Washer
- Amenities:Walk-in Closets
Parking
- Parking description:Detached, Electricity In Garage, Two and Half Car Garage
- Garage spaces:2.5

New listings near 1211 S Henry ST
- New
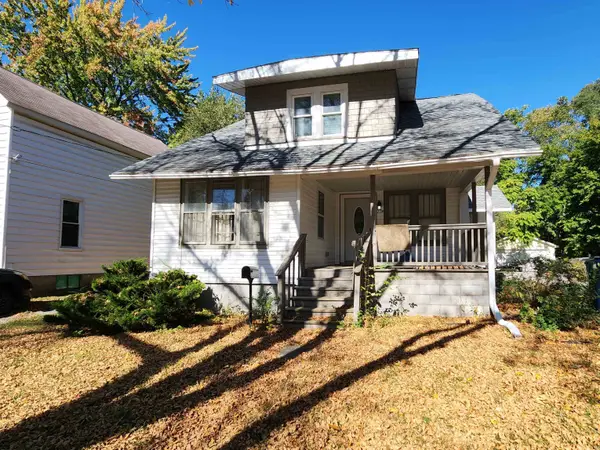 $1,600Active4 beds 2 baths1,382 sq. ft.
2129 2nd Street, Bay City, MI 48708
MLS# 50225708Listed by: AYRE RHINEHART REAL ESTATE PARTNERS - Open Sat, 1 to 2:30pmNew
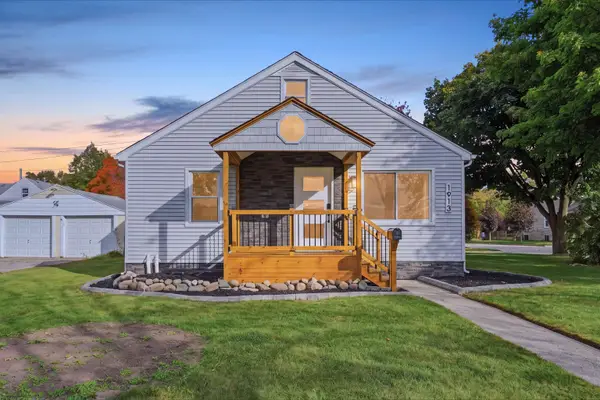 $185,000Active3 beds 2 baths1,256 sq. ft.
1913 S Jefferson Street, Bay City, MI 48708
MLS# 50225620Listed by: MODERN REALTY - New
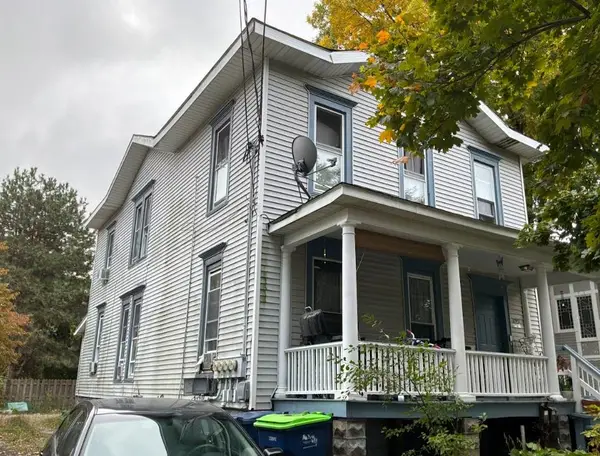 $159,000Active6 beds 3 baths
910 N Van Buren, Bay City, MI 48708
MLS# 50225517Listed by: ELITE REAL ESTATE PROFESSIONALS, INC. - New
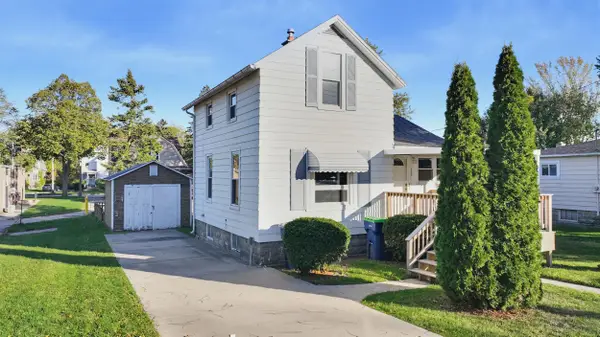 $76,900Active2 beds 2 baths786 sq. ft.
1805 S Erie Street, Bay City, MI 48706
MLS# 50225505Listed by: RE/MAX OF MIDLAND - New
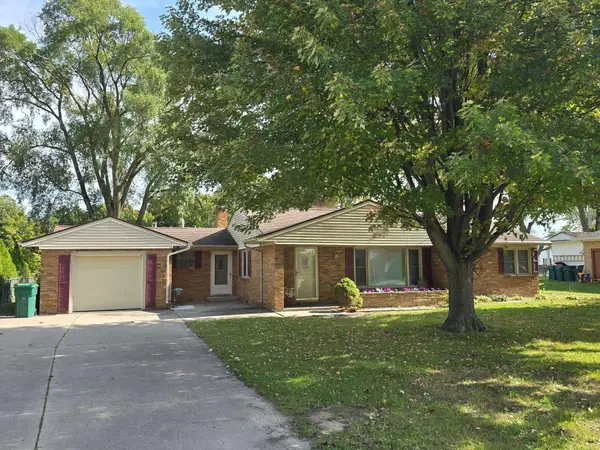 $199,000Active3 beds 2 baths1,400 sq. ft.
4231 Ann Court, Bay City, MI 48706
MLS# 50225482Listed by: RE/MAX RESULTS - New
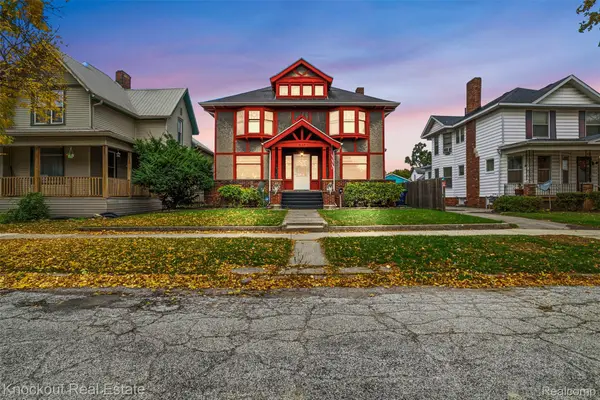 $149,000Active4 beds 2 baths3,215 sq. ft.
237 Van Buren, BayCity, MI 48708
MLS# 20261083666Listed by: KNOCKOUT REAL ESTATE - New
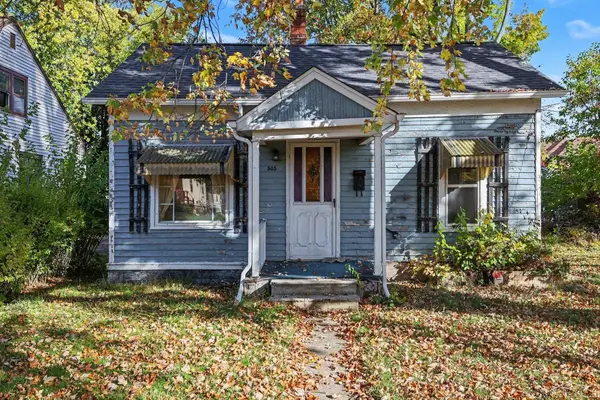 $49,900Active1 beds 1 baths780 sq. ft.
505 36th ST, BayCity, MI 48708
MLS# 61050225013Listed by: BERKSHIRE HATHAWAY HOMESERVICES - New
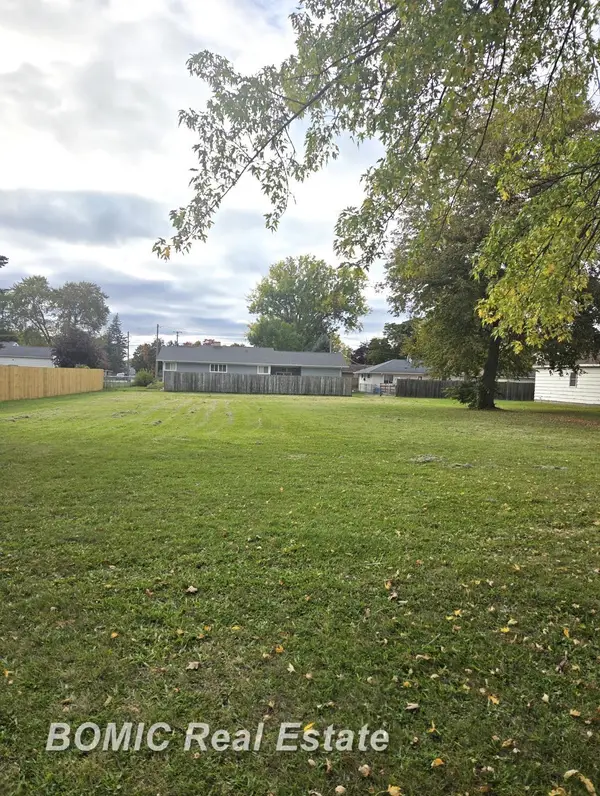 $8,500Active0.3 Acres
1810 Michigan AVE, BayCity, MI 48708
MLS# 61050225131Listed by: BOMIC REAL ESTATE - Open Sat, 2 to 4pmNew
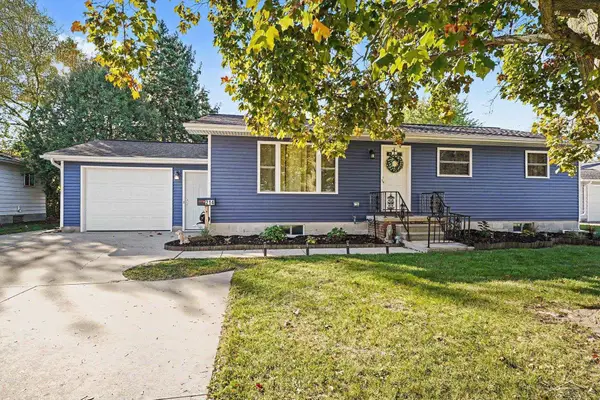 $184,900Active3 beds 2 baths1,176 sq. ft.
214 Kirby, Bay City, MI 48706
MLS# 50225451Listed by: MI SKYE REALTY LLC


Protect your home and budget from life's surprises with an Assurant Home Warranty, backed by a partner that supports you through every step of homeownership. Explore Plans.
©2026 Century 21 Real Estate LLC. All rights reserved. CENTURY 21®, the CENTURY 21 Logo and C21® are service marks owned by Century 21 Real Estate LLC. Century 21 Real Estate LLC fully supports the principles of the Fair Housing Act and the Equal Opportunity Act. Each office is independently owned and operated. Listing information is deemed reliable but not guaranteed accurate.