1486 Midland Road, Bay City, MI 48706
Local realty services provided by:CENTURY 21 Signature Realty
1486 Midland Road,Bay City, MI 48706
$457,500
- 3 Beds
- 2 Baths
- 2,077 sq. ft.
- Single family
- Active
Listed by: pat devereaux
Office: re/max new image saginaw
MLS#:50225792
Source:MI_MBOR
Price summary
- Price:$457,500
- Price per sq. ft.:$220.27
About this home
Discover a property that offers more than just a place to call home! This inviting 3 bedroom 2 bath home features 2000+/- square feet on nearly 2 acres blends modern updates, comfortable living, and unique features that are hard to find. Inside, you'll love the spacious primary bedroom, updated kitchen with new appliances and two beautiful bathrooms. A partially finished basement offers additional flexible space for relaxing, hobbies, and/or entertaining. Step outside to enjoy the above ground pool and expansive deck, perfect for the summer gatherings and making memories with family and friends. The true standout is the beautiful "restored mail pouch barn", over 100 years old, offering a remarkable piece of history and a one of a kind setting for family, friends, and big celebrations!! With thoughtful interior and exterior updates, room to spread out, enjoy history right in your own backyard. It is a lifestyle that's anything but ordinary. A rare opportunity where comfort, character, and entertaining come together....
Contact an agent
Home facts
- Year built:1991
- Subdivision & Development:None
- Listing ID #:50225792
- Added:1 day(s) ago
- Updated:October 23, 2026 at 07:53 PM
Rooms and interior
- Bedrooms:3
- Total bathrooms:2
- Full bathrooms:2
- Dining Description:On First Level
- Bathrooms Description:First Floor Lavatory, Second Floor Full Bathroom
- Kitchen Description:Dishwasher, On First Level, Range/Oven, Refrigerator
- Bedroom Description:Primary Bedroom Suite
- Basement Description:Block, Finished, Full
- Living area:2,077 sq. ft.
Heating and cooling
- Cooling:Central A/C
- Heating:Forced Air, Natural Gas
Structure and exterior
- Year built:1991
- Building area:2,077 sq. ft.
- Lot area:1.86 Acres
- Architectural Style:Traditional
- Construction Materials:Wood
- Exterior Features:Exterior Balcony, Porch
- Foundation Description:Basement, Block
- Levels:2 Story
Utilities
- Water:Public Water
- Sewer:Public Sanitary
Finances and disclosures
- Price:$457,500
- Price per sq. ft.:$220.27
- Tax amount:$4,207
Features and amenities
- Appliances:Range/Oven, Refrigerator
- Laundry features:On Lower Level
- Amenities:Bay Window, Cathedral/Vaulted Ceiling, Gas
- Pool features:Above-Ground Pool
Parking
- Parking description:1 Car Garage, Additional Garage(s), Attached Garage, Electric in Garage, Garage
- Garage spaces:1
New listings near 1486 Midland Road
- New
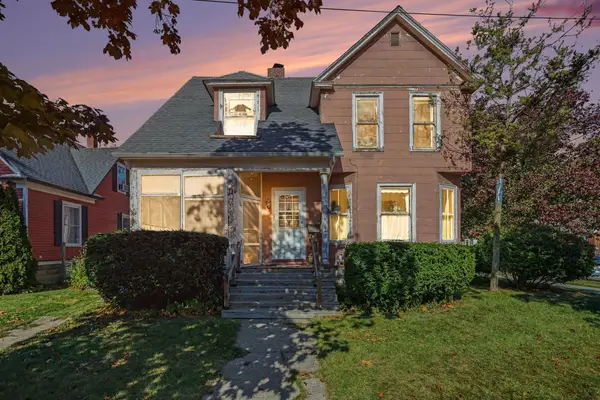 $74,900Active4 beds 2 baths2,025 sq. ft.
1513 9th Street, Bay City, MI 48708
MLS# 50225830Listed by: AYRE/RHINEHART BAY REALTORS - New
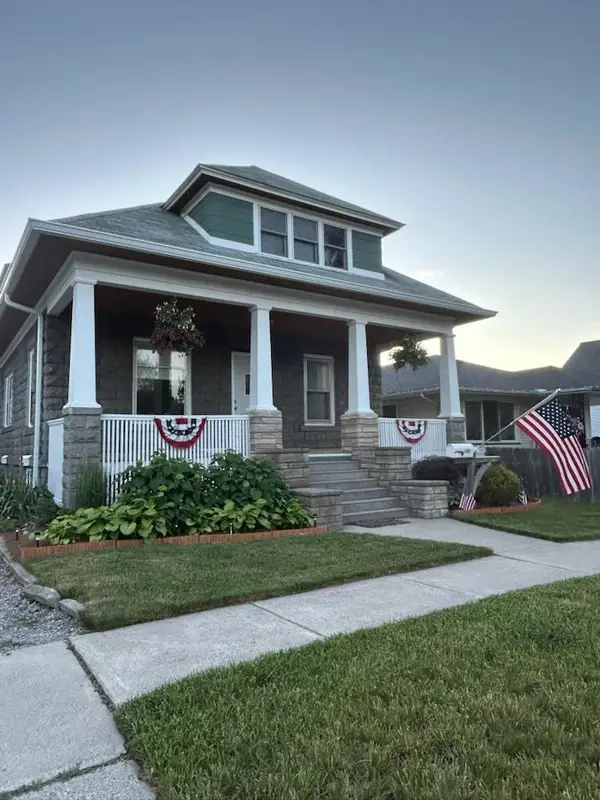
 $147,500Active3 beds 1 baths1,400 sq. ft.
1404 S Warner Street, Bay City, MI 48706
MLS# 50225831Listed by: CENTURY 21 SIGNATURE REALTY - BAY CITY - New
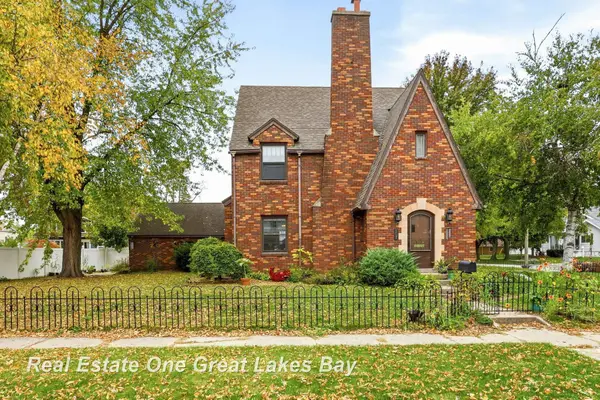 $203,000Active3 beds 2 baths1,663 sq. ft.
107 N Alp, Bay City, MI 48706
MLS# 50225754Listed by: REAL ESTATE ONE GREAT LAKES BAY
- New
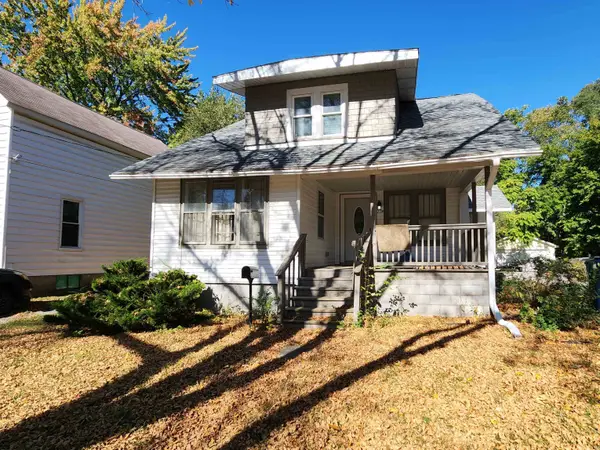 $1,600Active4 beds 2 baths1,382 sq. ft.
2129 2nd Street, Bay City, MI 48708
MLS# 50225708Listed by: AYRE RHINEHART REAL ESTATE PARTNERS - Open Sat, 1 to 2:30pmNew
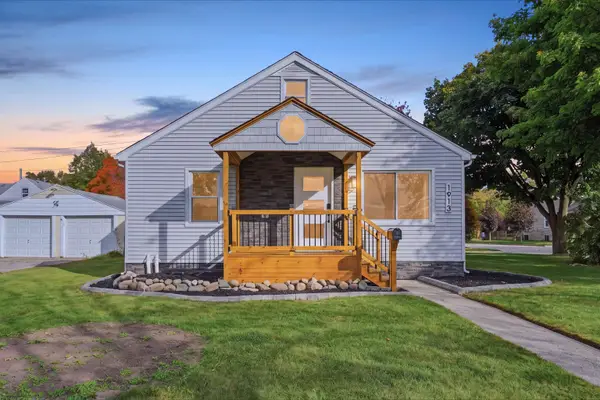 $185,000Active3 beds 2 baths1,256 sq. ft.
1913 S Jefferson Street, Bay City, MI 48708
MLS# 50225620Listed by: MODERN REALTY - New
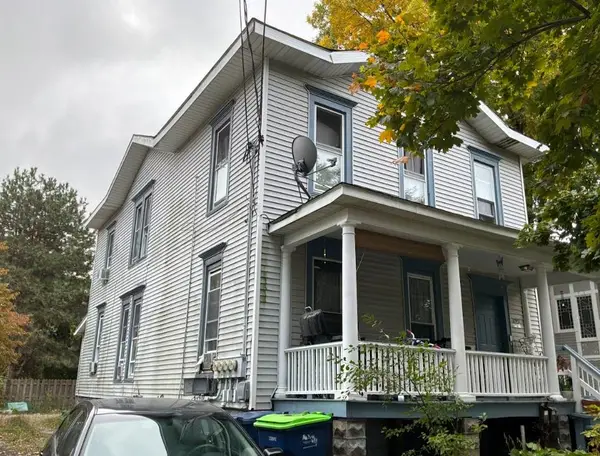 $159,000Active6 beds 3 baths
910 N Van Buren, Bay City, MI 48708
MLS# 50225517Listed by: ELITE REAL ESTATE PROFESSIONALS, INC. - New
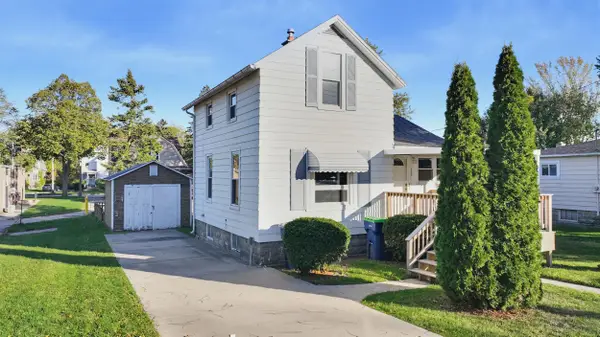 $76,900Active2 beds 2 baths786 sq. ft.
1805 S Erie Street, Bay City, MI 48706
MLS# 50225505Listed by: RE/MAX OF MIDLAND - New
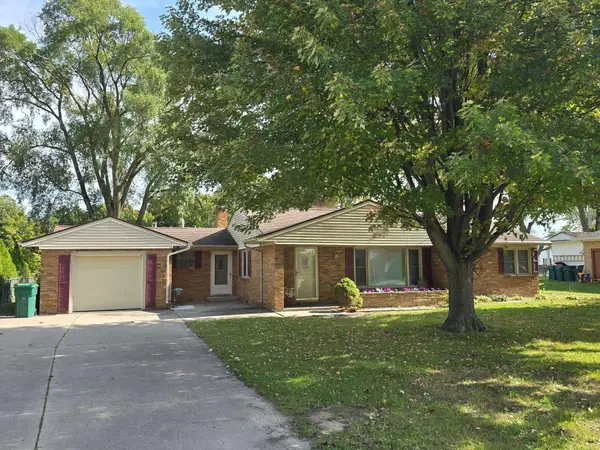 $199,000Active3 beds 2 baths1,400 sq. ft.
4231 Ann Court, Bay City, MI 48706
MLS# 50225482Listed by: RE/MAX RESULTS - New
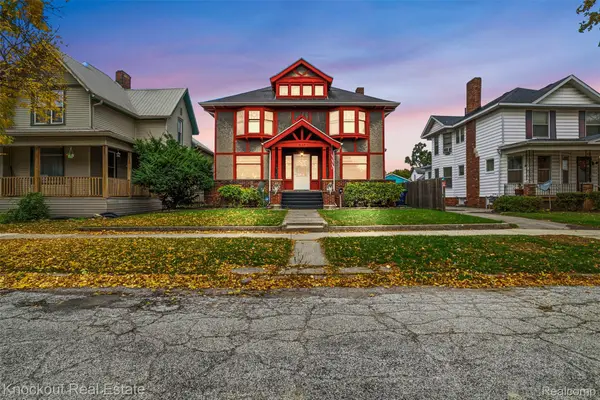 $149,000Active4 beds 2 baths3,215 sq. ft.
237 Van Buren, BayCity, MI 48708
MLS# 20261083666Listed by: KNOCKOUT REAL ESTATE


Protect your home and budget from life's surprises with an Assurant Home Warranty, backed by a partner that supports you through every step of homeownership. Explore Plans.
©2026 Century 21 Real Estate LLC. All rights reserved. CENTURY 21®, the CENTURY 21 Logo and C21® are service marks owned by Century 21 Real Estate LLC. Century 21 Real Estate LLC fully supports the principles of the Fair Housing Act and the Equal Opportunity Act. Each office is independently owned and operated. Listing information is deemed reliable but not guaranteed accurate.