
1811 9th, Bay City, MI 48708
Local realty services provided by:CENTURY 21 Signature Realty
1811 9th,Bay City, MI 48708
$37,000
- 3 Beds
- 2 Baths
- 1,398 sq. ft.
- Single family
- Active
Listed by: jean ann styn-deshano
Office: re/max results
MLS#:50213862
Source:MI_REALSOURCE
Price summary
- Price:$37,000
- Price per sq. ft.:$26.47
About this home
Opportunity awaits with this remarkable historic home, where timeless craftsmanship meets modern improvements. Rich in character, this spacious home showcases beautiful original oak woodwork, coffered ceilings, built-in cabinetry, wainscoting, hardwood floors, and impressive millwork that simply can’t be replicated today. The home has already undergone interior demolition, exposing the original framing and allowing the next owner to customize the floor plan while preserving its historic charm. Original hardwood floors remain throughout much of the home, offering an incredible foundation for restoration. Major exterior and infrastructure updates have already been completed, including updated electrical service in both the home and detached garage, a new front porch, new fencing, and a new garage door. The detached garage also features a durable metal roof, while the home’s roof appears to be in good condition, providing added value as you complete the renovation. Large rooms, tall ceilings, and abundant natural light create an ideal canvas for a stunning restoration. Situated on a deep city lot, this property offers endless possibilities for investors, contractors, or anyone with a passion for bringing historic homes back to life. If you’ve been searching for a home with irreplaceable architectural details and the opportunity to build equity through renovation, this is the one. Bring your vision and transform this classic beauty into a spectacular showpiece. Sold as-is....
Contact an agent
Home facts
- Year built:1908
- Subdivision & Development:NONE
- Listing ID #:50213862
- Added:66 day(s) ago
- Updated:September 11, 2026 at 10:58 AM
Rooms and interior
- Bedrooms:3
- Total bathrooms:2
- Full bathrooms:2
- Rooms Total:8
- Flooring:Hardwood Floors
- Dining Description:On Main Level
- Kitchen Description:On Main Level
- Bedroom Description:Bedroom 1 on Second Level, Bedroom 2 on Second Level, Bedroom 3 on Second Level
- Basement Description:Block, Full
- Living area:1,398 sq. ft.
Heating and cooling
- Heating:Natural Gas
Structure and exterior
- Year built:1908
- Building area:1,398 sq. ft.
- Lot area:0.11 Acres
- Architectural Style:Traditional
- Construction Materials:Vinyl Siding, Wood
- Exterior Features:Fence Owned, Fenced Yard, Porch, Sidewalks
- Foundation Description:Basement, Block
- Levels:1 1/2 Story
Utilities
- Water:Public Water
- Sewer:Public Sanitary
Finances and disclosures
- Price:$37,000
- Price per sq. ft.:$26.47
- Tax amount:$1,636
Features and amenities
- Amenities:Bay Window, Walk-In Closet
Parking
- Parking description:Detached Garage, Electric in Garage, Garage
- Garage spaces:2
 Provided through IDX via MiRealSource. Courtesy of MiRealSource Shareholder. Copyright MiRealSource. The information published and disseminated by MiRealSource is communicated verbatim, without change by MiRealSource, as filed with MiRealSource by its members. The accuracy of all information, regardless of source, is not guaranteed or warranted. All information should be independently verified. Copyright 2026 MiRealSource. All rights reserved. The information provided hereby constitutes proprietary information of MiRealSource, Inc. and its shareholders, affiliates and licensees and may not be reproduced or transmitted in any form or by any means, electronic or mechanical, including photocopy, recording, scanning or any information storage and retrieval system, without written permission from MiRealSource, Inc. MI_REALSOURCE Member Broker: Andrew Hauck
New listings near 1811 9th
- New
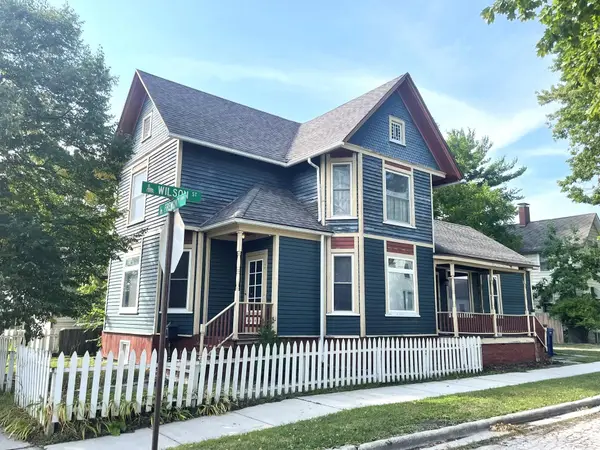 $127,900Active3 beds 2 baths1,829 sq. ft.
1008 Fremont, Bay City, MI 48708
MLS# 50221455Listed by: PRIORITY ONE REAL ESTATE - New
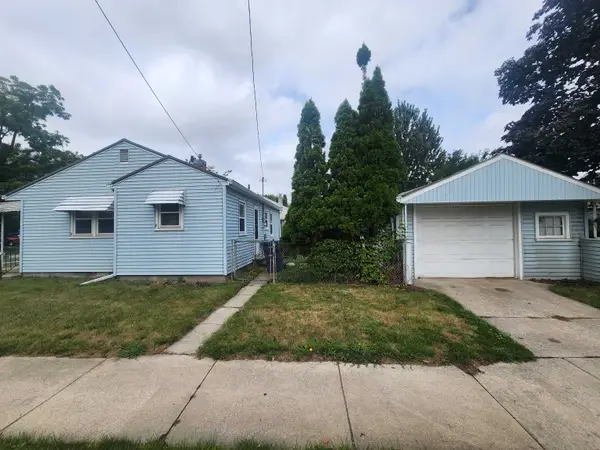 $97,000Active2 beds 1 baths762 sq. ft.
315 S Erie, Bay City, MI 48706
MLS# 50221309Listed by: AYRE/RHINEHART BAY REALTORS - New
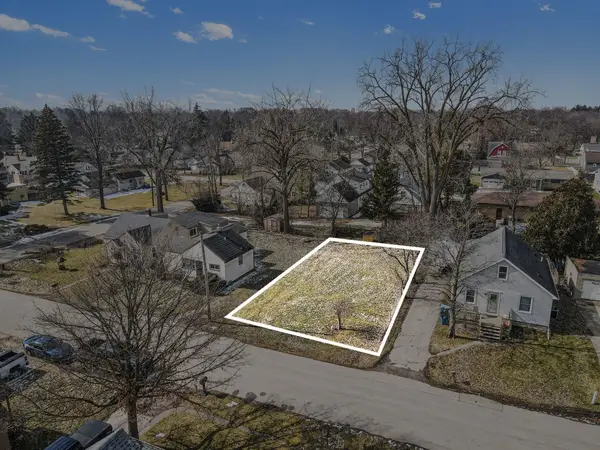 $9,100Active0.11 Acres
405 Harvard, Bay City, MI 48708
MLS# 50221296Listed by: RE/MAX RESULTS - Open Sat, 1 to 3pmNew
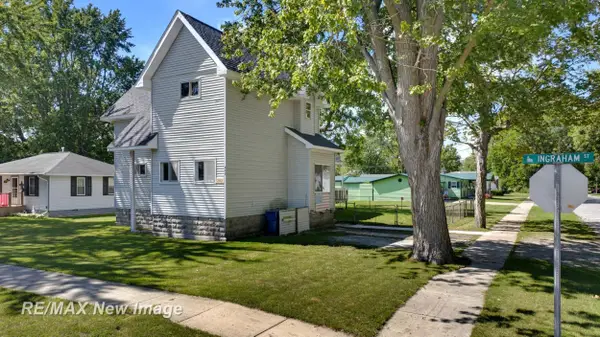 $159,900Active4 beds 2 baths1,759 sq. ft.
202 Ingraham, Bay City, MI 48708
MLS# 50221239Listed by: RE/MAX NEW IMAGE - New
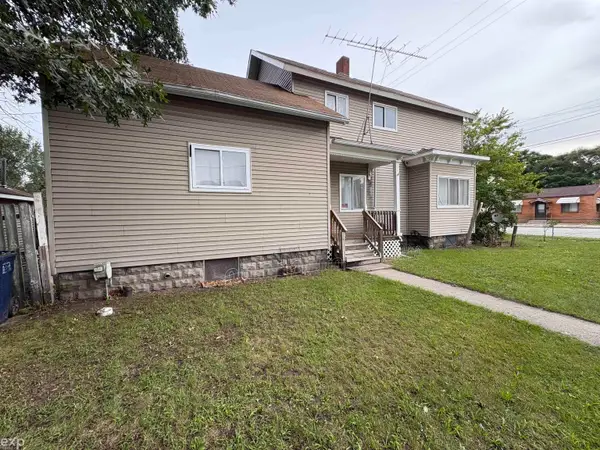 $149,900Active3 beds 3 baths1,740 sq. ft.
201 State, Bay City, MI 48706
MLS# 50221253Listed by: EXP REALTY LLC - New
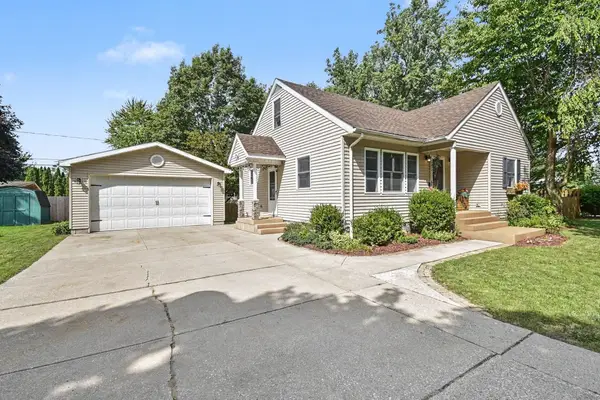 $219,900Active3 beds 3 baths1,388 sq. ft.
5404 Christena, Bay City, MI 48706
MLS# 50221219Listed by: RE/MAX RESULTS - New
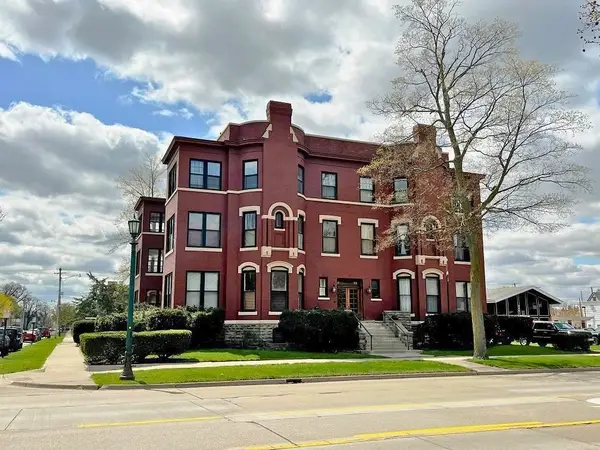 $1,500Active3 beds 2 baths1,600 sq. ft.
814 Center Apt. A Avenue, Bay City, MI 48708
MLS# 50221202Listed by: AYRE/RHINEHART-MIDLAND - New
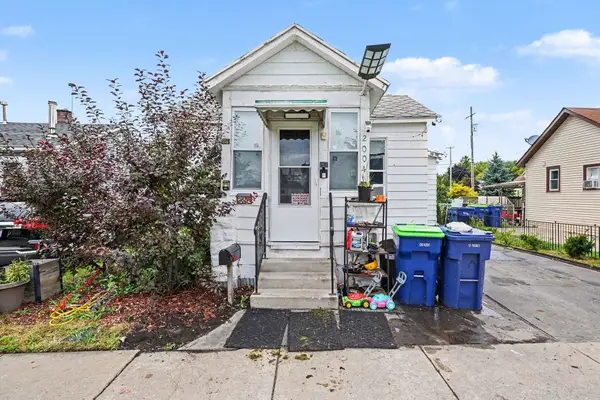 $75,000Active3 beds 1 baths1,048 sq. ft.
2004 Marsac, Bay City, MI 48708
MLS# 50221184Listed by: RE/MAX RESULTS - New
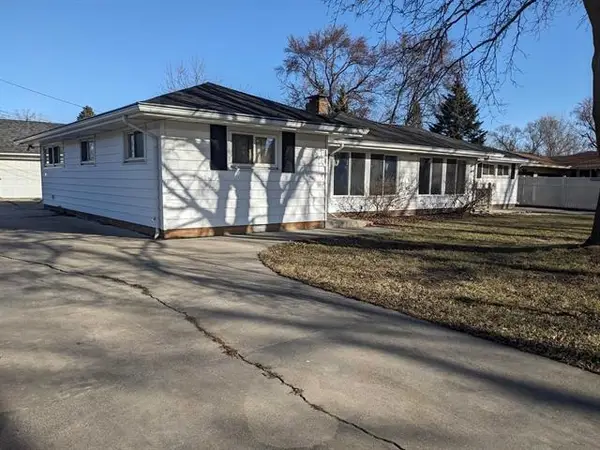 $124,900Active5 beds 2 baths
82 Cedar, Bay City, MI 48708
MLS# 50221165Listed by: BAY AREA REAL ESTATE - New
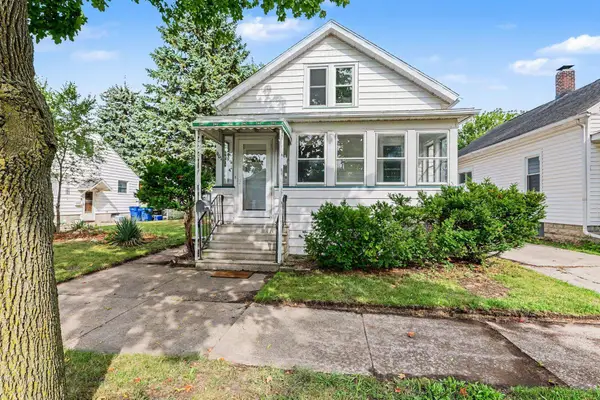 $1,435Active4 beds 1 baths1,104 sq. ft.
901 S Monroe Street, Bay City, MI 48708
MLS# 50221125Listed by: AYRE RHINEHART REAL ESTATE PARTNERS


Protect your home and budget from life's surprises with an Assurant Home Warranty, backed by a partner that supports you through every step of homeownership. Explore Plans.
©2026 Century 21 Real Estate LLC. All rights reserved. CENTURY 21®, the CENTURY 21 Logo and C21® are service marks owned by Century 21 Real Estate LLC. Century 21 Real Estate LLC fully supports the principles of the Fair Housing Act and the Equal Opportunity Act. Each office is independently owned and operated. Listing information is deemed reliable but not guaranteed accurate.