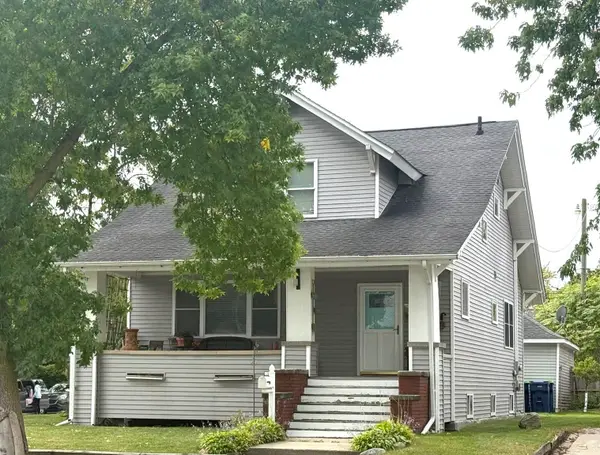
305 Keystone Street, Bay City, MI 48706
Local realty services provided by:CENTURY 21 Signature Realty
305 Keystone Street,Bay City, MI 48706
$107,000
- 4 Beds
- 2 Baths
- 1,556 sq. ft.
- Multi-family
- Active
Listed by: robin yost-ellison
Office: re/max results
MLS#:50226815
Source:MI_BCRA
Price summary
- Price:$107,000
- Price per sq. ft.:$68.77
About this home
GREAT INVESTMENT OPPORTUNITY AT 305 KEYSTONE! 48 hour notice requested for showings. Whether you're looking to expand your rental portfolio or purchase your first income-producing property, this well-established 2-unit property is worth a look! Each unit offers 2 bedrooms, 1 full bathroom and its own laundry hookups. The lower unit rents for $675 per month and includes use of the full basement, central air and is currently on a month-to-month lease. The upper unit rents for $700 per month, has a window air conditioning unit and is leased through January 29, 2027. Combined rental income is $1,375 per month, or $16,500 annually! Gas and electric utilities are separately metered, with each tenant responsible for their own usage, while the owner pays water and sewer. The lower tenant is responsible for lawn maintenance and snow removal. Additional features include a detached 2-car garage shared by both tenants for storage. With both units currently rented, separate utilities and established rental income, this property offers an excellent opportunity to add to your investment portfolio. Don't miss your chance to own this income-producing property!...
Contact an agent
Home facts
- Year built:1943
- Subdivision & Development:Wheeler & Cos 1st Add
- Listing ID #:50226815
- Added:1 day(s) ago
- Updated:November 04, 2026 at 11:57 PM
Rooms and interior
- Bedrooms:4
- Total bathrooms:2
- Full bathrooms:2
- Dining Description:On Level F
- Kitchen Description:Range/Oven, Refrigerator
- Basement Description:Basement, Block, Full
- Living area:1,556 sq. ft.
Structure and exterior
- Year built:1943
- Building area:1,556 sq. ft.
- Lot area:0.17 Acres
- Construction Materials:Vinyl Siding
- Exterior Features:Porch, Sidewalks, Street Lights
- Levels:2 Stories
Utilities
- Water:Public Water
- Sewer:Public Sanitary
Finances and disclosures
- Price:$107,000
- Price per sq. ft.:$68.77
- Tax amount:$1,610
Parking
- Parking description:Detached Garage, Paved Driveway
- Garage spaces:2
New listings near 305 Keystone Street
- New
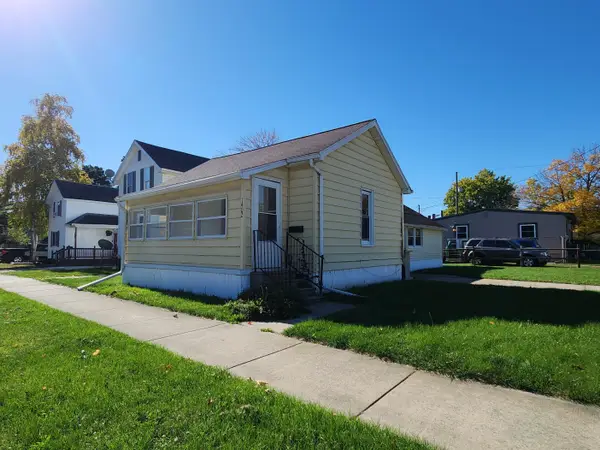 $1,150Active2 beds 1 baths932 sq. ft.
1402 Webster Street, Bay City, MI 48708
MLS# 50226772Listed by: AYRE/RHINEHART-MIDLAND - New
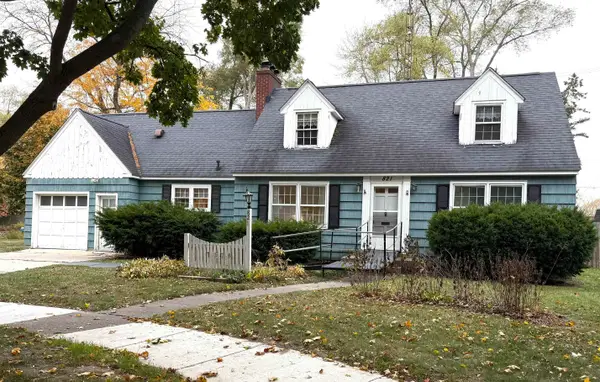
 $177,500Active3 beds 2 baths1,863 sq. ft.
821 Florida, Bay City, MI 48706
MLS# 50226722Listed by: CENTURY 21 SIGNATURE REALTY - BAY CITY
- New
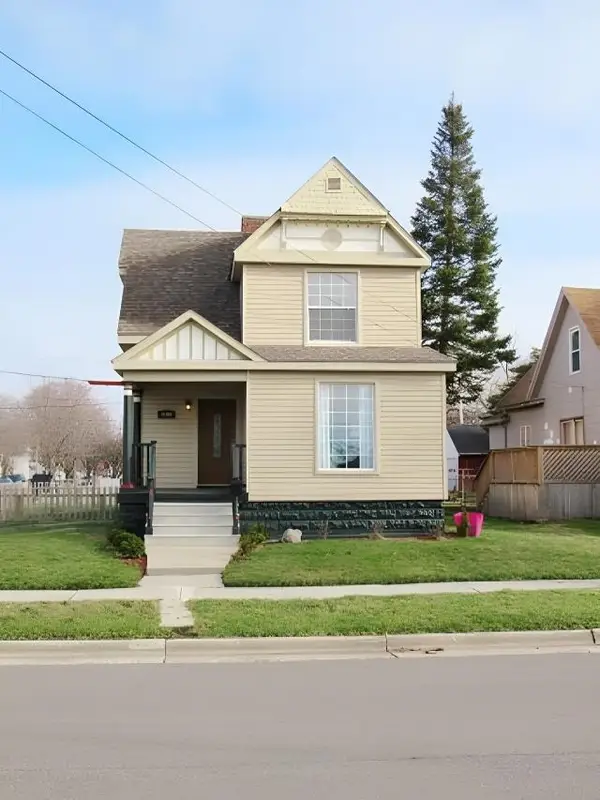 $1,500Active3 beds 2 baths1,525 sq. ft.
1601 9th Street, Bay City, MI 48708
MLS# 50226690Listed by: AYRE/RHINEHART-MIDLAND - New
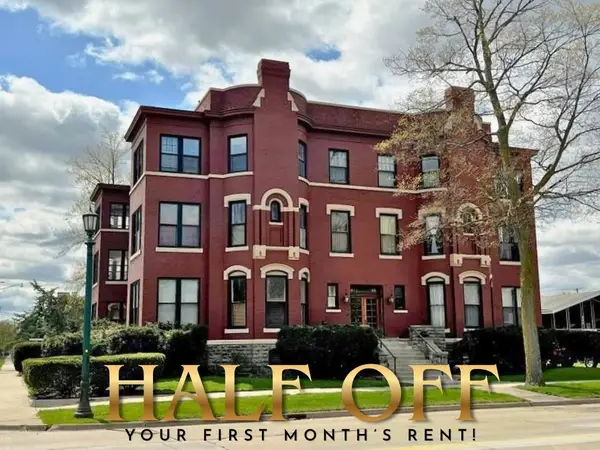 $1,700Active3 beds 2 baths1,600 sq. ft.
814 Center Apt B Avenue, Bay City, MI 48708
MLS# 50226660Listed by: AYRE RHINEHART REAL ESTATE PARTNERS - New
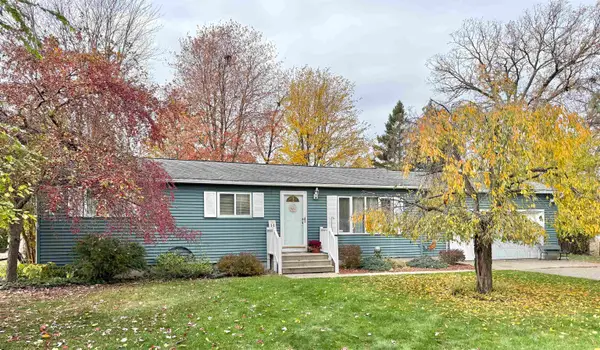 $159,900Active3 beds 1 baths1,012 sq. ft.
3108 SHILLAIR Drive, Bay City, MI 48706
MLS# 50226658Listed by: RE/MAX RESULTS - New
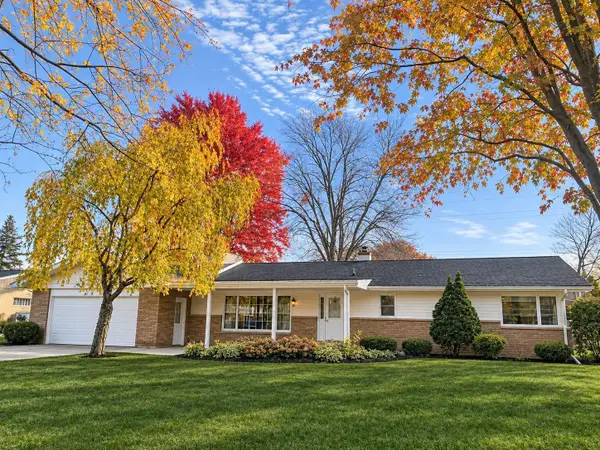 $278,900Active3 beds 2 baths1,750 sq. ft.
4677 Bloomfield Drive, Bay City, MI 48706
MLS# 50226652Listed by: RE/MAX RESULTS - New
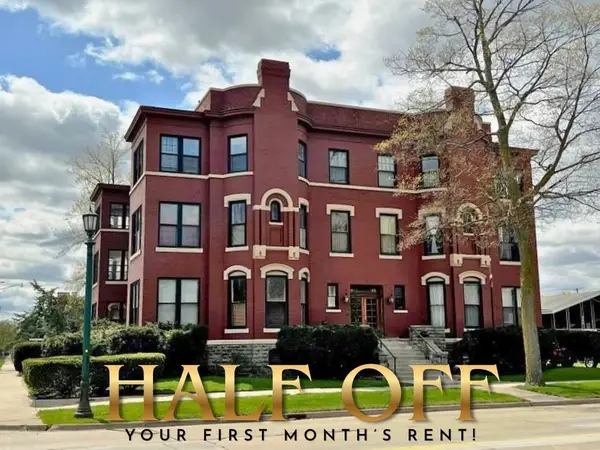 $1,700Active3 beds 2 baths1,719 sq. ft.
814 Center Apt. B Avenue, Bay City, MI 48708
MLS# 50226656Listed by: AYRE/RHINEHART-MIDLAND - New
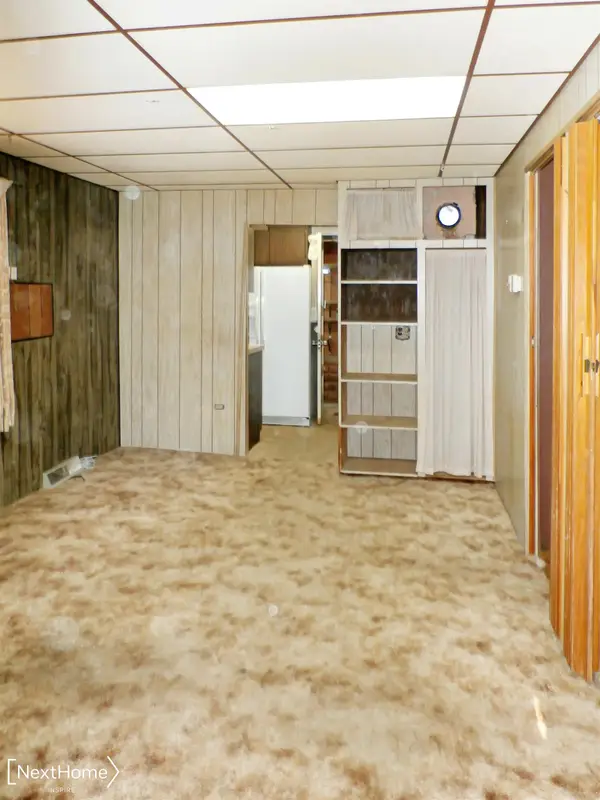 $75,900Active3 beds 1 baths984 sq. ft.
997 Pine, Bay City, MI 48706
MLS# 50226622Listed by: NEXTHOME INSPIRE - New
 $149,900Active3 beds 2 baths1,731 sq. ft.
1320 Broadway, Bay City, MI 48708
MLS# 50226572Listed by: CENTURY 21 SIGNATURE REALTY - BAY CITY


Protect your home and budget from life's surprises with an Assurant Home Warranty, backed by a partner that supports you through every step of homeownership. Explore Plans.
©2026 Century 21 Real Estate LLC. All rights reserved. CENTURY 21®, the CENTURY 21 Logo and C21® are service marks owned by Century 21 Real Estate LLC. Century 21 Real Estate LLC fully supports the principles of the Fair Housing Act and the Equal Opportunity Act. Each office is independently owned and operated. Listing information is deemed reliable but not guaranteed accurate.