
3852 Wheeler Road, Bay City, MI 48706
Local realty services provided by:CENTURY 21 Signature Realty
3852 Wheeler Road,Bay City, MI 48706
$229,900
- 3 Beds
- 2 Baths
- 1,716 sq. ft.
- Single family
- Active
Listed by: the ryan valderas & erica roseberry team
Office: berkshire hathaway homeservices, bay city
MLS#:50221694
Source:MI_BCRA
Price summary
- Price:$229,900
- Price per sq. ft.:$133.97
About this home
Spacious and conveniently located Bangor Township tri-level offering 3 bedrooms, 1.5 baths and plenty of room to spread out. The spacious kitchen features an expansive peninsula with bar seating, providing plenty of prep space and a great spot for casual meals or entertaining. Two separate living areas offer flexibility for everyday living, while the updated full bathroom features a walk-in shower. Additional highlights include an attached 2-car heated garage and a fenced-in backyard. A great combination of space, functionality and location!
Contact an agent
Home facts
- Year built:1973
- Subdivision & Development:N/A
- Listing ID #:50221694
- Added:1 day(s) ago
- Updated:September 14, 2026 at 04:33 PM
Rooms and interior
- Bedrooms:3
- Total bathrooms:2
- Full bathrooms:1
- Half bathrooms:1
- Flooring:Vinyl
- Dining Description:On Level M
- Bedroom Description:On Level U
- Basement Description:Crawl
- Living area:1,716 sq. ft.
Heating and cooling
- Cooling:Central A/C
- Heating:Forced Air, Natural Gas
Structure and exterior
- Year built:1973
- Building area:1,716 sq. ft.
- Lot area:0.3 Acres
- Architectural Style:Tri-Level
- Construction Materials:Brick, Vinyl Siding
- Exterior Features:Deck, Fenced Yard
- Foundation Description:Crawl
- Levels:3 Stories
Utilities
- Water:Public Water
- Sewer:Public Sanitary
Finances and disclosures
- Price:$229,900
- Price per sq. ft.:$133.97
- Tax amount:$2,440
Parking
- Parking description:Attached Garage
- Garage spaces:2
New listings near 3852 Wheeler Road
 $204,900Pending2 beds 2 baths1,288 sq. ft.
4838 Appletree Lane, Bay City, MI 48706
MLS# 50221688Listed by: BERKSHIRE HATHAWAY HOMESERVICES, BAY CITY- New
 $189,900Active4 beds 2 baths1,700 sq. ft.
1629 W German Road, Bay City, MI 48706
MLS# 50221700Listed by: RE/MAX RESULTS - New
 $169,900Active4 beds 1 baths1,125 sq. ft.
809 Stanton Street, Bay City, MI 48706
MLS# 50221678Listed by: NON-MEMBER OFFICE - Open Sun, 1 to 3pmNew
 $125,000Active2 beds 1 baths720 sq. ft.
607 N Sophia, Bay City, MI 48706
MLS# 50221686Listed by: BAY VALLEY REALTY
- New
 $88,000Active4 beds 2 baths960 sq. ft.
813 Fitzhugh ST, BayCity, MI 48708
MLS# 61050221640Listed by: NEXTHOME GREATER TRI-CITIES - New
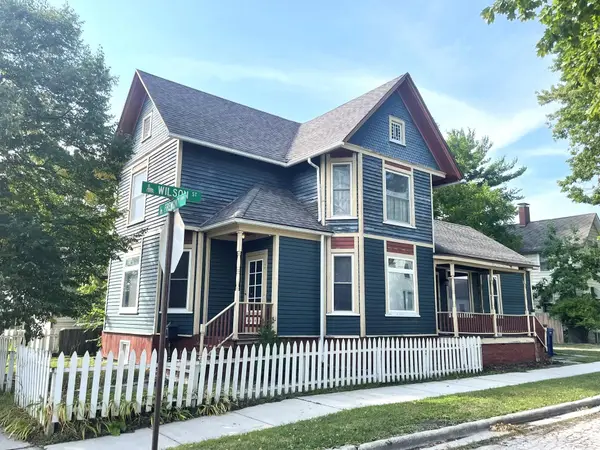 $127,900Active3 beds 2 baths1,829 sq. ft.
1008 Fremont, Bay City, MI 48708
MLS# 50221455Listed by: PRIORITY ONE REAL ESTATE - New
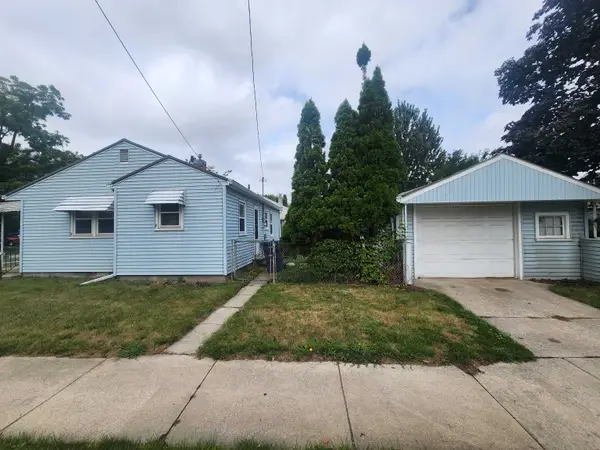 $97,000Active2 beds 1 baths762 sq. ft.
315 S Erie, Bay City, MI 48706
MLS# 50221309Listed by: AYRE/RHINEHART BAY REALTORS - New
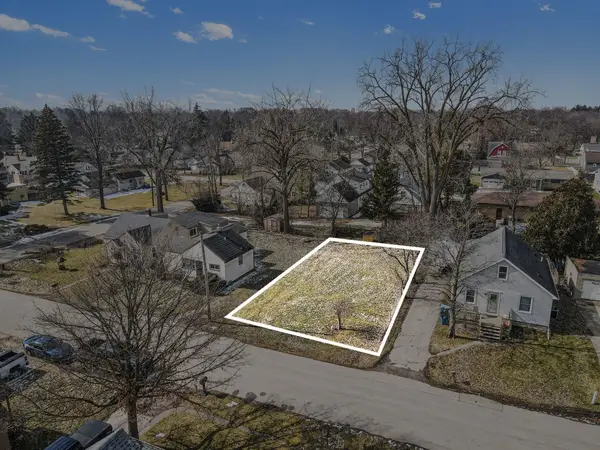 $9,100Active0.11 Acres
405 Harvard, Bay City, MI 48708
MLS# 50221296Listed by: RE/MAX RESULTS - New
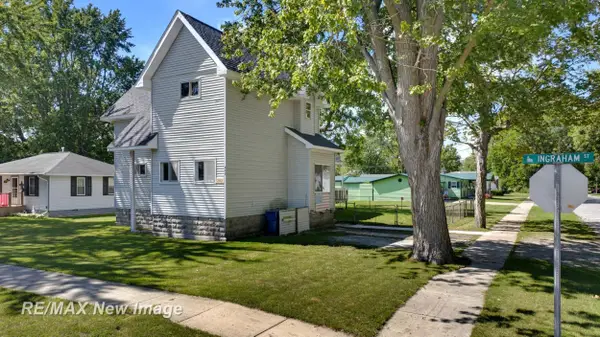 $159,900Active4 beds 2 baths1,759 sq. ft.
202 Ingraham, Bay City, MI 48708
MLS# 50221239Listed by: RE/MAX NEW IMAGE


Protect your home and budget from life's surprises with an Assurant Home Warranty, backed by a partner that supports you through every step of homeownership. Explore Plans.
©2026 Century 21 Real Estate LLC. All rights reserved. CENTURY 21®, the CENTURY 21 Logo and C21® are service marks owned by Century 21 Real Estate LLC. Century 21 Real Estate LLC fully supports the principles of the Fair Housing Act and the Equal Opportunity Act. Each office is independently owned and operated. Listing information is deemed reliable but not guaranteed accurate.