3884 S 2 Mile Road, Bay City, MI 48706
Local realty services provided by:CENTURY 21 Signature Realty
3884 S 2 Mile Road,Bay City, MI 48706
$309,000
- 3 Beds
- 3 Baths
- 1,374 sq. ft.
- Single family
- Active
Listed by: robin yost-ellison
Office: re/max results
MLS#:50223800
Source:MI_BCRA
Price summary
- Price:$309,000
- Price per sq. ft.:$156.53
About this home
A RARE MONITOR TOWNSHIP FIND! Beautifully situated on 1.36 acres, this exceptional 1,374 sq ft ranch offers a wonderful blend of comfortable living, thoughtful updates, impressive amenities, and outstanding outdoor space. Built in 1970, this 3-bedroom, 2½-bath home has been thoughtfully maintained and offers the space and versatility buyers are looking for—both inside and out. The inviting living room features a striking reclaimed-brick gas-log fireplace, creating a warm and distinctive gathering space. The spacious kitchen has been updated and provides plenty of room for everyday living and entertaining. The primary suite is a true retreat with a private 3-piece bath, walk-in closet, and convenient washer/dryer hookups. The third bedroom features built-in cabinetry and offers excellent flexibility as a dedicated home office, library, or bedroom. The partially finished basement expands your living and working space with a cozy family room accented by beautiful barn wood, a workshop area, laundry hookups, and abundant storage. The attached 2-car garage is insulated and features pull-down attic storage, with natural gas already plumbed for a future heater. Step outside and discover what truly sets this property apart. The 26x26 custom pole barn is equipped with electricity, natural gas heat, and attic storage, providing an exceptional space for vehicles, recreational toys, hobbies, or a workshop. A spacious concrete driveway leads to an additional parking pad, perfect for your boat or camper. The beautifully landscaped grounds offer multiple places to relax and enjoy the setting, including a large deck and a custom gazebo with a durable metal roof and 220-volt hookup ready for a hot tub. An additional garden shed provides even more storage. Other notable features include double-pane windows, central air, updated kitchen, 200-amp electrical service, natural gas, city water, and septic. Ideally located between Wilder Rd and Wheeler Rd, this property offers the rare opportunity to enjoy acreage, privacy, a well-appointed ranch home, attached garage, and an impressive heated pole barn—all in one exceptional Monitor Township property. A truly special offering with room to live, work, relax, and enjoy everything your own piece of property has to offer!...
Contact an agent
Home facts
- Year built:1970
- Subdivision & Development:None
- Listing ID #:50223800
- Added:24 day(s) ago
- Updated:October 21, 2026 at 03:49 PM
Rooms and interior
- Bedrooms:3
- Total bathrooms:3
- Full bathrooms:2
- Half bathrooms:1
- Flooring:Vinyl
- Dining Description:On Level F
- Kitchen Description:Dishwasher, Range/Oven, Refrigerator
- Bedroom Description:On Level F
- Basement Description:Basement, Block, Full, Partially Finished, Sump Pump
- Living area:1,374 sq. ft.
Heating and cooling
- Cooling:Central A/C
- Heating:Forced Air, Natural Gas
Structure and exterior
- Year built:1970
- Building area:1,374 sq. ft.
- Lot area:1.36 Acres
- Architectural Style:1 Story
- Construction Materials:Brick, Wood
- Exterior Features:Deck, Porch
- Foundation Description:Basement
- Levels:1 Story
Utilities
- Water:Public Water
- Sewer:Septic
Finances and disclosures
- Price:$309,000
- Price per sq. ft.:$156.53
- Tax amount:$2,489
Features and amenities
- Appliances:Washer
- Laundry features:Dryer, First Floor Laundry, Washer
- Amenities:Sump Pump, Walk-In Closet, Wet Bar/Bar, Window Treatment(s)
Parking
- Parking description:3 or More Spaces, Attached Garage, Electric in Garage, Gar Door Opener, Garage, Paved Driveway
- Garage spaces:2
New listings near 3884 S 2 Mile Road
- New
 $111,111Active3 beds 1 baths1,490 sq. ft.
408 S Sherman, Bay City, MI 48708
MLS# 50226211Listed by: EXP REALTY LLC
- New
 $58,000Active-- beds 1 baths400 sq. ft.
2432 E Tennis #A2, Bay City, MI 48706
MLS# 50226197Listed by: BERKSHIRE HATHAWAY HOMESERVICES - New
 $239,900Active3 beds 2 baths1,200 sq. ft.
3906 Inland, Bay City, MI 48706
MLS# 50226127Listed by: RE/MAX RESULTS - New
 $115,000Active4 beds 2 baths
1204 S Warner, Bay City, MI 48706
MLS# 50226088Listed by: BERKSHIRE HATHAWAY HOMESERVICES, BAY CITY - New
 $225,000Active4 beds 2 baths2,106 sq. ft.
806 Mosher, Bay City, MI 48706
MLS# 50226054Listed by: AYRE/RHINEHART BAY REALTORS - New
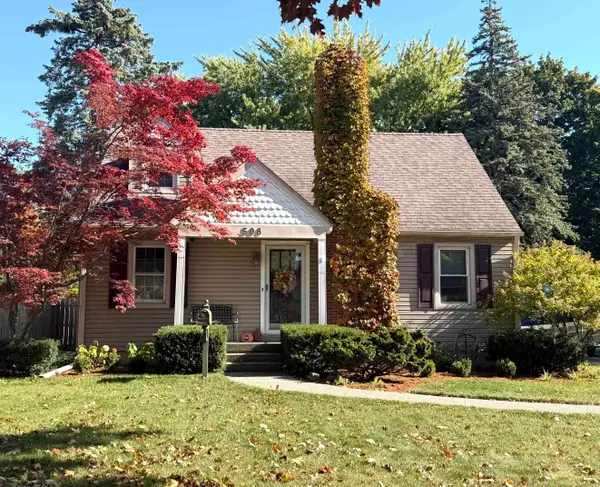
 $174,900Active3 beds 2 baths1,146 sq. ft.
508 Webb, Bay City, MI 48706
MLS# 50226032Listed by: CENTURY 21 SIGNATURE REALTY - BAY CITY - New
 $229,900Active3 beds 2 baths1,463 sq. ft.
4725 Beverly, Bay City, MI 48706
MLS# 50226033Listed by: FIRST PRIORITY REALTY - New
 $1,900Active2 beds 1 baths983 sq. ft.
1125 S Water Street, Bay City, MI 48708
MLS# 50226000Listed by: AYRE RHINEHART REAL ESTATE PARTNERS - New
 $209,900Active3 beds 2 baths1,227 sq. ft.
905 W Hart, Bay City, MI 48706
MLS# 50225964Listed by: RE/MAX RESULTS - New
 $124,900Active3 beds 1 baths1,042 sq. ft.
2312 Broadway, Bay City, MI 48708
MLS# 50225930Listed by: AYRE/RHINEHART BAY REALTORS


Protect your home and budget from life's surprises with an Assurant Home Warranty, backed by a partner that supports you through every step of homeownership. Explore Plans.
©2026 Century 21 Real Estate LLC. All rights reserved. CENTURY 21®, the CENTURY 21 Logo and C21® are service marks owned by Century 21 Real Estate LLC. Century 21 Real Estate LLC fully supports the principles of the Fair Housing Act and the Equal Opportunity Act. Each office is independently owned and operated. Listing information is deemed reliable but not guaranteed accurate.