415 N Sheridan Street, Bay City, MI 48708
Local realty services provided by:CENTURY 21 Signature Realty
415 N Sheridan Street,Bay City, MI 48708
$189,900
- 3 Beds
- 2 Baths
- 1,594 sq. ft.
- Single family
- Coming Soon
Listed by: emily schrems
Office: berkshire hathaway homeservices, bay city
MLS#:50227509
Source:MI_BCRA
Price summary
- Price:$189,900
- Price per sq. ft.:$119.13
About this home
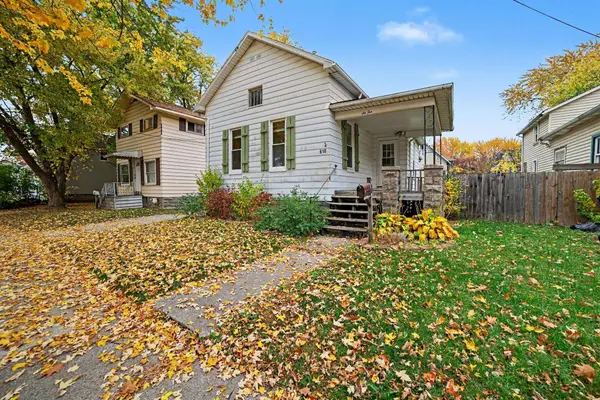
Character, charm and thoughtful updates come together in this Dutch Colonial on Bay City’s East Side. Timeless character has been meticulously restored from the original hardwood floors to the mosaic tile entry, with modern structural updates. The foyer has a fireplace, built-in shelves and a classic oak staircase. Warm wood floors run through the main level, and French doors connect the living room to a formal dining room with plenty of natural light. The kitchen has been completely updated with white cabinets, butcher block counters, subway tile, a vented range hood and stainless appliances, plus an eat-in nook. Upstairs you’ll find 3 large bedrooms and a full bath with green beadboard, a hex tile floor & a tub with a subway tile surround. The primary bedroom has a large walk-in closet outfitted with french doors. Outside, the fenced backyard has a stone patio, a fire pit and a detached garage. The full basement offers laundry & lots of storage. Updates include brand new electrical, plumbing, freshly graded landscaping in the backyard, and furnace and AC replaced in 2024. Schedule your showing today!...
Contact an agent
Home facts
- Year built:1900
- Subdivision & Development:NA
- Listing ID #:50227509
- Updated:November 12, 2026 at 09:56 PM
Rooms and interior
- Bedrooms:3
- Total bathrooms:2
- Full bathrooms:1
- Half bathrooms:1
- Flooring:Ceramic
- Bedroom Description:On Level S
- Basement Description:Basement, Unfinished
- Living area:1,594 sq. ft.
Heating and cooling
- Cooling:Central A/C
- Heating:Forced Air, Natural Gas
Structure and exterior
- Year built:1900
- Building area:1,594 sq. ft.
- Lot area:0.11 Acres
- Architectural Style:2 Story
- Construction Materials:Vinyl Siding
- Foundation Description:Basement
- Levels:2 Stories
Utilities
- Water:Public Water
- Sewer:Public Sanitary
Finances and disclosures
- Price:$189,900
- Price per sq. ft.:$119.13
- Tax amount:$3,370
Parking
- Parking description:Detached Garage
- Garage spaces:1
New listings near 415 N Sheridan Street
- Open Sat, 3 to 4:30pmNew
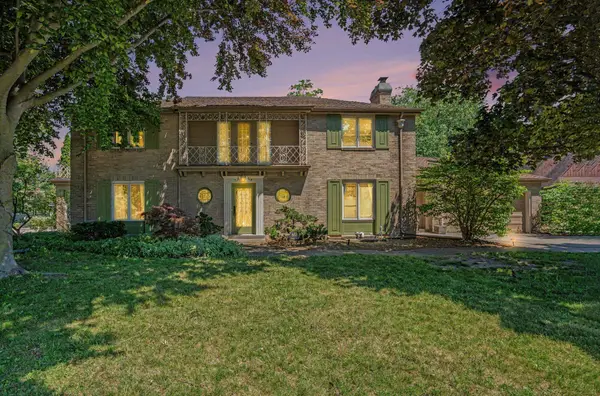 $485,000Active5 beds 5 baths3,018 sq. ft.
608 Nurmi Court, Bay City, MI 48708
MLS# 50227516Listed by: BERKSHIRE HATHAWAY HOMESERVICES, BAY CITY - New
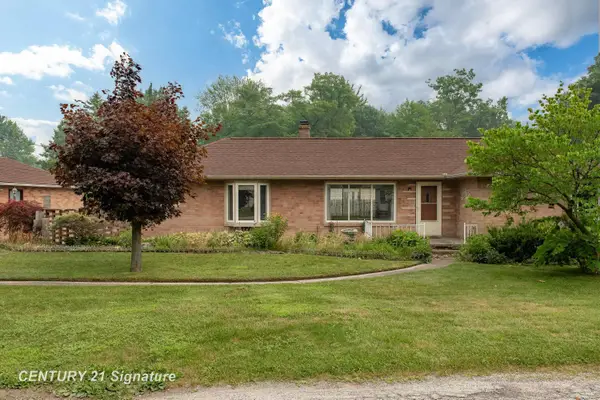
 $180,000Active3 beds 1 baths1,333 sq. ft.
103 Lincoln, Bay City, MI 48706
MLS# 50227488Listed by: CENTURY 21 SIGNATURE REALTY MIDLAND
- New
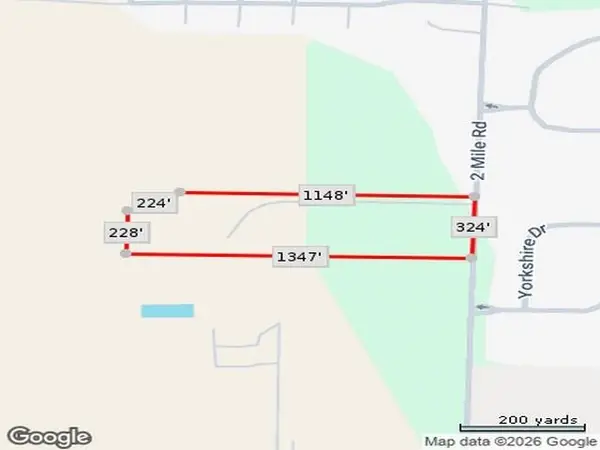 $675,000Active9.75 Acres
3868 two mi Road, Bay City, MI 48706
MLS# 50227481Listed by: ALL STAR REAL ESTATE - New
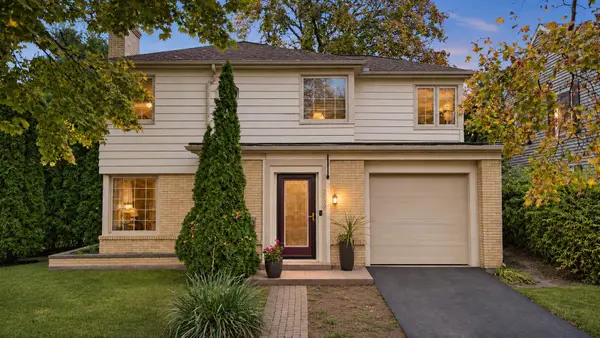 $190,000Active3 beds 2 baths1,412 sq. ft.
2009 11th Street, Bay City, MI 48708
MLS# 50227470Listed by: MODERN REALTY - New
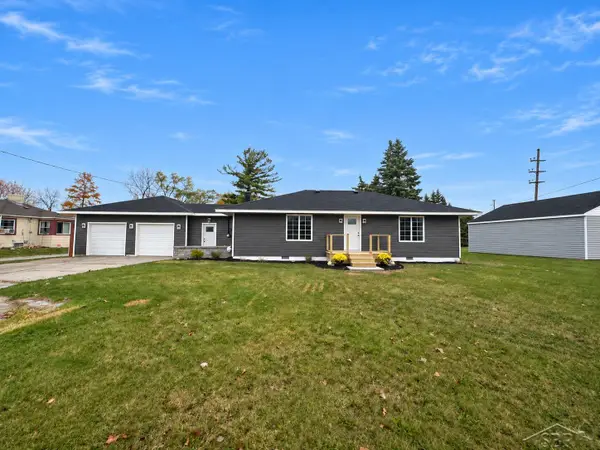 $229,900Active3 beds 1 baths1,364 sq. ft.
2445 Midland, Bay City, MI 48706
MLS# 50227450Listed by: NEXTHOME GREATER TRI-CITIES - New
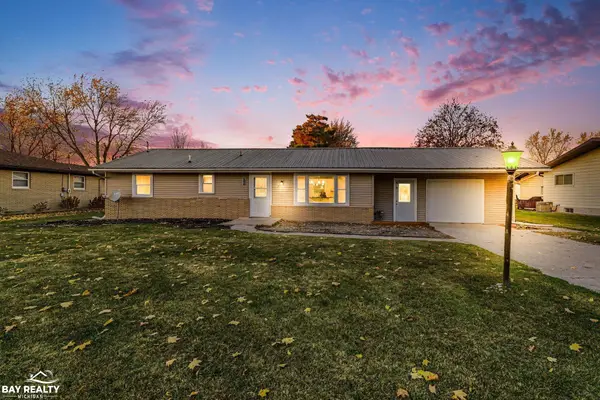 $179,900Active2 beds 1 baths1,359 sq. ft.
3283 Paulan, Bay City, MI 48706
MLS# 50227370Listed by: BAY REALTY MICHIGAN - New
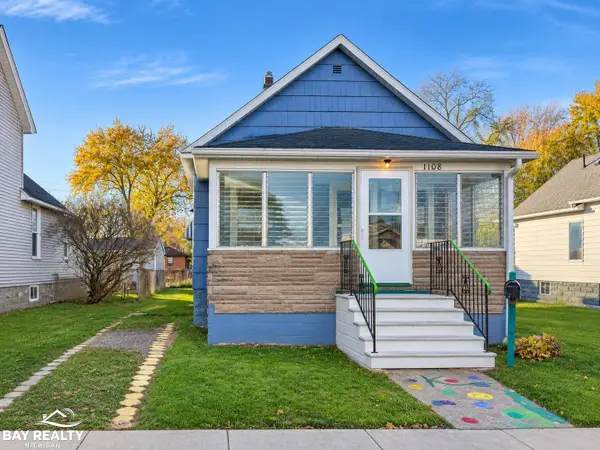 $64,900Active2 beds 1 baths972 sq. ft.
1108 Mccormick, Bay City, MI 48708
MLS# 50227333Listed by: BAY REALTY MICHIGAN - New
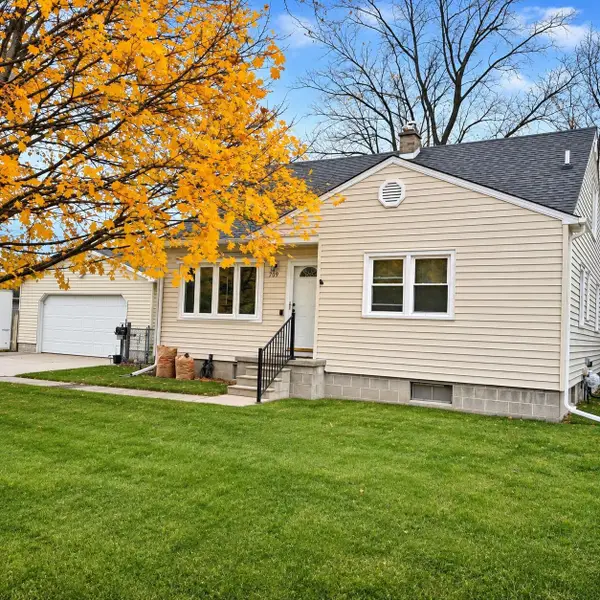 $239,900Active3 beds 2 baths1,470 sq. ft.
709 Frank Street, Bay City, MI 48706
MLS# 50227322Listed by: RE/MAX RESULTS - New
 $104,900Active2 beds 1 baths803 sq. ft.
610 N Birney, Bay City, MI 48708
MLS# 50227309Listed by: BERKSHIRE HATHAWAY HOMESERVICES, BAY CITY


Protect your home and budget from life's surprises with an Assurant Home Warranty, backed by a partner that supports you through every step of homeownership. Explore Plans.
©2026 Century 21 Real Estate LLC. All rights reserved. CENTURY 21®, the CENTURY 21 Logo and C21® are service marks owned by Century 21 Real Estate LLC. Century 21 Real Estate LLC fully supports the principles of the Fair Housing Act and the Equal Opportunity Act. Each office is independently owned and operated. Listing information is deemed reliable but not guaranteed accurate.