4659 S 3 Mile RD, Bay City, MI 48706
Local realty services provided by:CENTURY 21 Curran & Oberski
4659 S 3 Mile RD,Baycity, MI 48706
$355,000
- 3 Beds
- 2 Baths
- 1,420 sq. ft.
- Single family
- Active
Listed by: tyler durussel
Office: modern realty
MLS#:61050214206
Source:MI_REALCOMP
Price summary
- Price:$355,000
- Price per sq. ft.:$250
About this home
MODERN LIVING IN MONITOR! Looking for a newer home without the wait or expense of building? Welcome home. Built in 2018, this 3-bedroom, 2-bath home offers modern finishes, a functional layout, and all the space you need to feel right at home. The main level features bright, open living spaces, while the finished basement adds valuable extra living space perfect for a family room, home office, workout area, or whatever best fits your lifestyle. Whether you're hosting friends, spending time with family, or simply enjoying a relaxing evening at home, there's plenty of room for everyone to spread out. Outside, you'll love the cozy covered front porch, while the additional detached garage gives you the flexibility for extra vehicles, a workshop, storage, or all the toys that never seem to fit in the attached garage. Located in desirable Monitor Township with quick access to I-75, you'll enjoy the convenience of being just minutes from Bay City, Midland, and Saginaw. If you've been looking for a home that's modern, move-in ready, and offers the extra space that so many buyers are searching for, this is one you won't want to miss!...
Contact an agent
Home facts
- Year built:2018
- Subdivision & Development:N/A
- Listing ID #:61050214206
- Added:27 day(s) ago
- Updated:August 19, 2026 at 10:05 AM
Rooms and interior
- Bedrooms:3
- Total bathrooms:2
- Full bathrooms:2
- Rooms Total:7
- Basement Description:Full, Partially Finished
- Living area:1,420 sq. ft.
Heating and cooling
- Cooling:Central Air
- Heating:Forced Air, Natural Gas
Structure and exterior
- Year built:2018
- Building area:1,420 sq. ft.
- Lot area:0.69 Acres
- Architectural Style:Ranch
- Construction Materials:Vinyl Siding
- Foundation Description:Basement
- Levels:One
Utilities
- Water:Public
- Sewer:Septic Tank
Finances and disclosures
- Price:$355,000
- Price per sq. ft.:$250
- Tax amount:$4,121
Parking
- Parking description:Detached, Garage, Two Car Garage
- Garage spaces:2

New listings near 4659 S 3 Mile RD
- New
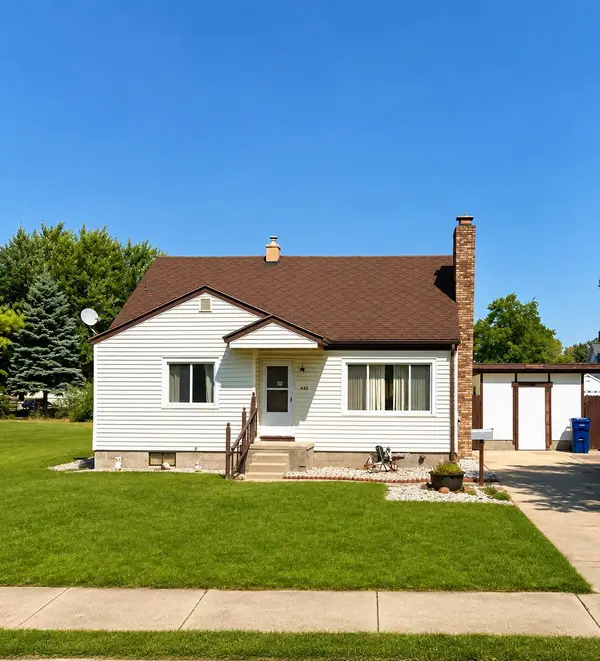 $174,900Active4 beds 2 baths1,562 sq. ft.
606 LaSalle Street, Bay City, MI 48706
MLS# 50219146Listed by: RE/MAX RESULTS - New
 $59,900Active5 beds 3 baths2,686 sq. ft.
217 Fitzhugh Street, Bay City, MI 48708
MLS# 50219116Listed by: BERKSHIRE HATHAWAY HOMESERVICES, BAY CITY - New
 $325,900Active3 beds 3 baths1,388 sq. ft.
3135 Creekwood Circle, Bay City, MI 48706
MLS# 50219040Listed by: RE/MAX RESULTS - New

 $154,900Active3 beds 2 baths1,365 sq. ft.
1311 S Grant, Bay City, MI 48708
MLS# 50218957Listed by: CENTURY 21 SIGNATURE REALTY - BAY CITY - New
 $115,000Active4 beds 1 baths2,000 sq. ft.
817 17th ST, BayCity, MI 48708
MLS# 61050218932Listed by: MODERN REALTY - New
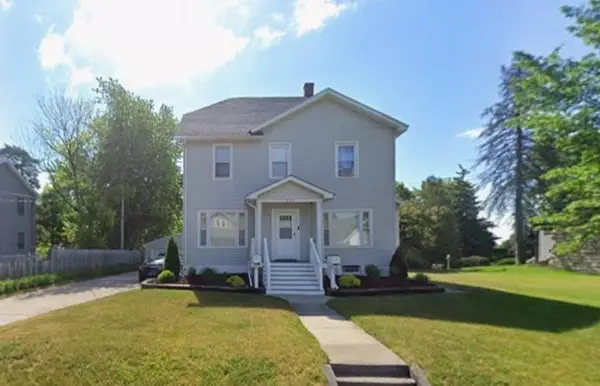 $1,150Active2 beds 1 baths1,210 sq. ft.
905 1/2 Germania Avenue, Bay City, MI 48607
MLS# 50218889Listed by: AYRE/RHINEHART-MIDLAND - New
 $83,900Active4 beds 2 baths1,344 sq. ft.
202 S Warner, Bay City, MI 48706
MLS# 50218871Listed by: AYRE/RHINEHART BAY REALTORS - New
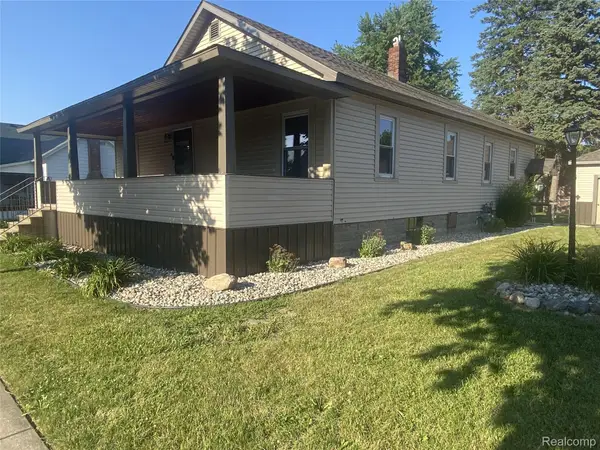 $169,900Active4 beds 1 baths1,925 sq. ft.
809 Stanton Street, BayCity, MI 48708
MLS# 20261065456Listed by: NEXGEN REALTY - Open Wed, 5:30 to 7pmNew
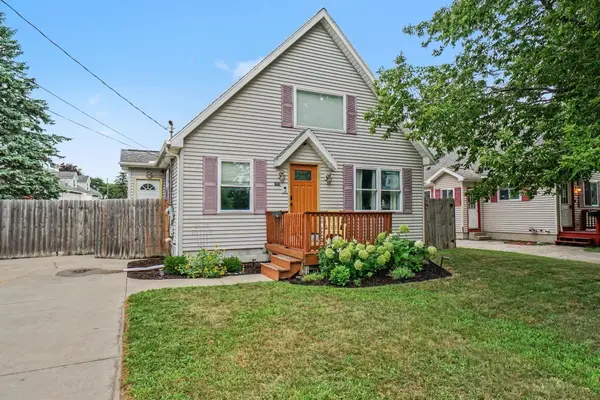 $149,900Active3 beds 1 baths960 sq. ft.
805 Leng, Bay City, MI 48706
MLS# 50218730Listed by: BERKSHIRE HATHAWAY HOMESERVICES, BAY CITY - New
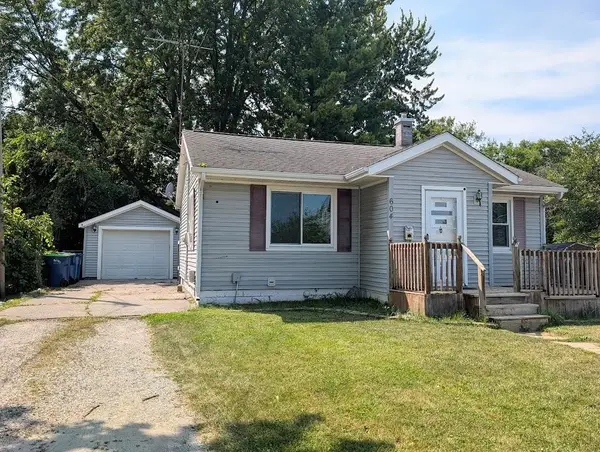 $79,000Active2 beds 2 baths760 sq. ft.
604 Jennison, Bay City, MI 48708
MLS# 50218731Listed by: RE/MAX RESULTS


Protect your home and budget from life's surprises with an Assurant Home Warranty, backed by a partner that supports you through every step of homeownership. Explore Plans.
©2026 Century 21 Real Estate LLC. All rights reserved. CENTURY 21®, the CENTURY 21 Logo and C21® are service marks owned by Century 21 Real Estate LLC. Century 21 Real Estate LLC fully supports the principles of the Fair Housing Act and the Equal Opportunity Act. Each office is independently owned and operated. Listing information is deemed reliable but not guaranteed accurate.