700 Fraser Street, Bay City, MI 48708
Local realty services provided by:CENTURY 21 Signature Realty
700 Fraser Street,Bay City, MI 48708
$195,000
- 3 Beds
- 2 Baths
- 1,120 sq. ft.
- Single family
- Active
Listed by: kip harris
Office: modern realty
MLS#:50226247
Source:MI_MBOR
Price summary
- Price:$195,000
- Price per sq. ft.:$174.11
About this home
Fantastic find on Fraser. Don't miss out on this 2004 built, two-story home that features over 1100 square feet of living space and a full, unfinished basement. Numerous updates include new vinyl and tile floors, upgraded lighting, fixtures and paint throughout the home. Enjoy the mornings on the covered porch or the back patio that leads to the detached 2.5 car garage. This home won't last long. Call today to schedule your own private showing.
Contact an agent
Home facts
- Year built:2004
- Subdivision & Development:N/A
- Listing ID #:50226247
- Added:1 day(s) ago
- Updated:October 29, 2026 at 04:09 PM
Rooms and interior
- Bedrooms:3
- Total bathrooms:2
- Full bathrooms:1
- Half bathrooms:1
- Dining Description:On Main Level
- Kitchen Description:On Main Level, Range/Oven, Refrigerator
- Basement Description:Full, Poured
- Living area:1,120 sq. ft.
Heating and cooling
- Heating:Forced Air, Natural Gas
Structure and exterior
- Year built:2004
- Building area:1,120 sq. ft.
- Lot area:0.11 Acres
- Architectural Style:Traditional
- Construction Materials:Vinyl Siding
- Exterior Features:Porch
- Foundation Description:Basement, Poured
- Levels:2 Story
Utilities
- Water:Public Water
- Sewer:Public Sanitary
Finances and disclosures
- Price:$195,000
- Price per sq. ft.:$174.11
- Tax amount:$1,687
Features and amenities
- Appliances:Range/Oven, Refrigerator, Washer
- Laundry features:Dryer, Washer
- Amenities:Gas
Parking
- Parking description:2 Car Garage, Detached Garage, Garage, Garage Door Opener
- Garage spaces:3
New listings near 700 Fraser Street
- New
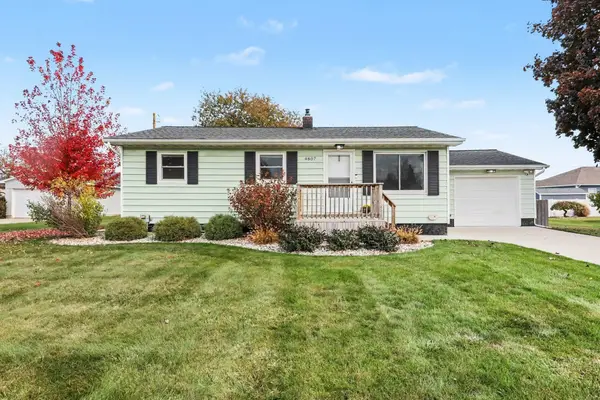 $168,000Active3 beds 1 baths972 sq. ft.
4807 Bonnie Drive, Bay City, MI 48706
MLS# 50226245Listed by: AYRE/RHINEHART BAY REALTORS - New
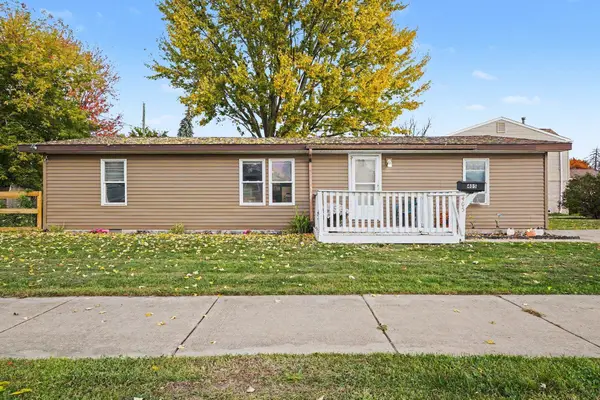 $115,000Active3 beds 2 baths1,152 sq. ft.
405 35th Street, Bay City, MI 48708
MLS# 50226239Listed by: RE/MAX RESULTS - Open Sun, 12 to 1:30pmNew
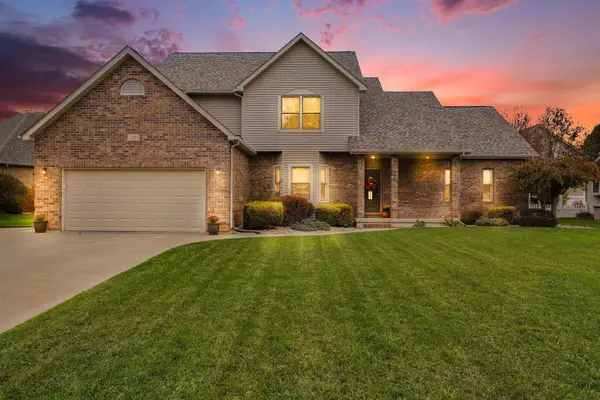 $465,000Active3 beds 3 baths2,062 sq. ft.
2201 Schauman Court, Bay City, MI 48706
MLS# 50226244Listed by: BERKSHIRE HATHAWAY HOMESERVICES, BAY CITY - New
 $111,111Active3 beds 1 baths1,490 sq. ft.
408 S Sherman, Bay City, MI 48708
MLS# 50226211Listed by: EXP REALTY LLC
- New
 $58,000Active-- beds 1 baths400 sq. ft.
2432 E Tennis #A2, Bay City, MI 48706
MLS# 50226197Listed by: BERKSHIRE HATHAWAY HOMESERVICES - New
 $239,900Active3 beds 2 baths1,200 sq. ft.
3906 Inland, Bay City, MI 48706
MLS# 50226127Listed by: RE/MAX RESULTS - New
 $115,000Active4 beds 2 baths
1204 S Warner, Bay City, MI 48706
MLS# 50226088Listed by: BERKSHIRE HATHAWAY HOMESERVICES, BAY CITY - New
 $225,000Active4 beds 2 baths2,106 sq. ft.
806 Mosher, Bay City, MI 48706
MLS# 50226054Listed by: AYRE/RHINEHART BAY REALTORS - New
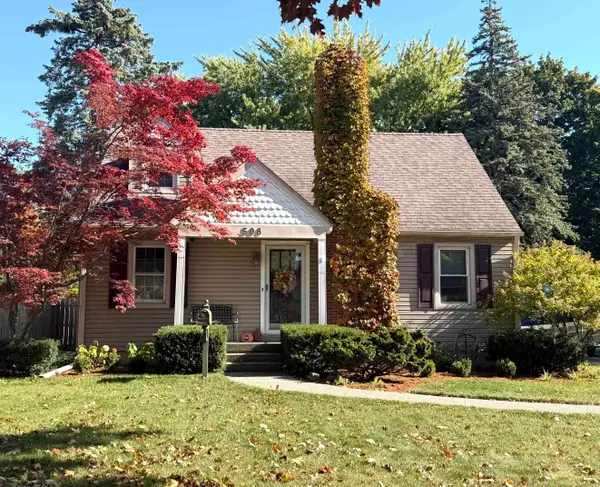
 $174,900Active3 beds 2 baths1,146 sq. ft.
508 Webb, Bay City, MI 48706
MLS# 50226032Listed by: CENTURY 21 SIGNATURE REALTY - BAY CITY


Protect your home and budget from life's surprises with an Assurant Home Warranty, backed by a partner that supports you through every step of homeownership. Explore Plans.
©2026 Century 21 Real Estate LLC. All rights reserved. CENTURY 21®, the CENTURY 21 Logo and C21® are service marks owned by Century 21 Real Estate LLC. Century 21 Real Estate LLC fully supports the principles of the Fair Housing Act and the Equal Opportunity Act. Each office is independently owned and operated. Listing information is deemed reliable but not guaranteed accurate.