701 N Catherine Street, Bay City, MI 48706
Local realty services provided by:CENTURY 21 Signature Realty
701 N Catherine Street,Bay City, MI 48706
$54,900
- 3 Beds
- 1 Baths
- 1,595 sq. ft.
- Single family
- Active
Listed by: annette jeske
Office: bay area real estate
MLS#:50219453
Source:MI_BCRA
Price summary
- Price:$54,900
- Price per sq. ft.:$34.42
About this home
Good opportunity for contractors, investors or do it yourselfers! Convenient westside location. Large rooms, replacement windows, paved off street parking. Utilities are off, home has been winterized.
Contact an agent
Home facts
- Year built:1890
- Subdivision & Development:None
- Listing ID #:50219453
- Added:68 day(s) ago
- Updated:October 21, 2026 at 03:50 PM
Rooms and interior
- Bedrooms:3
- Total bathrooms:1
- Full bathrooms:1
- Flooring:Laminate
- Dining Description:On Level M
- Bedroom Description:First Floor Bedroom, On Level E, On Level U
- Basement Description:Crawl
- Living area:1,595 sq. ft.
Heating and cooling
- Cooling:Ceiling Fan(s)
- Heating:Forced Air, Natural Gas
Structure and exterior
- Year built:1890
- Building area:1,595 sq. ft.
- Lot area:0.13 Acres
- Architectural Style:2 Story
- Construction Materials:Aluminum
- Exterior Features:Porch, Sidewalks, Storms/Screens
- Foundation Description:Crawl
- Levels:2 Stories
Utilities
- Water:Public Water
- Sewer:Public Sanitary
Finances and disclosures
- Price:$54,900
- Price per sq. ft.:$34.42
- Tax amount:$1,683
Features and amenities
- Laundry features:Dimensions: 7x9, First Floor Laundry, On Level M
Parking
- Parking description:2 Spaces, Paved Driveway
New listings near 701 N Catherine Street
- New
 $111,111Active3 beds 1 baths1,490 sq. ft.
408 S Sherman, Bay City, MI 48708
MLS# 50226211Listed by: EXP REALTY LLC
- New
 $58,000Active-- beds 1 baths400 sq. ft.
2432 E Tennis #A2, Bay City, MI 48706
MLS# 50226197Listed by: BERKSHIRE HATHAWAY HOMESERVICES - New
 $239,900Active3 beds 2 baths1,200 sq. ft.
3906 Inland, Bay City, MI 48706
MLS# 50226127Listed by: RE/MAX RESULTS - New
 $115,000Active4 beds 2 baths
1204 S Warner, Bay City, MI 48706
MLS# 50226088Listed by: BERKSHIRE HATHAWAY HOMESERVICES, BAY CITY - New
 $225,000Active4 beds 2 baths2,106 sq. ft.
806 Mosher, Bay City, MI 48706
MLS# 50226054Listed by: AYRE/RHINEHART BAY REALTORS - New
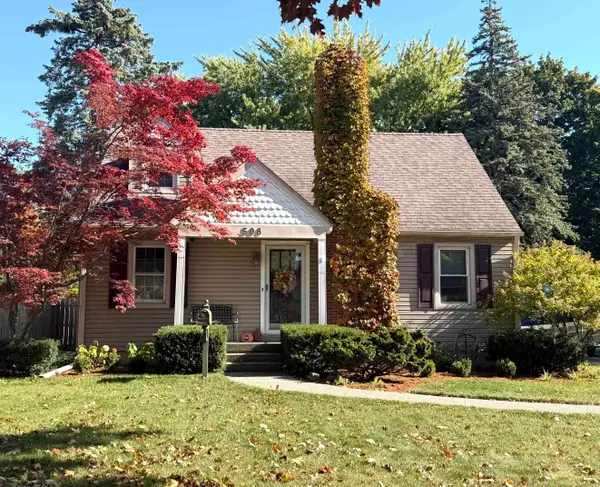
 $174,900Active3 beds 2 baths1,146 sq. ft.
508 Webb, Bay City, MI 48706
MLS# 50226032Listed by: CENTURY 21 SIGNATURE REALTY - BAY CITY - New
 $229,900Active3 beds 2 baths1,463 sq. ft.
4725 Beverly, Bay City, MI 48706
MLS# 50226033Listed by: FIRST PRIORITY REALTY - New
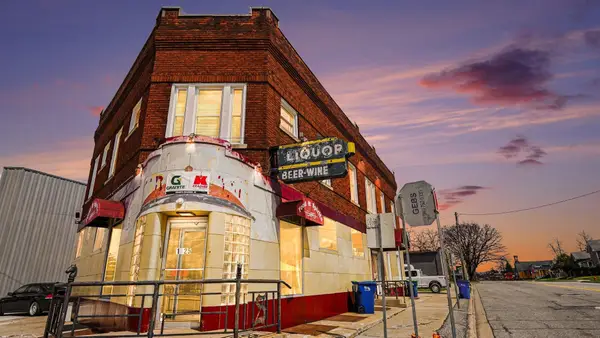 $1,900Active2 beds 1 baths983 sq. ft.
1125 S Water Street, Bay City, MI 48708
MLS# 50226000Listed by: AYRE RHINEHART REAL ESTATE PARTNERS - New
 $209,900Active3 beds 2 baths1,227 sq. ft.
905 W Hart, Bay City, MI 48706
MLS# 50225964Listed by: RE/MAX RESULTS - New
 $124,900Active3 beds 1 baths1,042 sq. ft.
2312 Broadway, Bay City, MI 48708
MLS# 50225930Listed by: AYRE/RHINEHART BAY REALTORS


Protect your home and budget from life's surprises with an Assurant Home Warranty, backed by a partner that supports you through every step of homeownership. Explore Plans.
©2026 Century 21 Real Estate LLC. All rights reserved. CENTURY 21®, the CENTURY 21 Logo and C21® are service marks owned by Century 21 Real Estate LLC. Century 21 Real Estate LLC fully supports the principles of the Fair Housing Act and the Equal Opportunity Act. Each office is independently owned and operated. Listing information is deemed reliable but not guaranteed accurate.