12352 Virginia, Bear Lake, MI 49614
Local realty services provided by:CENTURY 21 Realty North
12352 Virginia,Bear Lake, MI 49614
$149,000
- 2 Beds
- 1 Baths
- 886 sq. ft.
- Single family
- Pending
Listed by: karlie acton, kyle o'grady
Office: @properties christie's int'l
MLS#:80073791
Source:MI_REALSOURCE
Price summary
- Price:$149,000
- Price per sq. ft.:$168.17
About this home
Don't miss an opportunity in the heart of the Village of Bear Lake! This 2-bedroom, 1-bath home offers a great starting point for someone ready to put in a little work and make it their own. Inside, you'll find newer flooring and efficient heating and A/C provided by a mini-split system. An additional nonconforming room offers flexible space for a potential third bedroom, home office, or bonus room. The location is hard to beat—Bear Lake School is just one block away, and you're only about a five-minute walk or one-minute drive from public lake access at Hopkins Park and the public boat launch. With some updates and finishing touches, this home has plenty of potential to become a great year-round residence, Up North getaway, or investment property. House is being sold in as is condition.
Contact an agent
Home facts
- Year built:1947
- Subdivision & Development:Metes and bounds
- Listing ID #:80073791
- Added:31 day(s) ago
- Updated:October 22, 2026 at 02:41 PM
Rooms and interior
- Bedrooms:2
- Total bathrooms:1
- Full bathrooms:1
- Kitchen Description:Range/Oven, Refrigerator
- Bedroom Description:Bedroom 1 on Main Level, Bedroom 2 on Main Level
- Living area:886 sq. ft.
Heating and cooling
- Heating:Natural Gas, Wall Heat
Structure and exterior
- Year built:1947
- Building area:886 sq. ft.
- Lot area:0.1 Acres
- Architectural Style:Ranch
- Construction Materials:Vinyl Siding
- Foundation Description:Slab
- Levels:1 Story
Utilities
- Water:Public Water
- Sewer:Septic
Finances and disclosures
- Price:$149,000
- Price per sq. ft.:$168.17
Features and amenities
- Appliances:Dryer, Range/Oven, Refrigerator, Washer
- Laundry features:Dryer, On Main Level, Washer
Parking
- Parking description:Attached Garage, Garage
- Garage spaces:1
 Provided through IDX via MiRealSource. Courtesy of MiRealSource Shareholder. Copyright MiRealSource. The information published and disseminated by MiRealSource is communicated verbatim, without change by MiRealSource, as filed with MiRealSource by its members. The accuracy of all information, regardless of source, is not guaranteed or warranted. All information should be independently verified. Copyright 2026 MiRealSource. All rights reserved. The information provided hereby constitutes proprietary information of MiRealSource, Inc. and its shareholders, affiliates and licensees and may not be reproduced or transmitted in any form or by any means, electronic or mechanical, including photocopy, recording, scanning or any information storage and retrieval system, without written permission from MiRealSource, Inc.
New listings near 12352 Virginia
- New
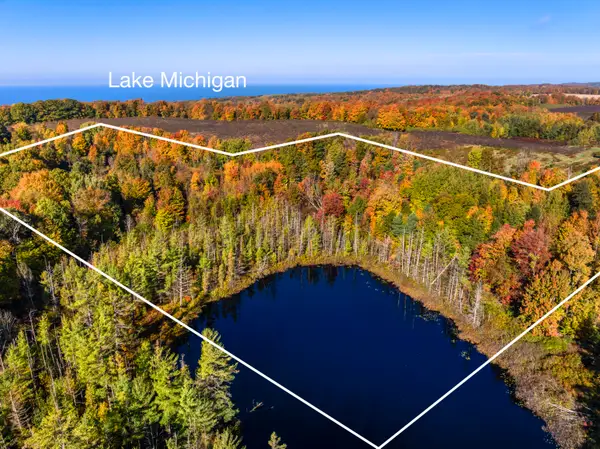 $150,000Active14 Acres
14 Acres Northwood Highway, Bear Lake, MI 49614
MLS# 26056397Listed by: COLDWELL BANKER SCHMIDT - ONEKAMA - New
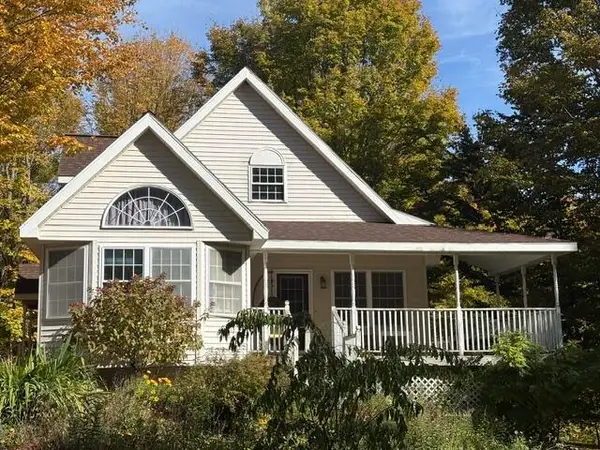 $515,000Active4 beds 3 baths1,835 sq. ft.
9500 Taylor Road, Bear Lake, MI 49614
MLS# 26055910Listed by: COLDWELL BANKER SCHMIDT - ONEKAMA - New
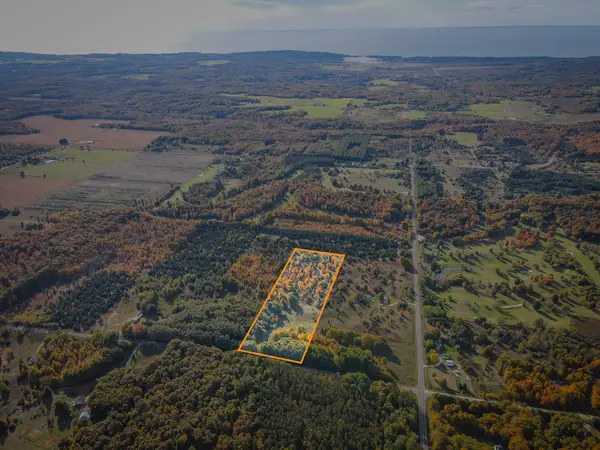
 $160,000Active10 Acres
V/L Butwell Road #Parcel B, Bear Lake, MI 49614
MLS# 26055360Listed by: CENTURY 21 TROPHY CLASS - New
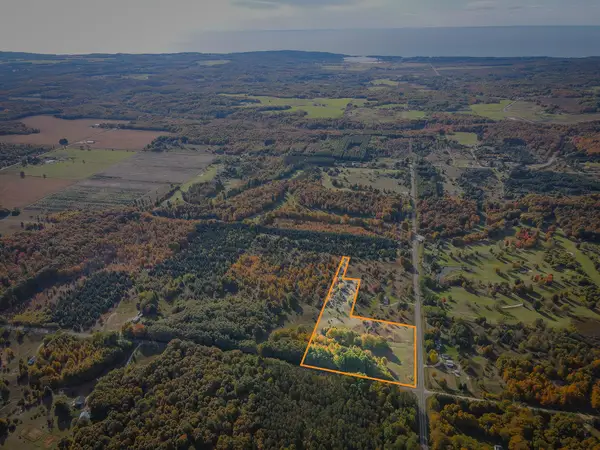 $165,000Active10 Acres
V/L Glovers Lake Road #Parcel A, Bear Lake, MI 49614
MLS# 26055362Listed by: CENTURY 21 TROPHY CLASS - New
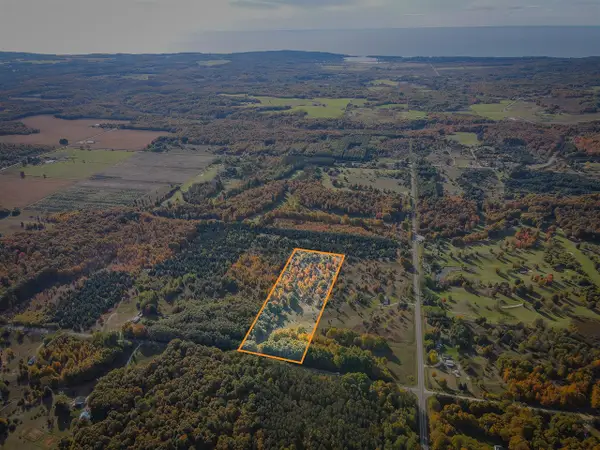 $160,000Active10 Acres
V/L Butwell, Bear Lake, MI 49614
MLS# 70565009Listed by: CENTURY 21 TROPHY CLASS - New
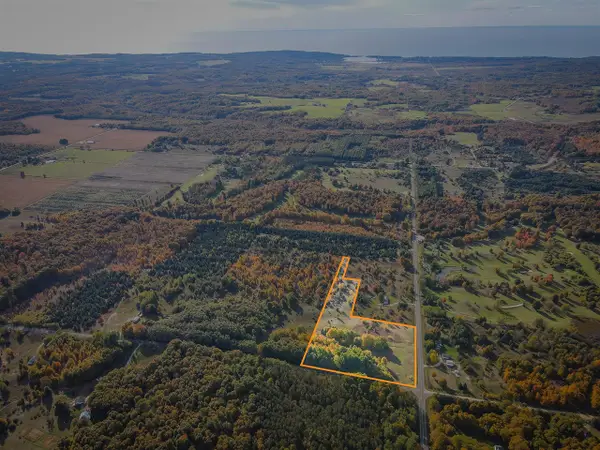 $165,000Active10 Acres
V/L Glovers Lake, Bear Lake, MI 49614
MLS# 70565015Listed by: CENTURY 21 TROPHY CLASS 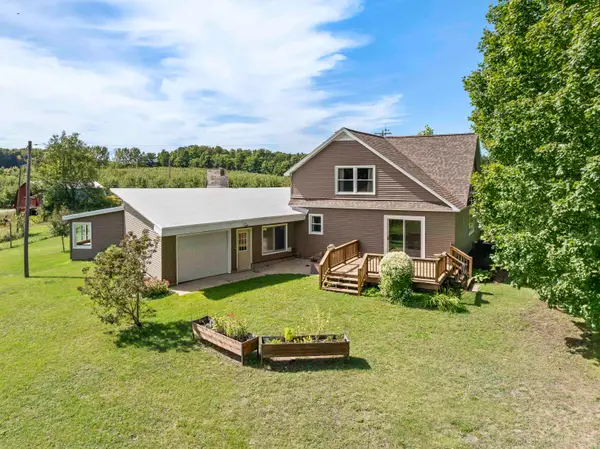 $319,900Active4 beds 2 baths2,357 sq. ft.
4443 Potter, Bear Lake, MI 49614
MLS# 70561983Listed by: STAPLETON REALTY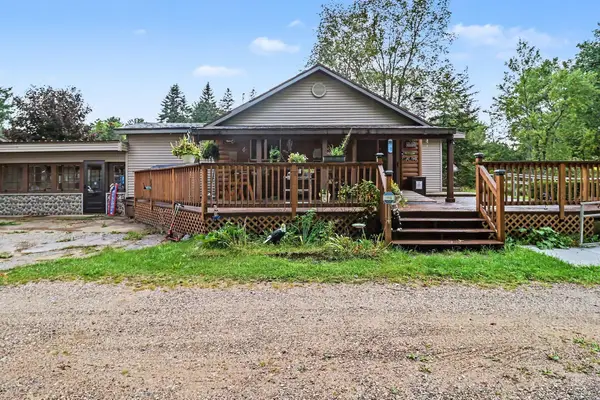 $255,000Active3 beds 1 baths1,693 sq. ft.
12851 13 Mile Road, Bear Lake, MI 49614
MLS# 26050114Listed by: CENTURY 21 NORTHLAND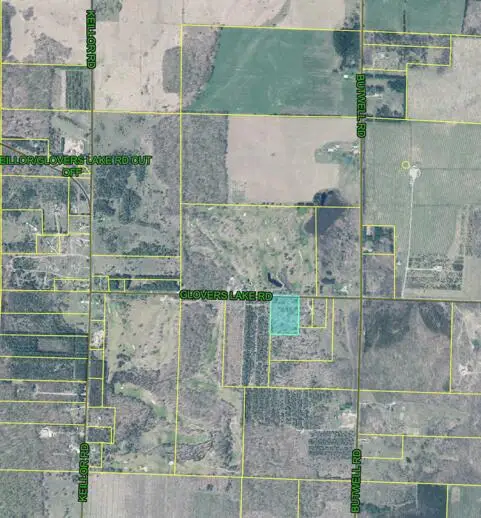 $59,900Pending4.7 Acres
V/L Glovers Lake Road, Bear Lake, MI 49614
MLS# 26049667Listed by: RE/MAX WEST


Protect your home and budget from life's surprises with an Assurant Home Warranty, backed by a partner that supports you through every step of homeownership. Explore Plans.
©2026 Century 21 Real Estate LLC. All rights reserved. CENTURY 21®, the CENTURY 21 Logo and C21® are service marks owned by Century 21 Real Estate LLC. Century 21 Real Estate LLC fully supports the principles of the Fair Housing Act and the Equal Opportunity Act. Each office is independently owned and operated. Listing information is deemed reliable but not guaranteed accurate.