3528 Potter, Bear Lake, MI 49614
Local realty services provided by:CENTURY 21 Realty North
Listed by: kari king
Office: century 21 northland-frankfort
MLS#:80070729
Source:MI_REALSOURCE
Price summary
- Price:$878,000
- Price per sq. ft.:$254.94
About this home
Welcome to your true up north retreat. Nestled on 47 private acres in the historic lakeside community of Pierport, this spacious 4-bedroom, 2 full & 2 half baths mid-century modern ranch coming turn key offers privacy, natural beauty, and timeless design. Just minutes from the pristine shoreline of Lake Michigan, you'll enjoy endless opportunities for rock hunting, beach walks, and unforgettable sunsets. Arrive home beneath a canopy of mature trees as the winding driveway leads to this peaceful woodland setting, where the home is perfectly positioned in serene surroundings. Inside, you'll find much of the home's original mid-century character, highlighted by expansive windows that fill the living spaces with natural light and showcase the surrounding landscape. The thoughtfully designed floor plan features the kitchen at the heart of the home, flanked by two spacious living rooms that create ideal spaces for entertaining or relaxing. Combined with generous outdoor living areas, there's plenty of room to host family and friends throughout every season. The primary suite offers a private en-suite bath, while three additional bedrooms share a full guest bath. A convenient half bath adds functionality for visitors. The walkout lower level presents endless possibilities for customization, whether you envision additional guest accommodations, a recreation room, home office, fitness space, or media room. Outdoor enthusiasts will appreciate the property's proximity to some of Northern Michigan's finest attractions. World-renowned Arcadia Bluffs Golf Course is just a short drive away, offering breathtaking Lake Michigan views and exceptional dining. Nearby hiking and biking trails, inland lakes, rivers, and year-round recreational opportunities make this an ideal basecamp for every season. The charming communities of Onekama and Bear Lake are just minutes away, offering local restaurants, boutique shopping, and the welcoming character of Northern Michigan small-town living....
Contact an agent
Home facts
- Year built:1977
- Listing ID #:80070729
- Added:19 day(s) ago
- Updated:July 26, 2026 at 10:37 AM
Rooms and interior
- Bedrooms:4
- Total bathrooms:4
- Full bathrooms:2
- Half bathrooms:2
- Dining Description:On Main Level
- Kitchen Description:Dishwasher, Microwave, On Main Level, Range/Oven, Refrigerator
- Bedroom Description:Bedroom 1 on Main Level, Bedroom 2 on Main Level, Bedroom 3 on Main Level, Bedroom 4 on Main Level
- Basement Description:Partially Finished, Unfinished, Walk Out
- Living area:2,813 sq. ft.
Heating and cooling
- Cooling:Ceiling Fan(s)
- Heating:Hot Water, Natural Gas
Structure and exterior
- Year built:1977
- Building area:2,813 sq. ft.
- Lot area:47.37 Acres
- Architectural Style:Ranch
- Construction Materials:Wood
- Exterior Features:Deck, Patio
- Levels:1 Story
Utilities
- Water:Private Well
- Sewer:Septic
Finances and disclosures
- Price:$878,000
- Price per sq. ft.:$254.94
Features and amenities
- Appliances:Dishwasher, Dryer, Microwave, Range/Oven, Refrigerator, Washer
- Laundry features:Dryer, On Main Level, Washer
- Amenities:Cathedral/Vaulted Ceiling, Walk-In Closet, Window Treatment(s)
Parking
- Parking description:Attached Garage, Garage
- Garage spaces:2
 Provided through IDX via MiRealSource. Courtesy of MiRealSource Shareholder. Copyright MiRealSource. The information published and disseminated by MiRealSource is communicated verbatim, without change by MiRealSource, as filed with MiRealSource by its members. The accuracy of all information, regardless of source, is not guaranteed or warranted. All information should be independently verified. Copyright 2026 MiRealSource. All rights reserved. The information provided hereby constitutes proprietary information of MiRealSource, Inc. and its shareholders, affiliates and licensees and may not be reproduced or transmitted in any form or by any means, electronic or mechanical, including photocopy, recording, scanning or any information storage and retrieval system, without written permission from MiRealSource, Inc.
New listings near 3528 Potter
- New
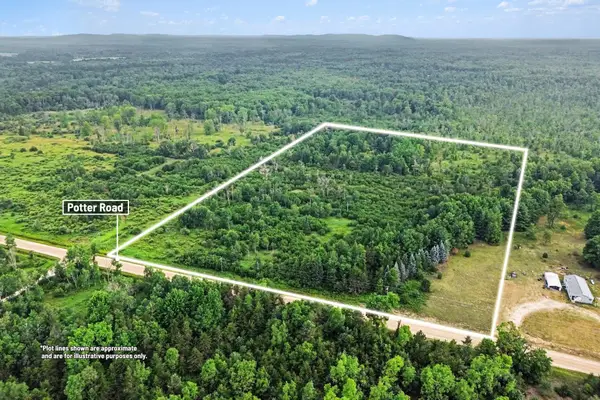
 $119,900Active19.5 Acres
00000 Potter Road, Bear Lake, MI 49614
MLS# 26037482Listed by: CENTURY 21 C. HOWARD - New
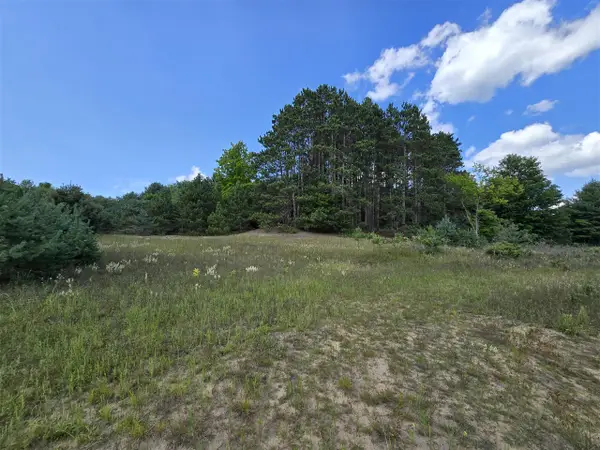 $48,000Active3.71 Acres
11 Mile, Bear Lake, MI 49614
MLS# 70546952Listed by: FIVE STAR REAL ESTATE (M6) - New
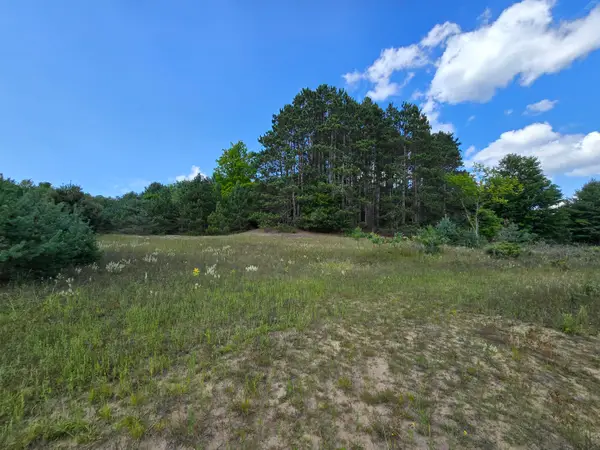 $48,000Active3.71 Acres
11 Mile Road #Parcel B, Bear Lake, MI 49614
MLS# 26037284Listed by: FIVE STAR REAL ESTATE (M6) - New
 $1,450,000Active4 beds 5 baths4,358 sq. ft.
5859 Potter, Bear Lake, MI 49614
MLS# 70546243Listed by: RE/MAX BAYSHORE MANISTEE 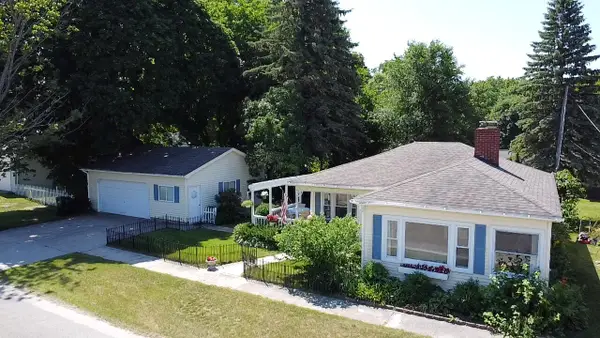 $289,000Active2 beds 2 baths1,058 sq. ft.
7651 Main Street, Bear Lake, MI 49614
MLS# 26034546Listed by: COLDWELL BANKER SCHMIDT - ONEKAMA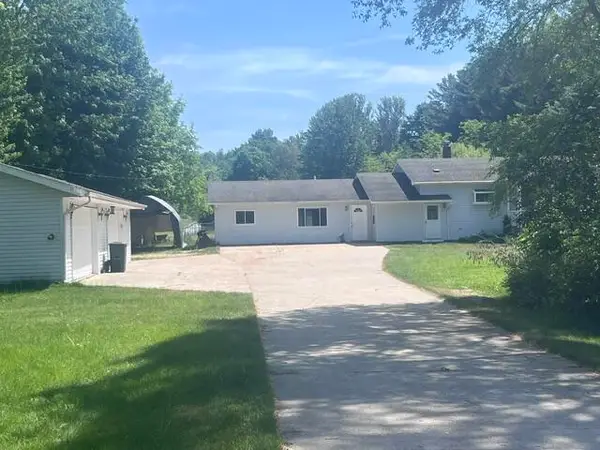 $341,500Active3 beds 2 baths2,040 sq. ft.
8671 13 Mile Road, Bear Lake, MI 49614
MLS# 26035553Listed by: COLDWELL BANKER SCHMIDT - ONEKAMA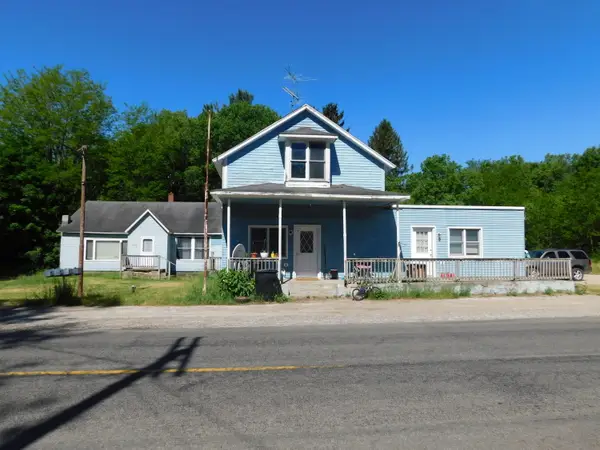 $389,900Active-- beds -- baths
7378 Chief Road, Bear Lake, MI 49614
MLS# 26034564Listed by: COLDWELL BANKER ALM REALTY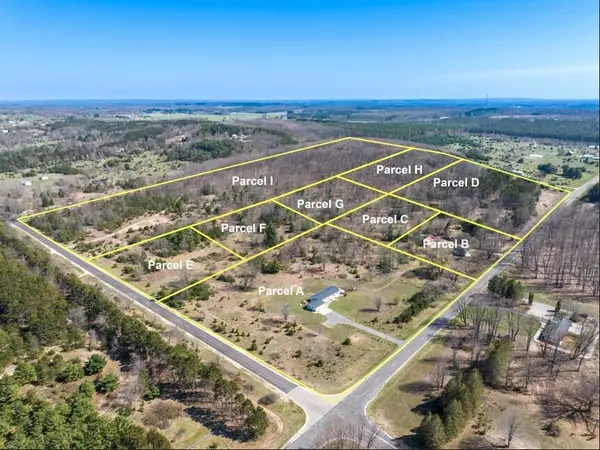 $79,000Active3.63 Acres
Sadie Ln, Bear Lake, MI 49614
MLS# 70544119Listed by: COLDWELL BANKER ALM REALTY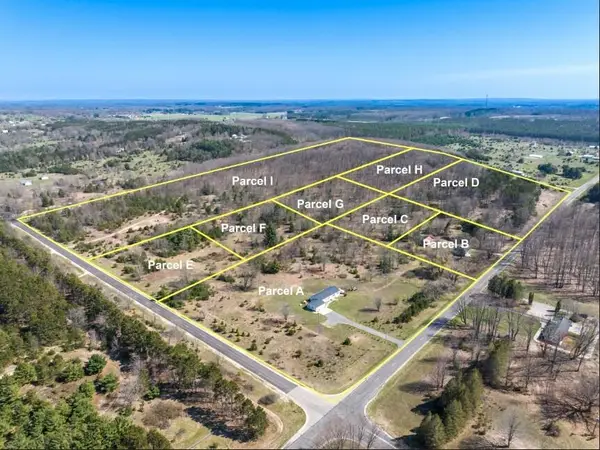 $110,000Active14.27 Acres
Sadie Ln, Bear Lake, MI 49614
MLS# 70544120Listed by: COLDWELL BANKER ALM REALTY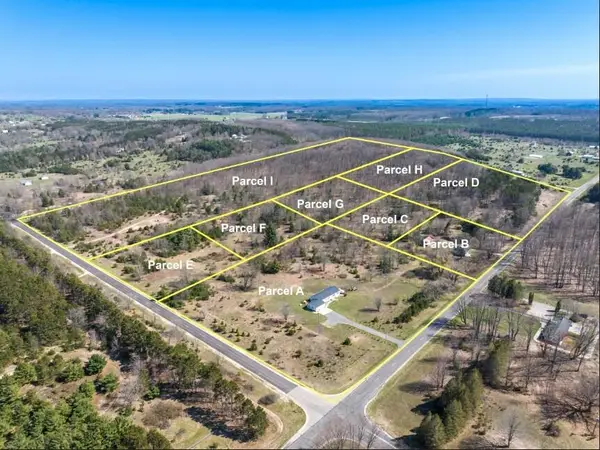 $110,000Active14.27 Acres
Sadie Ln #Parcel ''I'', Bear Lake, MI 49614
MLS# 26034437Listed by: COLDWELL BANKER ALM REALTY


Protect your home and budget from life's surprises with an Assurant Home Warranty, backed by a partner that supports you through every step of homeownership. Explore Plans.
©2026 Century 21 Real Estate LLC. All rights reserved. CENTURY 21®, the CENTURY 21 Logo and C21® are service marks owned by Century 21 Real Estate LLC. Century 21 Real Estate LLC fully supports the principles of the Fair Housing Act and the Equal Opportunity Act. Each office is independently owned and operated. Listing information is deemed reliable but not guaranteed accurate.