
101 Riverside, Beaverton, MI 48612
Local realty services provided by:CENTURY 21 Northland
101 Riverside,Beaverton, MI 48612
$120,000
- 1 Beds
- 1 Baths
- 665 sq. ft.
- Single family
- Active
Listed by: kathryn downing
Office: re/max river haven
MLS#:50211886
Source:MI_REALSOURCE
Price summary
- Price:$120,000
- Price per sq. ft.:$180.45
About this home
Discover the charm of Ross Lake waterfront living with this furnished 1-bedroom, 1-bath cottage featuring an eat-in kitchen and a full utility room with washer and dryer in place (just needs hookup), with all furnishings present at the time of showing, including the kayak vest and paddles stored in the 16 x 12 shed; enjoy a level, spacious yard ideal for family gatherings with direct, level frontage to the water, a wooden seawall, and an easy, shallow entry perfect for kayaking, paddleboarding, swimming, or relaxing by the shore, along with ample space to add a dock and accommodate a fishing boat—an attractive setup for investors seeking rental or resale potential; paddle across Ross Lake to the Beaverton Splash Park, explore miles of connected waterways leading toward Gladwin via the Cedar River and the Middle Branch of the Tobacco River, and take advantage of excellent fishing on this 294-acre all-sports lake with depths up to 15 feet; tucked on a quiet dead-end road just minutes from downtown Beaverton and Gladwin and an easy drive to Midland, this fixer-upper already offers key updates including a 2-year-old furnace, upgraded electric panel, remodeled bathroom, new bedroom and bath flooring, replaced 5 out of 9 windows, and a 2-year-old refrigerator—an affordable waterfront cottage only 2.5 hours north of Metro Detroit....
Contact an agent
Home facts
- Year built:1970
- Subdivision & Development:Pines
- Listing ID #:50211886
- Added:85 day(s) ago
- Updated:September 11, 2026 at 10:58 AM
Rooms and interior
- Bedrooms:1
- Total bathrooms:1
- Full bathrooms:1
- Dining Description:On Main Level
- Kitchen Description:On Main Level
- Bedroom Description:Bedroom 1 on Main Level
- Living area:665 sq. ft.
Heating and cooling
- Heating:Forced Air, Natural Gas
Structure and exterior
- Year built:1970
- Building area:665 sq. ft.
- Lot area:0.22 Acres
- Architectural Style:Cottage
- Construction Materials:Vinyl Siding
- Foundation Description:Crawl
- Levels:1 Story
Utilities
- Water:Private Well
- Sewer:Septic
Finances and disclosures
- Price:$120,000
- Price per sq. ft.:$180.45
- Tax amount:$1,770
Features and amenities
- Laundry features:On Main Level
Parking
- Parking description:2 Spaces
 Provided through IDX via MiRealSource. Courtesy of MiRealSource Shareholder. Copyright MiRealSource. The information published and disseminated by MiRealSource is communicated verbatim, without change by MiRealSource, as filed with MiRealSource by its members. The accuracy of all information, regardless of source, is not guaranteed or warranted. All information should be independently verified. Copyright 2026 MiRealSource. All rights reserved. The information provided hereby constitutes proprietary information of MiRealSource, Inc. and its shareholders, affiliates and licensees and may not be reproduced or transmitted in any form or by any means, electronic or mechanical, including photocopy, recording, scanning or any information storage and retrieval system, without written permission from MiRealSource, Inc. MI_REALSOURCE Member Broker: Brad Platt
New listings near 101 Riverside
- New
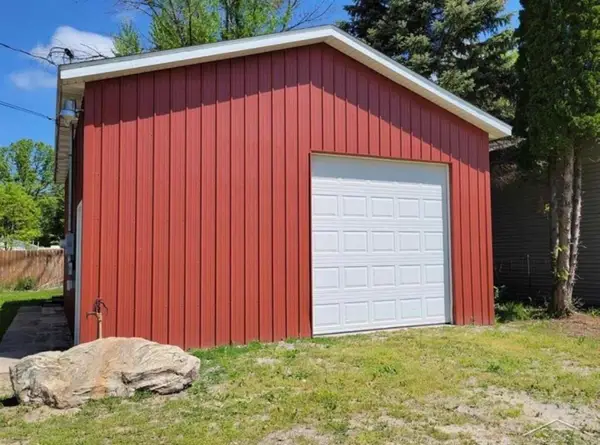 $89,000Active0.25 Acres
1081 Maplewood ST, Beaverton, MI 48612
MLS# 61050221323Listed by: MODERN REALTY - New
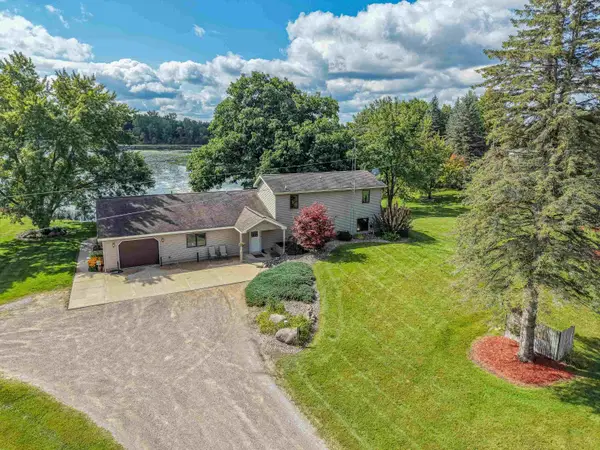 $637,900Active4 beds 4 baths2,327 sq. ft.
3505 Lang, Beaverton, MI 48612
MLS# 50221254Listed by: RE/MAX RIVER HAVEN - New
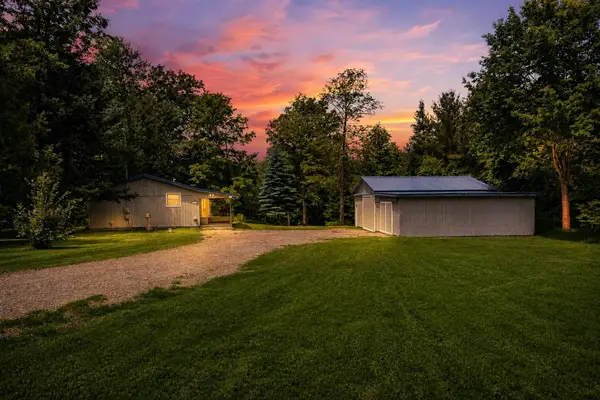 $239,900Active3 beds 1 baths1,378 sq. ft.
1517 S Whitney, Beaverton, MI 48612
MLS# 50220798Listed by: BERKSHIRE HATHAWAY HOMESERVICES, BAY CITY - New
 $132,000Active3 beds 2 baths1,450 sq. ft.
4900 Dundas, Beaverton, MI 48612
MLS# 50220552Listed by: CENTURY 21 SIGNATURE REALTY MIDLAND - New
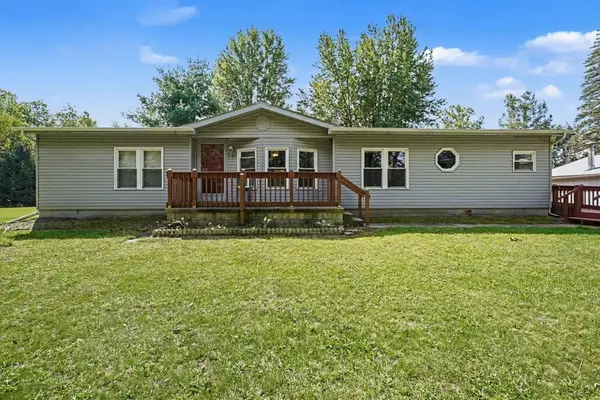 $250,000Active3 beds 2 baths1,568 sq. ft.
1248 E Highwood, Beaverton, MI 48612
MLS# 50220369Listed by: AYRE/RHINEHART BAY REALTORS 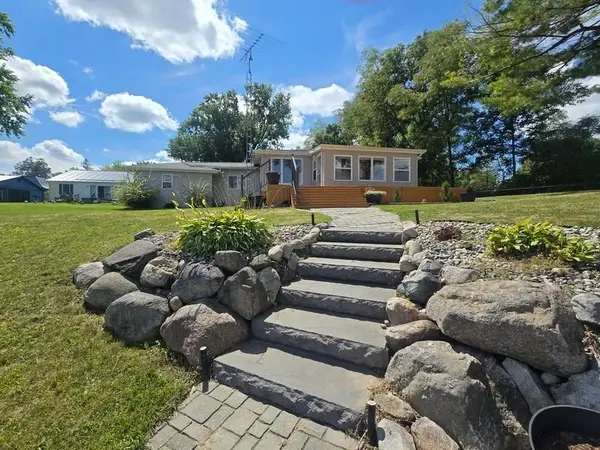 $224,444Active2 beds 1 baths1,000 sq. ft.
344 W Brown, Beaverton, MI 48612
MLS# 50220066Listed by: BAKER-KEHOE REALTY LLC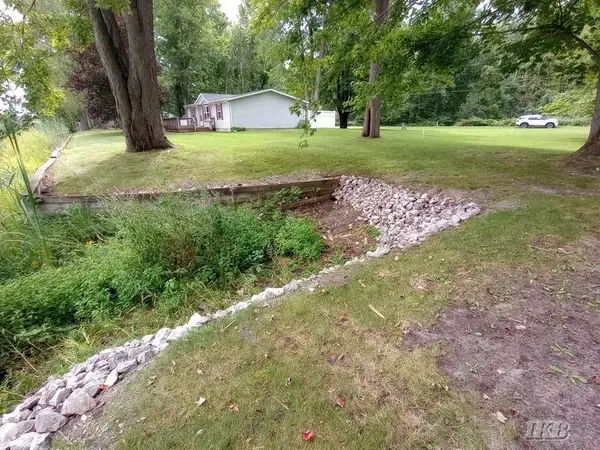 $48,518Active0.45 Acres
VL Hayes, Beaverton, MI 48612
MLS# 50220042Listed by: BAKER-KEHOE REALTY LLC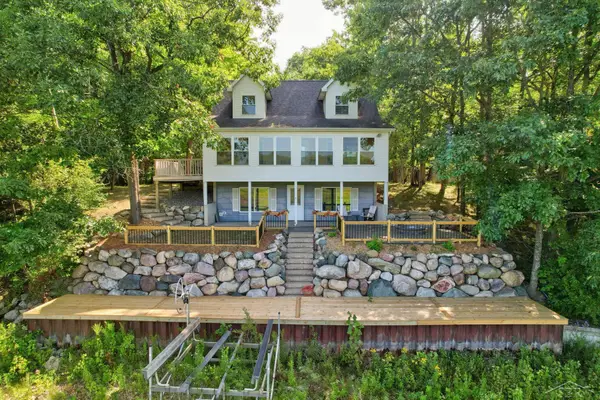 $424,900Pending3 beds 2 baths1,488 sq. ft.
3272 Ozark, Beaverton, MI 48612
MLS# 50219798Listed by: BERKSHIRE HATHAWAY HOMESERVICES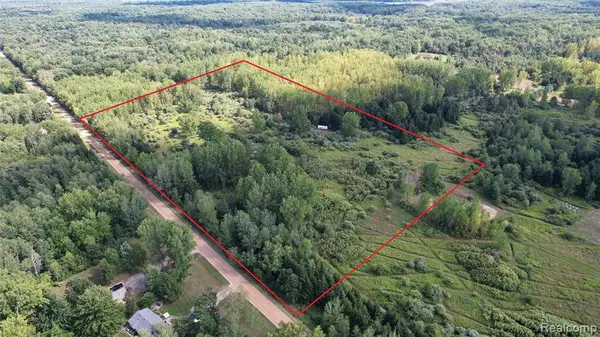 $110,000Active19.44 Acres
2901 Lyle, Beaverton, MI 48612
MLS# 61024183Listed by: REAL ESTATE ONE-ORTONVILLE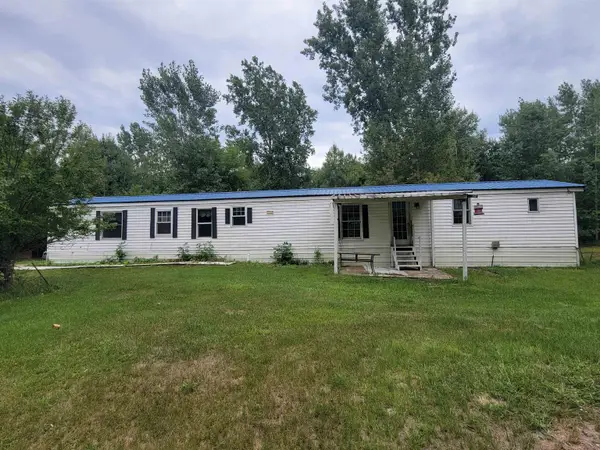 $84,900Active4 beds 2 baths1,000 sq. ft.
2685 W Howard, Beaverton, MI 48612
MLS# 50219276Listed by: CENTURY 21 SIGNATURE - MIDLAND


Protect your home and budget from life's surprises with an Assurant Home Warranty, backed by a partner that supports you through every step of homeownership. Explore Plans.
©2026 Century 21 Real Estate LLC. All rights reserved. CENTURY 21®, the CENTURY 21 Logo and C21® are service marks owned by Century 21 Real Estate LLC. Century 21 Real Estate LLC fully supports the principles of the Fair Housing Act and the Equal Opportunity Act. Each office is independently owned and operated. Listing information is deemed reliable but not guaranteed accurate.