
3346 Long, Beaverton, MI 48612
Local realty services provided by:CENTURY 21 Signature Realty
3346 Long,Beaverton, MI 48612
$599,999
- 3 Beds
- 2 Baths
- 2,600 sq. ft.
- Single family
- Pending
Listed by: tustyn yarger, dawn peyton
Office: peyton properties, llc.
MLS#:50215341
Source:MI_REALSOURCE
Price summary
- Price:$599,999
- Price per sq. ft.:$230.77
About this home
What if your driveway led to 40 private acres instead of another neighborhood? Deer and wild turkey roam the landscape, a private pond offers a peaceful escape, and inside you'll find a home that has been meticulously transformed. Featuring approximately 2,600 square feet of beautifully finished living space, a designer-inspired kitchen, new flooring, siding, mechanicals, and exceptional craftsmanship throughout, this property offers a level of quality that's increasingly difficult to find. Private, refined, and just minutes from town—this is country living at its finest.
Contact an agent
Home facts
- Subdivision & Development:n/a
- Listing ID #:50215341
- Added:55 day(s) ago
- Updated:September 11, 2026 at 10:58 AM
Rooms and interior
- Bedrooms:3
- Total bathrooms:2
- Full bathrooms:2
- Bedroom Description:Bedroom 1 on Main Level, Bedroom 2 on Second Level, Bedroom 3 on Second Level
- Living area:2,600 sq. ft.
Heating and cooling
- Cooling:Central A/C
- Heating:Forced Air, LP/Propane Gas
Structure and exterior
- Building area:2,600 sq. ft.
- Lot area:41.48 Acres
- Architectural Style:Colonial
- Construction Materials:Aluminum
- Foundation Description:Slab
- Levels:2 Story
Utilities
- Water:Private Well
- Sewer:Septic
Finances and disclosures
- Price:$599,999
- Price per sq. ft.:$230.77
- Tax amount:$5,219
Parking
- Parking description:Additional Garage(s), Attached Garage
- Garage spaces:3
 Provided through IDX via MiRealSource. Courtesy of MiRealSource Shareholder. Copyright MiRealSource. The information published and disseminated by MiRealSource is communicated verbatim, without change by MiRealSource, as filed with MiRealSource by its members. The accuracy of all information, regardless of source, is not guaranteed or warranted. All information should be independently verified. Copyright 2026 MiRealSource. All rights reserved. The information provided hereby constitutes proprietary information of MiRealSource, Inc. and its shareholders, affiliates and licensees and may not be reproduced or transmitted in any form or by any means, electronic or mechanical, including photocopy, recording, scanning or any information storage and retrieval system, without written permission from MiRealSource, Inc. MI_REALSOURCE Member Broker: Andrew Hauck
New listings near 3346 Long
- New
 $68,900Active2 beds 2 baths
4925 S Hickory, Beaverton, MI 48612
MLS# 61029548Listed by: CENTURY 21 SIGNATURE REALTY - New
 $39,900Active2 beds 1 baths
4936 S Walnut, Beaverton, MI 48612
MLS# 61029550Listed by: CENTURY 21 SIGNATURE REALTY - New
 $68,900Active2 beds 2 baths960 sq. ft.
4925 S Hickory Street #Lot 82, Beaverton, MI 48612
MLS# 20261070567Listed by: CENTURY 21 SIGNATURE REALTY - New
 $39,900Active2 beds 1 baths1,220 sq. ft.
4936 S Walnut Street #Lot 93, Beaverton, MI 48612
MLS# 20261070589Listed by: CENTURY 21 SIGNATURE REALTY - New
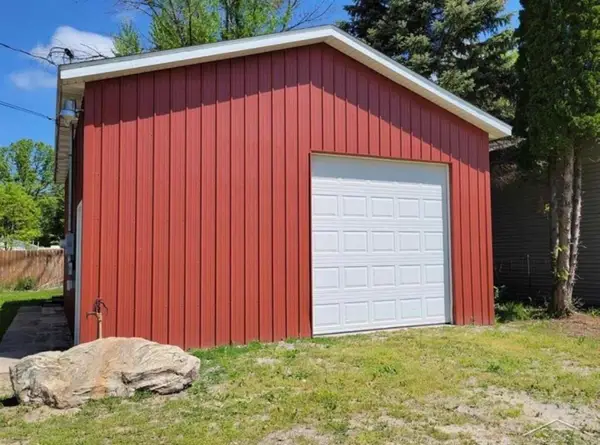 $89,000Active0.25 Acres
1081 Maplewood ST, Beaverton, MI 48612
MLS# 61050221323Listed by: MODERN REALTY - New
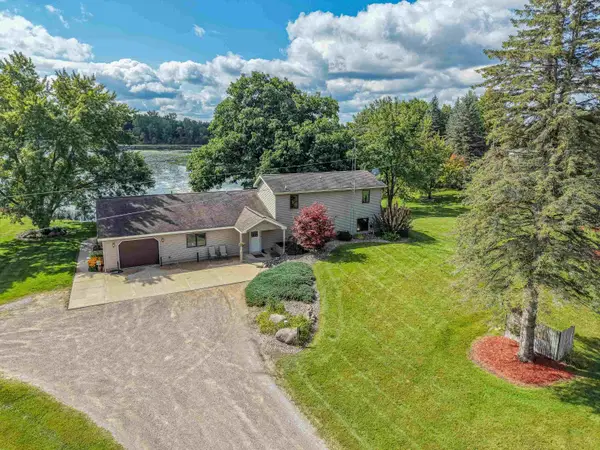 $637,900Active4 beds 4 baths2,327 sq. ft.
3505 Lang, Beaverton, MI 48612
MLS# 50221254Listed by: RE/MAX RIVER HAVEN - New
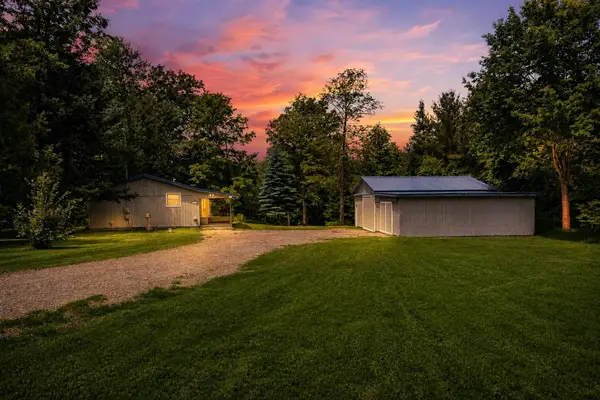 $239,900Active3 beds 1 baths1,378 sq. ft.
1517 S Whitney, Beaverton, MI 48612
MLS# 50220798Listed by: BERKSHIRE HATHAWAY HOMESERVICES, BAY CITY - New
 $132,000Active3 beds 2 baths1,450 sq. ft.
4900 Dundas, Beaverton, MI 48612
MLS# 50220552Listed by: CENTURY 21 SIGNATURE REALTY MIDLAND - New
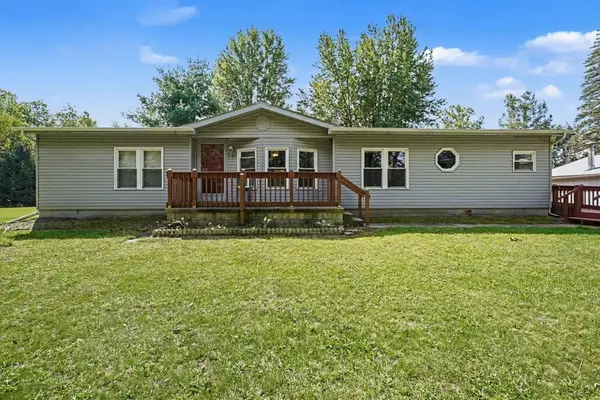 $250,000Active3 beds 2 baths1,568 sq. ft.
1248 E Highwood, Beaverton, MI 48612
MLS# 50220369Listed by: AYRE/RHINEHART BAY REALTORS 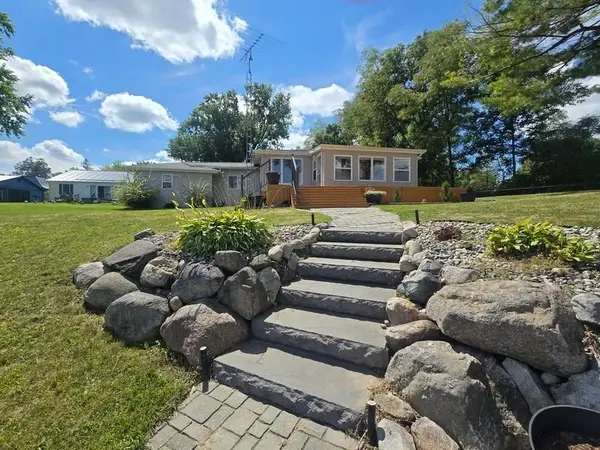 $224,444Active2 beds 1 baths1,000 sq. ft.
344 W Brown, Beaverton, MI 48612
MLS# 50220066Listed by: BAKER-KEHOE REALTY LLC


Protect your home and budget from life's surprises with an Assurant Home Warranty, backed by a partner that supports you through every step of homeownership. Explore Plans.
©2026 Century 21 Real Estate LLC. All rights reserved. CENTURY 21®, the CENTURY 21 Logo and C21® are service marks owned by Century 21 Real Estate LLC. Century 21 Real Estate LLC fully supports the principles of the Fair Housing Act and the Equal Opportunity Act. Each office is independently owned and operated. Listing information is deemed reliable but not guaranteed accurate.