
4680 Rookery Ridge Road, Beaverton, MI 48612
Local realty services provided by:CENTURY 21 Signature Realty
4680 Rookery Ridge Road,Beaverton, MI 48612
$489,000
- 4 Beds
- 3 Baths
- 2,272 sq. ft.
- Single family
- Active
Upcoming open houses
- Sat, Sep 1912:00 pm - 01:30 pm
Listed by: alex billotti
Office: exp realty
MLS#:50221863
Source:MI_MBOR
Price summary
- Price:$489,000
- Price per sq. ft.:$215.23
About this home
Experience the rare combination of privacy, nature & newer construction on Rookery Ridge in Beaverton! Nestled on 6 wooded acres along Bear Creek, this one-of-a-kind property offers a park-like setting with mature trees, rolling hills & stunning views, all at the end of a quiet cul-de-sac with no neighbors in sight. Bear Creek leads to a Wixom Lake canal, adding even more recreational appeal. Built in 2023, the beautiful 2-story colonial offers 4 bedrooms, 2.5 baths & 2,200+ sq ft of thoughtfully designed living space. Quality finishes, abundant natural light & a warm, inviting atmosphere make this home truly special. Upstairs, the luxurious primary suite features 2 walk-in closets, a full bath with jet tub & access to a charming covered balcony overlooking the property. A second bedroom also opens to the balcony - perfect for morning coffee or relaxing while enjoying the peaceful surroundings. Designed for comfort & efficiency, the home features a 2-stage 96.1% furnace, high-efficiency hybrid heat pump water heater, water softener & whole-house filtration. The 3-car attached garage provides plenty of room for vehicles & recreation gear, while the 24x30 pole barn with built-in shelving & backyard garden shed offer exceptional storage. Even the stone lining the driveway & entryway was sourced from the property, adding a unique touch of character. Conveniently located between M-18 & M-30, you'll enjoy easy access to Beaverton, Midland, Clare & surrounding communities while still feeling completely removed from it all. A newly built quality home on 6 private acres with wooded acreage, Bear Creek frontage & nearby access to Wixom Lake is an exceptionally rare opportunity. Come experience it for yourself - schedule your private tour today!...
Contact an agent
Home facts
- Year built:2023
- Subdivision & Development:Dale Bridge Subdivision
- Listing ID #:50221863
- Added:1 day(s) ago
- Updated:September 15, 2026 at 10:49 PM
Rooms and interior
- Bedrooms:4
- Total bathrooms:3
- Full bathrooms:2
- Half bathrooms:1
- Dining Description:On Main Level
- Kitchen Description:Dishwasher, Microwave, On Main Level, Range/Oven, Refrigerator
- Living area:2,272 sq. ft.
Heating and cooling
- Cooling:Central A/C
- Heating:Forced Air, LP/Propane Gas
Structure and exterior
- Year built:2023
- Building area:2,272 sq. ft.
- Lot area:5.96 Acres
- Architectural Style:Colonial
- Construction Materials:Vinyl Siding
- Exterior Features:Exterior Balcony, Porch
- Foundation Description:Crawl
- Levels:2 Story
Utilities
- Water:Private Well
- Sewer:Septic
Finances and disclosures
- Price:$489,000
- Price per sq. ft.:$215.23
Features and amenities
- Appliances:Range/Oven, Refrigerator, Washer, Water Softener - Owned
- Laundry features:Dryer, On Main Level, Washer, Water Softener - Owned
- Amenities:Cable/Internet Available
Parking
- Parking description:3 Car Garage, 3 or More Spaces, Attached Garage, Garage
- Garage spaces:3
New listings near 4680 Rookery Ridge Road
- New
 $20,000Active0.3 Acres
0 Pine Trl TRL, Beaverton, MI 48612
MLS# 61050221848Listed by: REAL ESTATE ONE GREAT LAKES BAY
- New
 $68,900Active2 beds 2 baths
4925 S Hickory, Beaverton, MI 48612
MLS# 61029548Listed by: CENTURY 21 SIGNATURE REALTY - New
 $39,900Active2 beds 1 baths
4936 S Walnut, Beaverton, MI 48612
MLS# 61029550Listed by: CENTURY 21 SIGNATURE REALTY - New
 $68,900Active2 beds 2 baths960 sq. ft.
4925 S Hickory Street #Lot 82, Beaverton, MI 48612
MLS# 20261070567Listed by: CENTURY 21 SIGNATURE REALTY - New
 $39,900Active2 beds 1 baths1,220 sq. ft.
4936 S Walnut Street #Lot 93, Beaverton, MI 48612
MLS# 20261070589Listed by: CENTURY 21 SIGNATURE REALTY - New
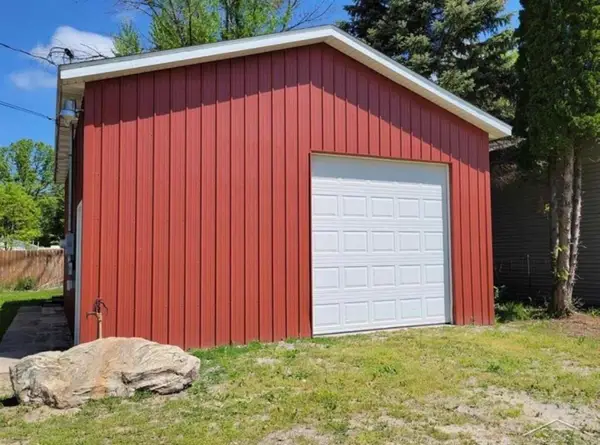 $89,000Active0.25 Acres
1081 Maplewood ST, Beaverton, MI 48612
MLS# 61050221323Listed by: MODERN REALTY - New
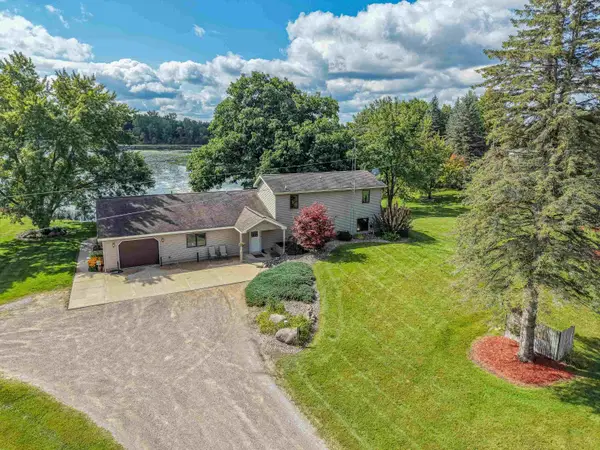 $637,900Active4 beds 4 baths2,327 sq. ft.
3505 Lang, Beaverton, MI 48612
MLS# 50221254Listed by: RE/MAX RIVER HAVEN 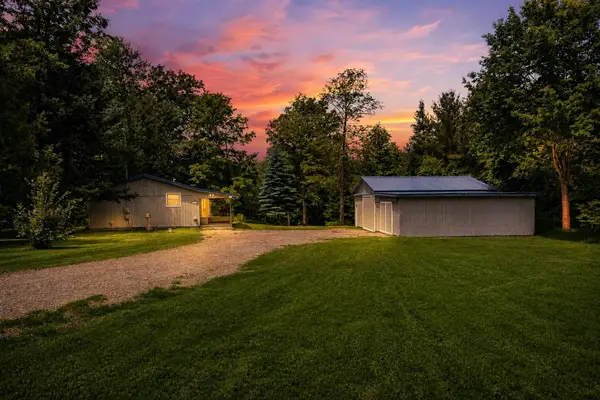 $239,900Active3 beds 1 baths1,378 sq. ft.
1517 S Whitney, Beaverton, MI 48612
MLS# 50220798Listed by: BERKSHIRE HATHAWAY HOMESERVICES, BAY CITY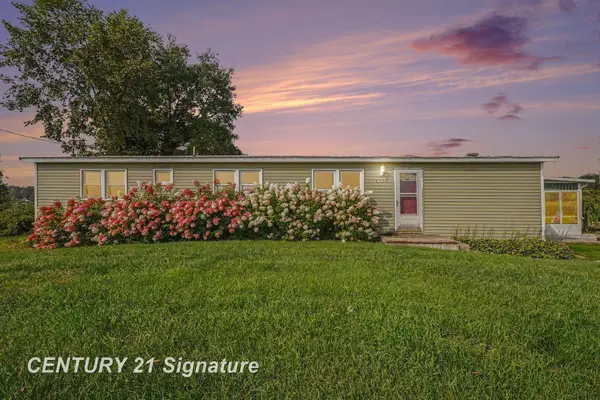 $132,000Pending3 beds 2 baths1,450 sq. ft.
4900 Dundas RD, Beaverton, MI 48612
MLS# 61050220552Listed by: CENTURY 21 SIGNATURE REALTY MIDLAND


Protect your home and budget from life's surprises with an Assurant Home Warranty, backed by a partner that supports you through every step of homeownership. Explore Plans.
©2026 Century 21 Real Estate LLC. All rights reserved. CENTURY 21®, the CENTURY 21 Logo and C21® are service marks owned by Century 21 Real Estate LLC. Century 21 Real Estate LLC fully supports the principles of the Fair Housing Act and the Equal Opportunity Act. Each office is independently owned and operated. Listing information is deemed reliable but not guaranteed accurate.