1578 Mcalpine Drive, Beecher, MI 48458
Local realty services provided by:CENTURY 21 Signature Realty
1578 Mcalpine Drive,Mtmorris, MI 48458
$165,000
- 3 Beds
- 2 Baths
- 3,276 sq. ft.
- Single family
- Active
Listed by:
 AlexSandra Williams(734) 497 - 4262CENTURY 21 Signature Realty
- Shelby Dunlap(810) 350 - 4299CENTURY 21 Signature Realty
Office: century 21 signature realty
MLS#:20261062638
Source:MI_REALCOMP
Price summary
- Price:$165,000
- Price per sq. ft.:$50.37
About this home
Welcome to 1578 McAlpine Drive in Mount Morris! This property offers a unique opportunity with two additional parcels included in the sale, providing an abundance of land and flexibility for the next owner. The home features a functional layout with comfortable living space and plenty of potential to make it your own. Enjoy the added privacy, outdoor space, and possibilities that come with owning three parcels. Conveniently located near local amenities, shopping, dining, and major roadways. Whether you’re a first-time buyer, investor, or looking for additional land, this property is worth a closer look. Schedule your showing today!
Contact an agent
Home facts
- Year built:1981
- Subdivision & Development:ALPINE GARDENS NO 5
- Listing ID #:20261062638
- Added:4 day(s) ago
- Updated:August 12, 2026 at 06:57 PM
Rooms and interior
- Bedrooms:3
- Total bathrooms:2
- Full bathrooms:2
- Rooms Total:3
- Basement Description:Unfinished
- Living area:3,276 sq. ft.
Heating and cooling
- Heating:Forced Air, Natural Gas
Structure and exterior
- Year built:1981
- Building area:3,276 sq. ft.
- Lot area:0.75 Acres
- Architectural Style:Split Level
- Construction Materials:Brick, Vinyl Siding
- Foundation Description:Basement, Brick Mortar
- Levels:Tri-Level
Utilities
- Water:Public
- Sewer:Public Sewer
Finances and disclosures
- Price:$165,000
- Price per sq. ft.:$50.37
- Tax amount:$1,852
Parking
- Parking description:Attached, Garage Faces Front, Two and Half Car Garage
- Garage spaces:2.5
New listings near 1578 Mcalpine Drive
- New
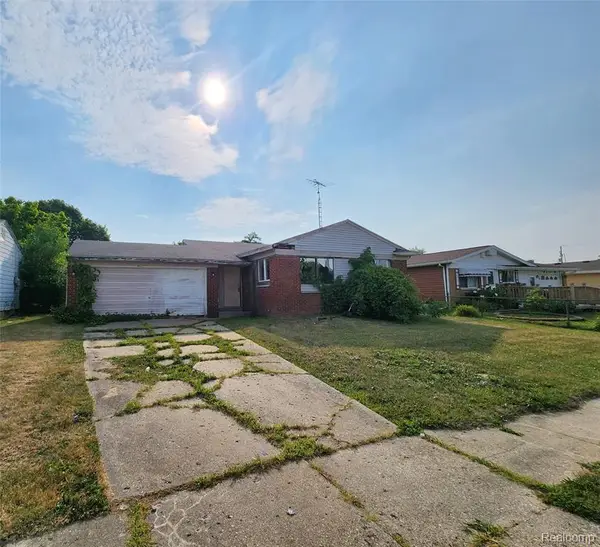 $32,000Active2 beds 2 baths1,140 sq. ft.
6104 Hilton, Mount Morris, MI 48458
MLS# 61020881Listed by: THE SEDLARIK GROUP REALTY LLC - New
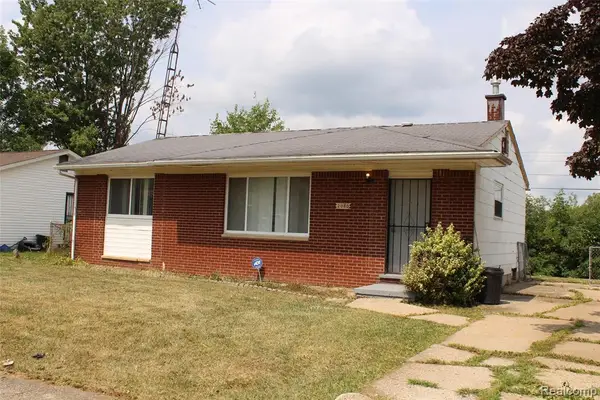 $80,000Active3 beds 1 baths912 sq. ft.
2080 Flamingo, Mount Morris, MI 48458
MLS# 61020891Listed by: AMERICAN ASSOCIATES INC - New
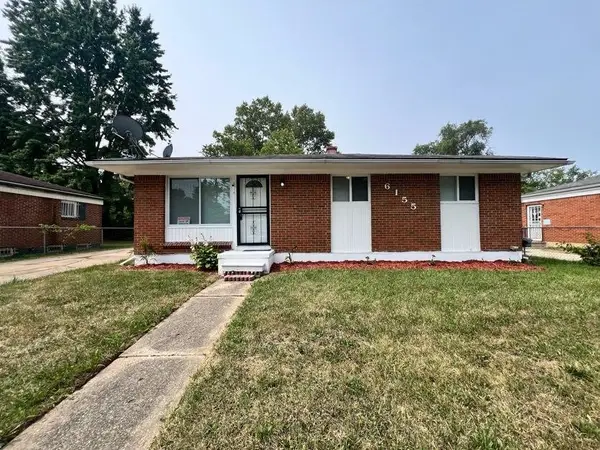 $84,900Active3 beds 1 baths920 sq. ft.
6155 Natchez, Mount Morris, MI 48458
MLS# 50218142Listed by: TDM INC. - New
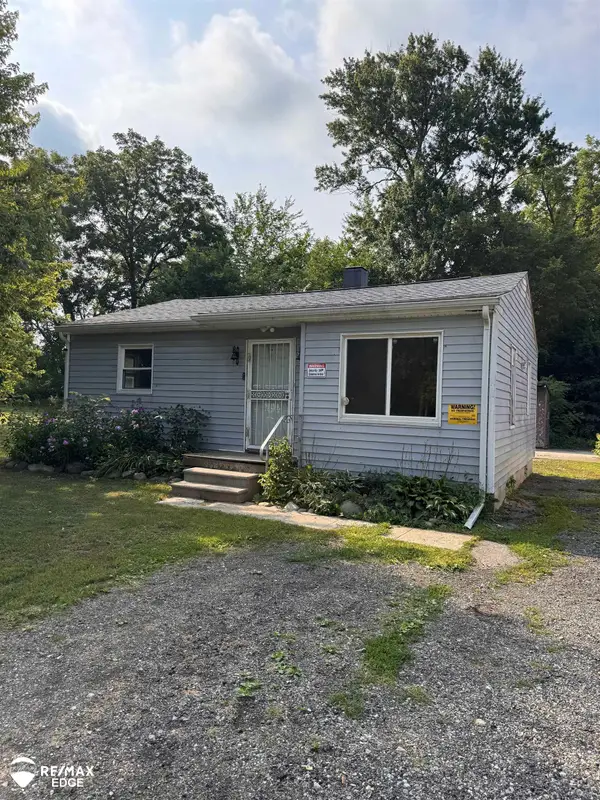 $60,000Active2 beds 1 baths750 sq. ft.
1241 Knickerbocker, Flint, MI 48505
MLS# 50217907Listed by: REMAX EDGE - New
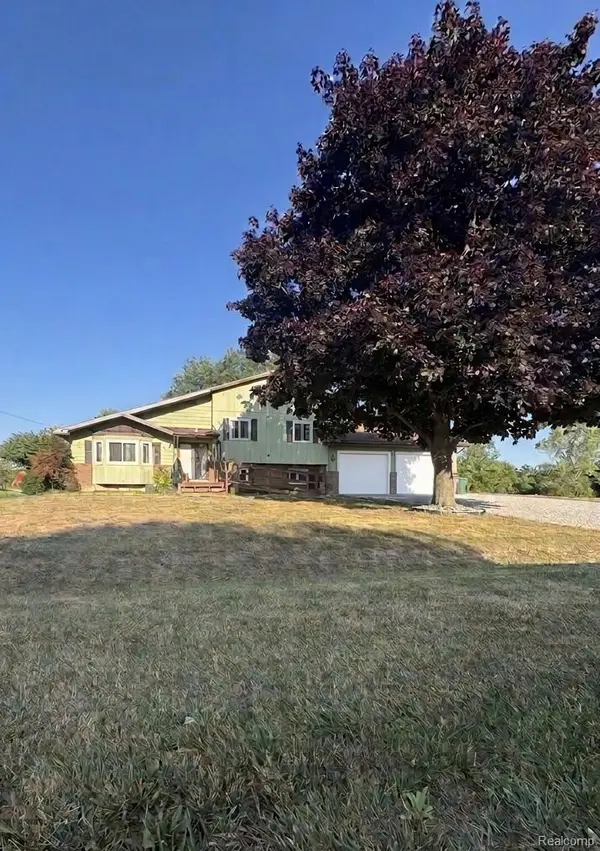
 $165,000Active3 beds 2 baths3,276 sq. ft.
1578 Mcalpine Drive, MtMorris, MI 48458
MLS# 20261062638Listed by: CENTURY 21 SIGNATURE REALTY - New
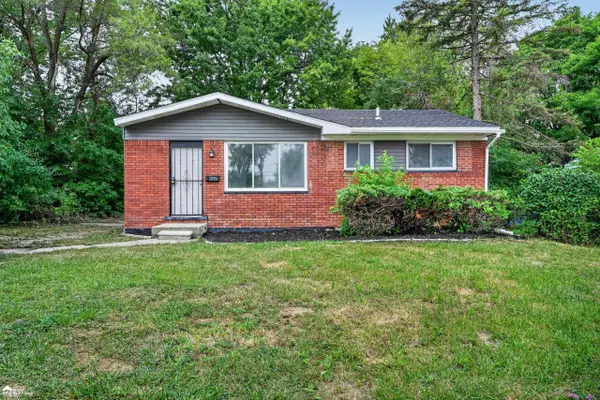 $82,999Active3 beds 1 baths900 sq. ft.
6217 O'toole, Mount Morris, MI 48458
MLS# 50217560Listed by: ERA PRIME REAL ESTATE GROUP - New
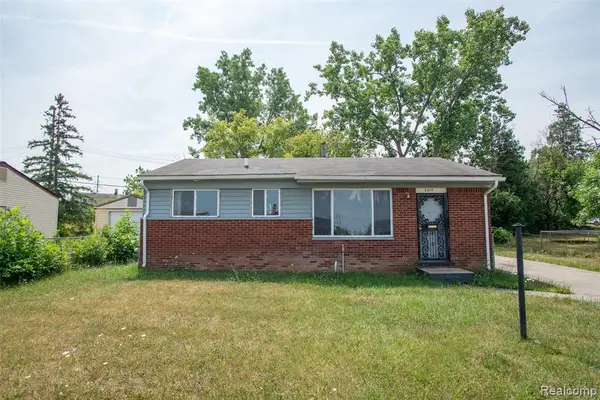 $64,900Active3 beds 1 baths864 sq. ft.
2045 Flamingo, Mount Morris, MI 48458
MLS# 61018342Listed by: KW PROFESSIONALS 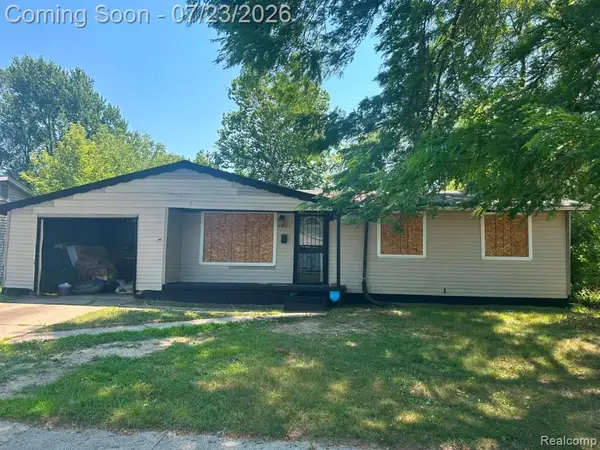 $45,000Active3 beds 2 baths1,025 sq. ft.
1201 Oleander, Mount Morris, MI 48458
MLS# 61013351Listed by: U.S. INVESTOR GROUP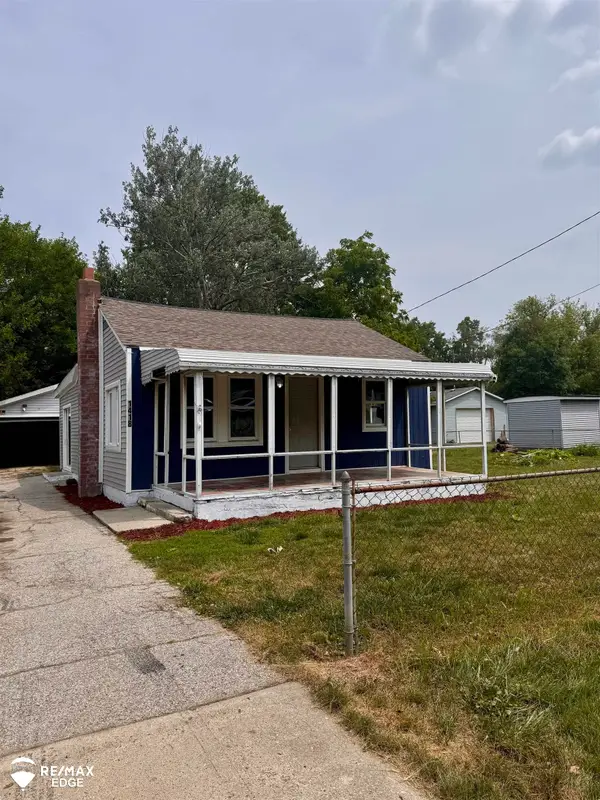 $54,900Active2 beds 1 baths1,070 sq. ft.
1418 W Juliah, Flint, MI 48505
MLS# 50215585Listed by: REMAX EDGE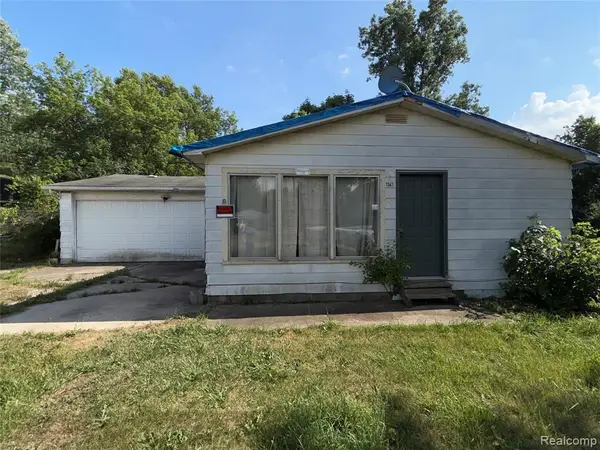 $20,000Active3 beds 1 baths1,225 sq. ft.
1387 W Princeton, Flint, MI 48505
MLS# 61010399Listed by: RED FOX REALTY LLC


Protect your home and budget from life's surprises with an Assurant Home Warranty, backed by a partner that supports you through every step of homeownership. Explore Plans.
©2026 Century 21 Real Estate LLC. All rights reserved. CENTURY 21®, the CENTURY 21 Logo and C21® are service marks owned by Century 21 Real Estate LLC. Century 21 Real Estate LLC fully supports the principles of the Fair Housing Act and the Equal Opportunity Act. Each office is independently owned and operated. Listing information is deemed reliable but not guaranteed accurate.