6077 David Berger Street, Beecher, MI 48458
Local realty services provided by:CENTURY 21 Dynamic Realty
6077 David Berger Street,Mtmorris, MI 48458
$55,000
- 3 Beds
- 2 Baths
- 1,940 sq. ft.
- Single family
- Active
Listed by: lashon english
Office: american associates inc
MLS#:20261028051
Source:MI_REALCOMP
Price summary
- Price:$55,000
- Price per sq. ft.:$28.35
About this home
3-bedroom, 1.5-bath home with a single-car garage and carport. This property offers an opportunity for renovation and updating. The home sustained water damage due to burst pipes. There is evidence of water intrusion, and the basement may have mold; buyers are encouraged to conduct their own inspections.
The property is being sold AS IS, with no repairs to be made by the seller. The list price reflects the property's current condition. This home presents an opportunity for buyers looking to renovate and customize a property to their own preferences.
Contact an agent
Home facts
- Year built:1956
- Listing ID #:20261028051
- Added:1 day(s) ago
- Updated:July 29, 2026 at 12:26 PM
Rooms and interior
- Bedrooms:3
- Total bathrooms:2
- Full bathrooms:1
- Half bathrooms:1
- Rooms Total:3
- Basement Description:Finished
- Living area:1,940 sq. ft.
Heating and cooling
- Heating:Forced Air, Natural Gas
Structure and exterior
- Year built:1956
- Building area:1,940 sq. ft.
- Lot area:0.15 Acres
- Architectural Style:Ranch
- Construction Materials:Aluminum Siding
- Foundation Description:Basement, Block
- Levels:One
Utilities
- Water:Public
- Sewer:Public Sewer
Finances and disclosures
- Price:$55,000
- Price per sq. ft.:$28.35
- Tax amount:$1,110
Features and amenities
- Appliances:Dishwasher, Dryer, Free Standing Refrigerator, Washer
Parking
- Parking description:Detached, One Car Garage
- Garage spaces:1

New listings near 6077 David Berger Street
- New
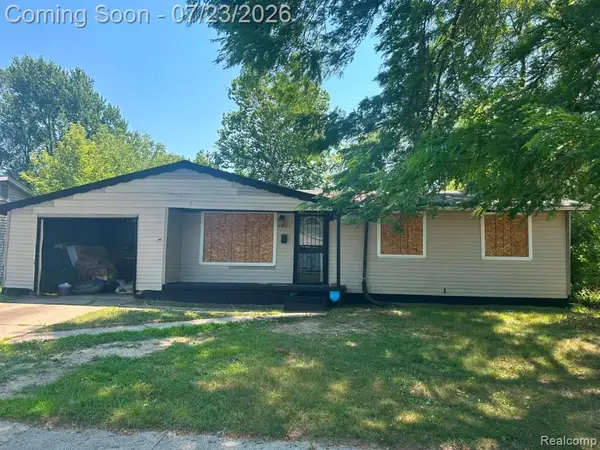 $45,000Active3 beds 2 baths1,025 sq. ft.
1201 Oleander, Mount Morris, MI 48458
MLS# 61013351Listed by: U.S. INVESTOR GROUP - New
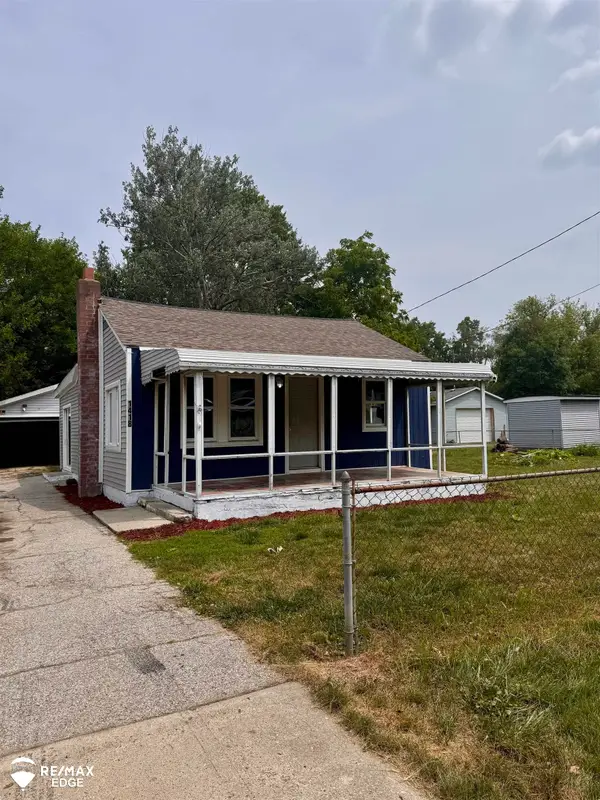 $60,000Active2 beds 1 baths1,070 sq. ft.
1418 W Juliah, Flint, MI 48505
MLS# 50215585Listed by: REMAX EDGE 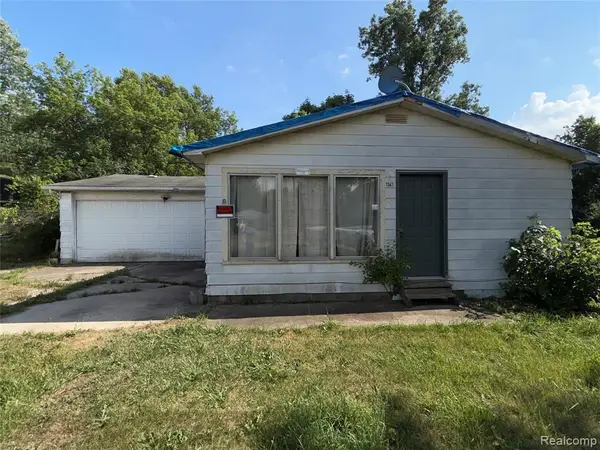 $30,000Active3 beds 1 baths1,225 sq. ft.
1387 W Princeton, Flint, MI 48505
MLS# 61010399Listed by: RED FOX REALTY LLC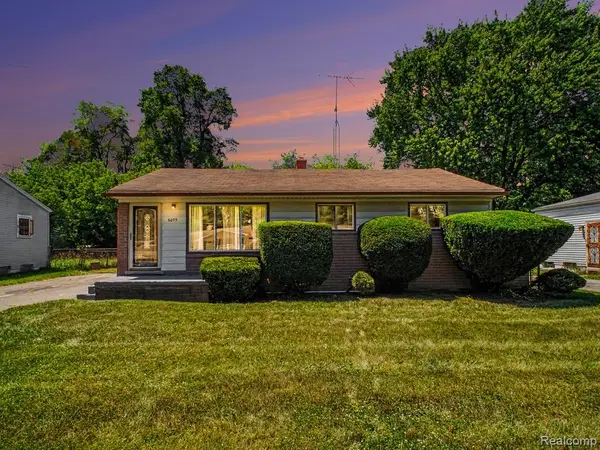 $95,000Active3 beds 1 baths988 sq. ft.
6075 Detroit, Mount Morris, MI 48458
MLS# 61008138Listed by: EXP REALTY MAIN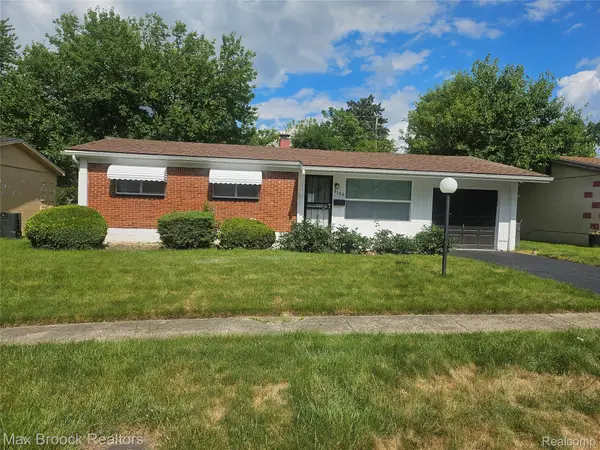 $99,900Active3 beds 1 baths1,056 sq. ft.
6168 Magnolia Drive, MtMorris, MI 48458
MLS# 20261047114Listed by: MAX BROOCK REALTORS $135,000Pending3 beds 2 baths1,600 sq. ft.
1076 W Kurtz, Flint, MI 48505
MLS# 61002000Listed by: KW PROFESSIONALS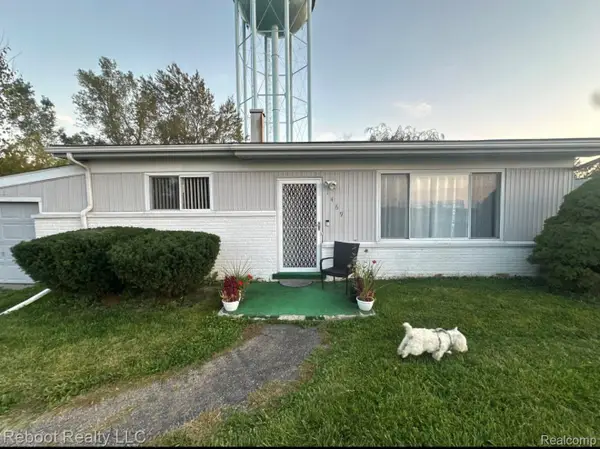 $65,000Active2 beds 1 baths918 sq. ft.
1469 Flamingo Drive, MtMorris, MI 48458
MLS# 20261043624Listed by: REBOOT REALTY LLC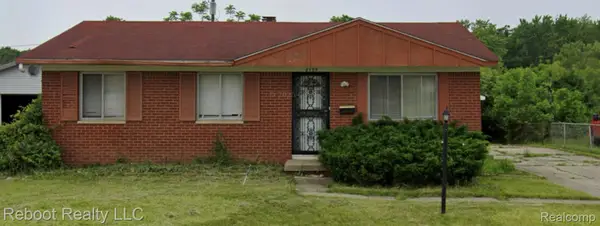 $65,000Active3 beds 1 baths1,100 sq. ft.
6199 Stem Lane, MtMorris, MI 48458
MLS# 20261043774Listed by: REBOOT REALTY LLC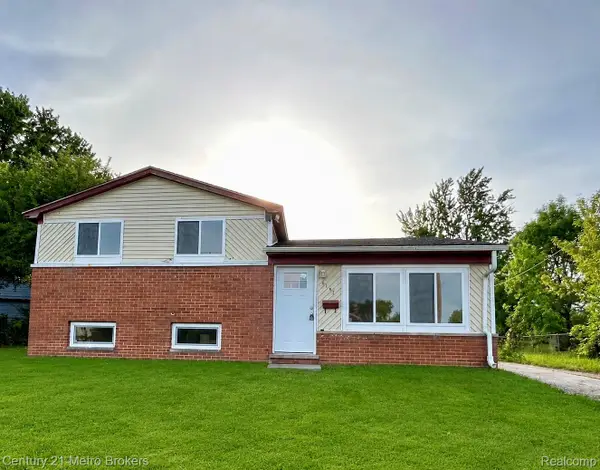
 $120,000Active4 beds 2 baths1,650 sq. ft.
6187 Eldon Road, MtMorris, MI 48458
MLS# 20261038317Listed by: CENTURY 21 METRO BROKERS


Protect your home and budget from life's surprises with an Assurant Home Warranty, backed by a partner that supports you through every step of homeownership. Explore Plans.
©2026 Century 21 Real Estate LLC. All rights reserved. CENTURY 21®, the CENTURY 21 Logo and C21® are service marks owned by Century 21 Real Estate LLC. Century 21 Real Estate LLC fully supports the principles of the Fair Housing Act and the Equal Opportunity Act. Each office is independently owned and operated. Listing information is deemed reliable but not guaranteed accurate.