
216 Leonard Street, Belding, MI 48809
Local realty services provided by:CENTURY 21 Affiliated
216 Leonard Street,Belding, MI 48809
$349,900
- 4 Beds
- 2 Baths
- 2,080 sq. ft.
- Single family
- Active
Listed by: keli a yonkers
Office: yonkers realty llc.
MLS#:65026053993
Source:MI_REALCOMP
Price summary
- Price:$349,900
- Price per sq. ft.:$168.22
About this home
BEAUTIFUL BRAND NEW CONSTRUCTION HOME in Belding WITH NO ASSOCIATION!! Is almost complete and ready for you to move in to. Offering an open layout on main floor with a large kitchen/eating area complete with stainless steel appliances and a center island. Head through slider to enjoy the yard from the deck. Main floor also offers an open living room area and 2 good sized bedrooms and full bath with access also from Main Bedroom. Lower level offers 2 more large bedroom, daylight windows, full bath and good sized rec room. ( kitchen appliances are on the way - delayed shipping) Don't like the colors/cabinets etc? The home next door isn't complete yet but is also available - still time to pick your colors! Builder will be finishing the grading and seed as well.
Contact an agent
Home facts
- Year built:2026
- Listing ID #:65026053993
- Added:13 day(s) ago
- Updated:October 23, 2026 at 10:05 AM
Rooms and interior
- Bedrooms:4
- Total bathrooms:2
- Full bathrooms:2
- Rooms Total:5
- Basement Description:Daylight
- Living area:2,080 sq. ft.
Heating and cooling
- Cooling:Central Air
- Heating:Forced Air, Natural Gas
Structure and exterior
- Year built:2026
- Building area:2,080 sq. ft.
- Lot area:0.4 Acres
- Lot Features:Level
- Construction Materials:Vinyl Siding
- Exterior Features:Deck
- Levels:Bi-Level
Utilities
- Water:Public
- Sewer:Public Sewer
Finances and disclosures
- Price:$349,900
- Price per sq. ft.:$168.22
- Tax amount:$560
Features and amenities
- Appliances:Dishwasher, Range, Refrigerator
- Laundry features:Lower Level
Parking
- Parking description:Attached, Concrete, Garage Door Opener
- Garage spaces:2

New listings near 216 Leonard Street
- New
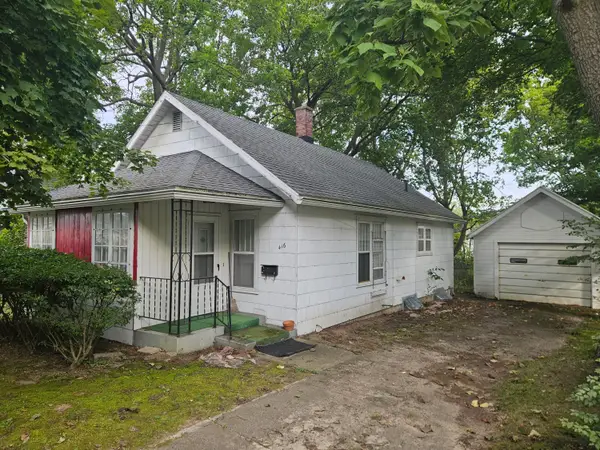 $134,000Active3 beds 1 baths928 sq. ft.
416 W Mary Street, Belding, MI 48809
MLS# 72026055536Listed by: CROSSROADS REALTY OF MICHIGAN - New
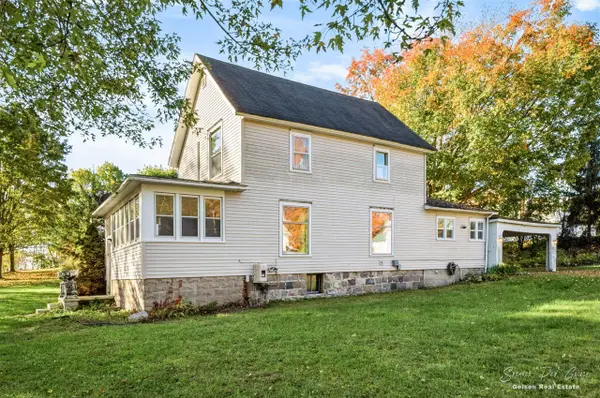 $195,000Active3 beds 1 baths1,420 sq. ft.
319 I O, Belding, MI 48809
MLS# 70564502Listed by: FIVE STAR REAL ESTATE (E. DIVISION) - New
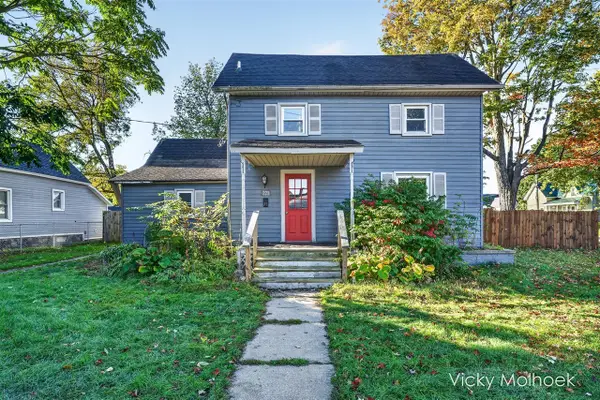 $215,000Active4 beds 2 baths1,600 sq. ft.
221 W Center, Belding, MI 48809
MLS# 70564232Listed by: GREENRIDGE REALTY (HASTINGS) 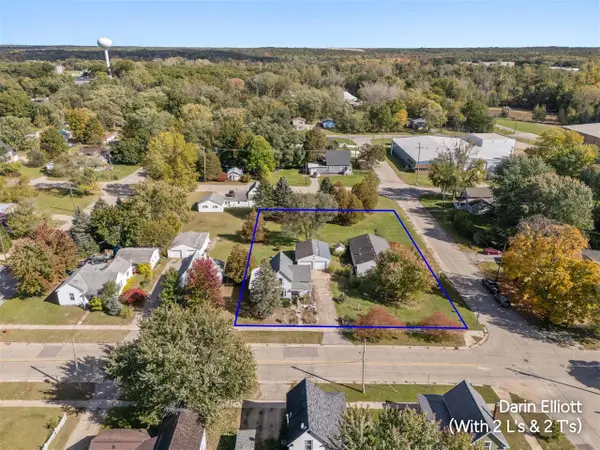 $239,900Active3 beds 1 baths1,498 sq. ft.
610 Root, Belding, MI 48809
MLS# 70563664Listed by: GREENRIDGE REALTY (IONIA)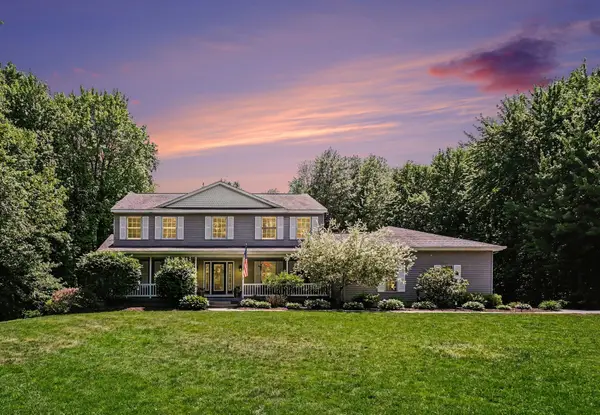 $650,000Active6 beds 4 baths5,212 sq. ft.
12900 Green Fern Drive, Belding, MI 48809
MLS# 65026053958Listed by: LIVE LOCAL REALTY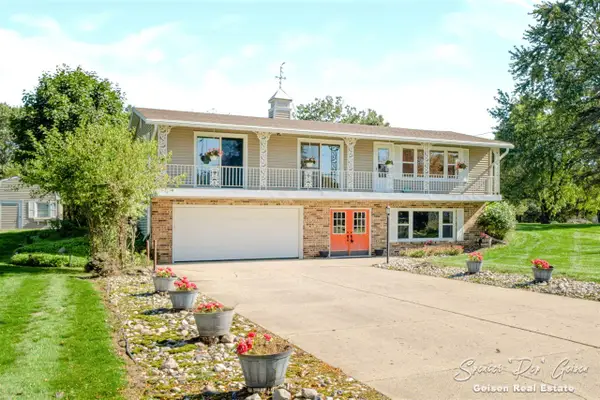 $260,000Pending3 beds 2 baths1,125 sq. ft.
718 N State, Belding, MI 48809
MLS# 70563512Listed by: FIVE STAR REAL ESTATE (E. DIVISION)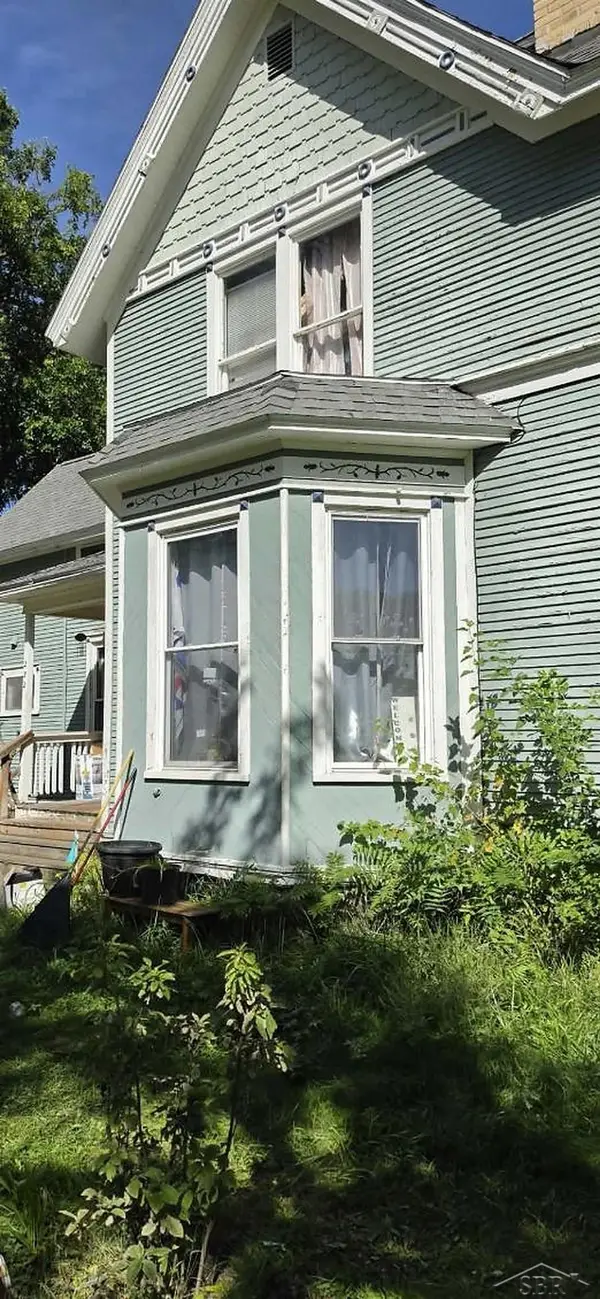 $160,000Active5 beds 2 baths1,950 sq. ft.
221 Hanover, Belding, MI 48809
MLS# 50224280Listed by: KELLER WILLIAMS PREFERRED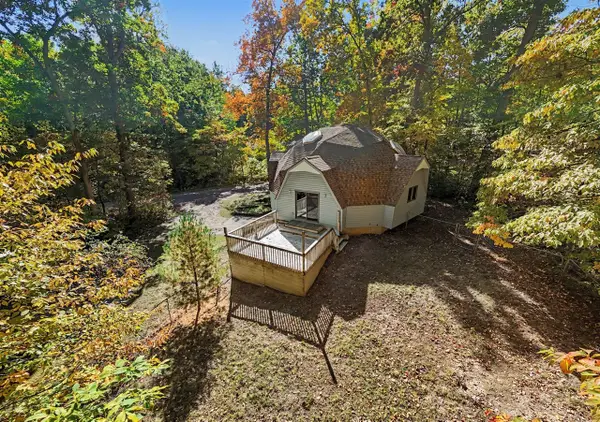 $275,000Pending3 beds 2 baths1,626 sq. ft.
12343 Driscoll, Belding, MI 48809
MLS# 70563341Listed by: FIVE STAR REAL ESTATE LLC MAIN GRAND RAPI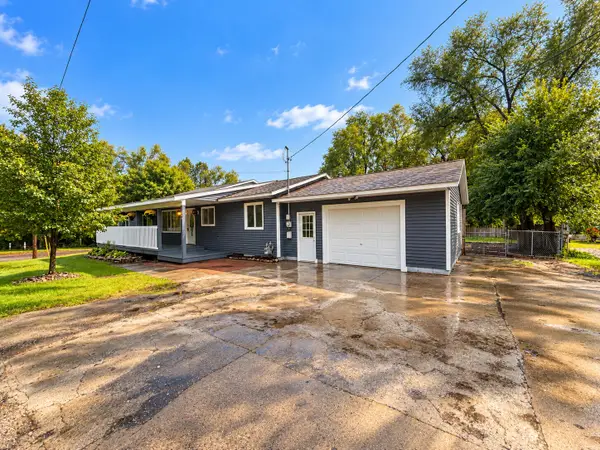 $279,900Pending3 beds 2 baths2,816 sq. ft.
729 Jay Street, Belding, MI 48809
MLS# 26052492Listed by: FIVE STAR REAL ESTATE


Protect your home and budget from life's surprises with an Assurant Home Warranty, backed by a partner that supports you through every step of homeownership. Explore Plans.
©2026 Century 21 Real Estate LLC. All rights reserved. CENTURY 21®, the CENTURY 21 Logo and C21® are service marks owned by Century 21 Real Estate LLC. Century 21 Real Estate LLC fully supports the principles of the Fair Housing Act and the Equal Opportunity Act. Each office is independently owned and operated. Listing information is deemed reliable but not guaranteed accurate.