
1071 Alm Court, Bellaire, MI 49615
Local realty services provided by:CENTURY 21 Signature Realty
1071 Alm Court,Bellaire, MI 49615
$596,000
- 5 Beds
- 3 Baths
- 3,285 sq. ft.
- Single family
- Active
Office: reo-tcbellaire-233025
MLS#:1951559
Source:MI_NGLRMLS
Price summary
- Price:$596,000
- Price per sq. ft.:$181.43
About this home
Discover the perfect blend of privacy, character, & versatility in this truly unique residence, tucked away on a secluded cul-de-sac shared with just one neighbor. Spanning nearly 4.5 acres across 3 lots, this property offers an exceptional opportunity to enjoy space, tranquility, & the beauty of Northern Michigan. This home with a brand new roof has 5 beds, 4 baths, & 2 kitchens, plus a finished basement that offers flexibility for multigenerational living, Air B & B rentals or creating distinct spaces to suit your lifestyle. The finished basement offers addtl living space, currently configured as a bedroom, complete w/a sitting area, 3/4 bath, & a sauna. The original chalet, built in 1975, received an interior refresh in 2019, featuring custom kitchen cabinetry, quartz countertops, & LifeProof luxury vinyl plank flooring throughout the main level. An impressive addition, completed in 2003 using durable Insulated Concrete Form (ICF) construction, adds even more character & comfort. This inviting space features an open-concept living area, radiant in-floor heating, wood flooring, a jetted tub, heated garage floors, & a convenient stair chair. Comfort & ambiance abound w/2 gas fireplaces & a wood-burning stove. The spacious 3-car garage features built-in storage, w/room for rec. equipment, & toys. Outdoor living is equally special, with decks at both the front & rear of the home. Elevated among the trees, the front deck evokes the peaceful feeling of a private treehouse. Rarely does a property offer this combination of acreage, seclusion, distinctive architecture, flexible living arrangements, & inviting indoor/outdoor spaces. Whether you envision a peaceful year-round residence, a welcoming Air B & B w/owners accommodations as well or a Northern Michigan escape, this exceptional property invites you to imagine the possibilities. Unique in character and setting, this is a home that truly must be experienced in person to appreciate all it has to offer!...
Contact an agent
Home facts
- Year built:1975
- Subdivision & Development:Swiss Village East
- Listing ID #:1951559
- Updated:November 08, 2026 at 04:20 PM
Rooms and interior
- Bedrooms:5
- Total bathrooms:3
- Full bathrooms:3
- Flooring:Carpet, Tile, Wood
- Kitchen Description:Pantry
- Living area:3,285 sq. ft.
Heating and cooling
- Heating:Baseboard, In-floor Radiant Heating, Propane, Radiant Floor
Structure and exterior
- Year built:1975
- Building area:3,285 sq. ft.
- Lot area:4.4 Acres
- Lot Features:Wooded, Wooded-Hardwoods
- Architectural Style:Chalet, Contemporary
- Foundation Description:Block, Insulated Concrete Panels
Finances and disclosures
- Price:$596,000
- Price per sq. ft.:$181.43
Parking
- Garage:Yes
- Garage spaces:3
New listings near 1071 Alm Court
- New
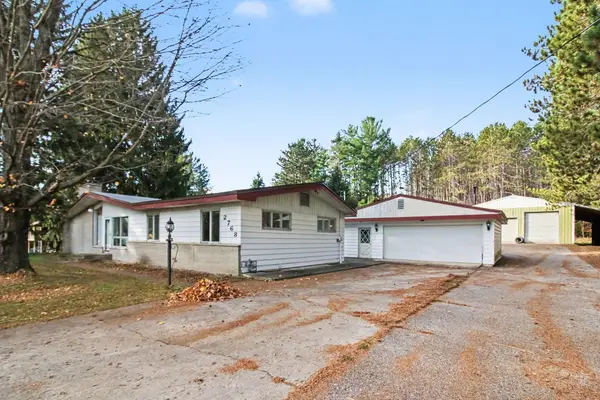 $289,000Active3 beds 2 baths1,352 sq. ft.
2768 S M-88, Bellaire, MI 49615
MLS# 80075158Listed by: BOUWMAN REALTY GROUP
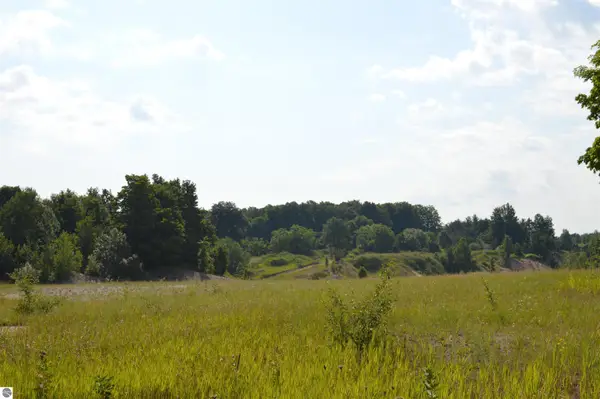 $500,000Pending77 Acres
7573 Alden Highway, Bellaire, MI 49615
MLS# 1935969Listed by: COLDWELL BANKER SCHMIDT-KALKAS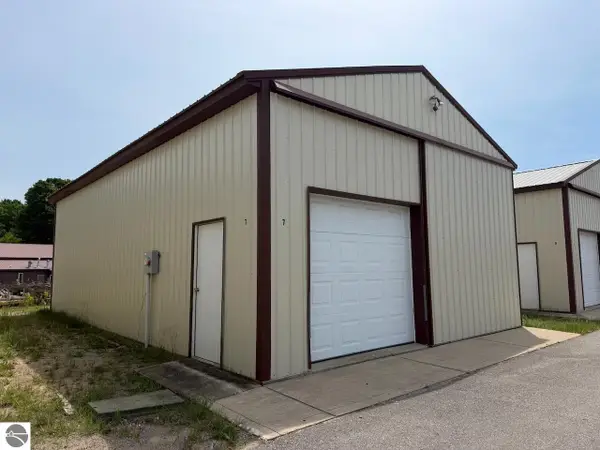 $60,000Pending0 Acres
6173 Shanty Creek Road, Bellaire, MI 49615
MLS# 1948836Listed by: KELLER WILLIAMS NORTHERN MICHIGAN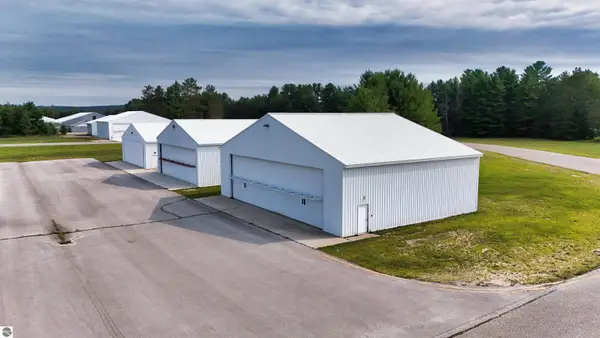 $284,000Pending0.13 Acres
3366-A Derenzy Road, Bellaire, MI 49615
MLS# 1949382Listed by: PARADISE PROPERTIES USA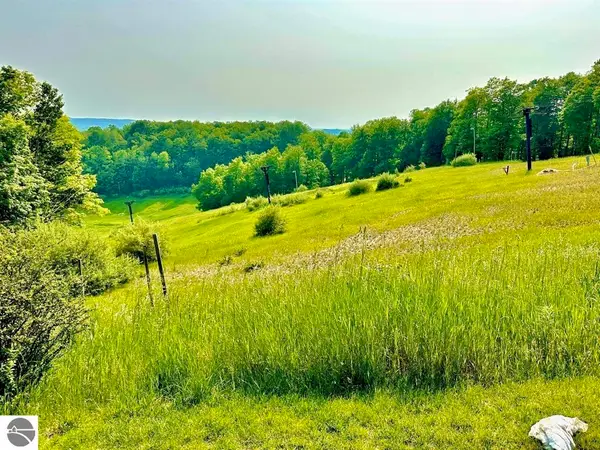 $369,900Pending3 beds 3 baths1,700 sq. ft.
5828 Shanty Creek #434/433, Bellaire, MI 49615
MLS# 1950045Listed by: PARADISE PROPERTIES USA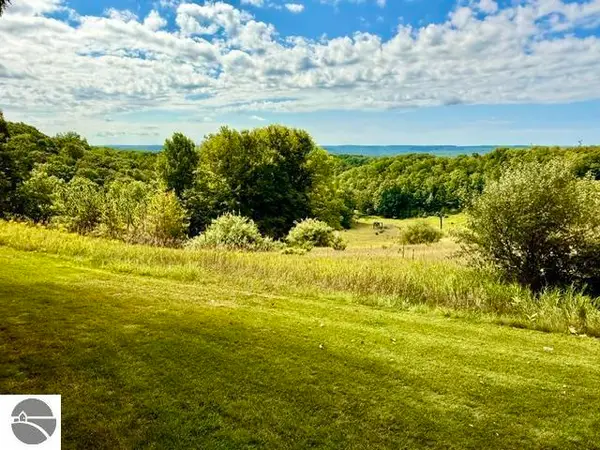 $279,000Pending2 beds 2 baths1,200 sq. ft.
5828 Shanty Creek Road #424/423, Bellaire, MI 49615
MLS# 1950095Listed by: PARADISE PROPERTIES USA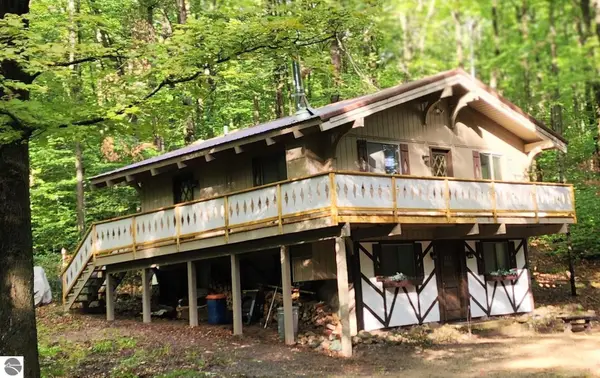 $319,900Pending3 beds 1 baths1,500 sq. ft.
6273 Klaffen Strasse, Bellaire, MI 49615
MLS# 1950767Listed by: COLDWELL BANKER SCHMIDT-BELLAIRE- New
 $425,000Active77 Acres
4611 Stover Road, Bellaire, MI 49615
MLS# 1930222Listed by: REO - ELK RAPIDS-101308 - New
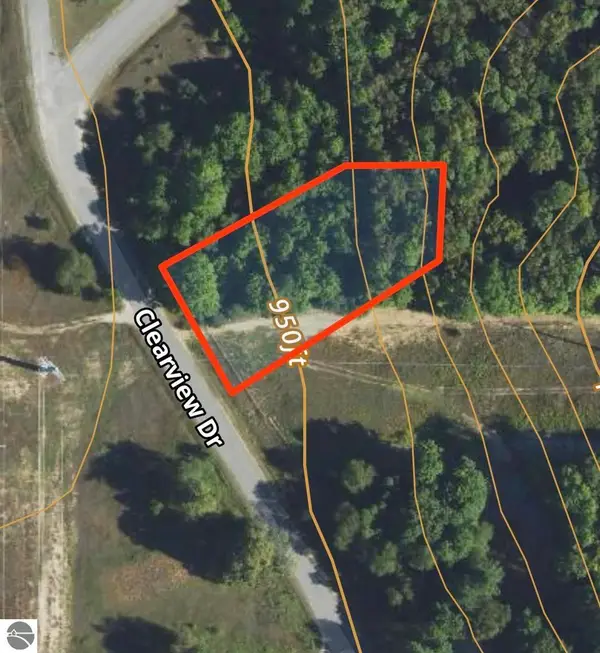 $6,000Active0.67 Acres
Lot 202 Clearview Drive, Bellaire, MI 49615
MLS# 1931385Listed by: REO-TCBELLAIRE-233025 - New
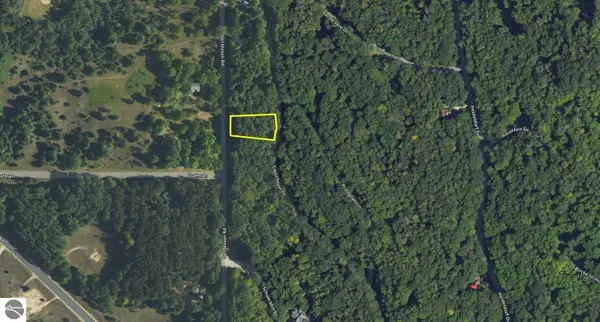 $7,500Active0.48 Acres
Lot 38 Courchevel Lane, Bellaire, MI 49615
MLS# 1933670Listed by: REO-TCBELLAIRE-233025


Protect your home and budget from life's surprises with an Assurant Home Warranty, backed by a partner that supports you through every step of homeownership. Explore Plans.
©2026 Century 21 Real Estate LLC. All rights reserved. CENTURY 21®, the CENTURY 21 Logo and C21® are service marks owned by Century 21 Real Estate LLC. Century 21 Real Estate LLC fully supports the principles of the Fair Housing Act and the Equal Opportunity Act. Each office is independently owned and operated. Listing information is deemed reliable but not guaranteed accurate.