
337 S East Torch Lake Drive, Bellaire, MI 49615
Local realty services provided by:CENTURY 21 Signature Realty
Office: coldwell banker schmidt-bellai
MLS#:1946626
Source:MI_NGLRMLS
Price summary
- Price:$789,000
- Price per sq. ft.:$342.15
About this home
Motivated sellers on this 2,300 SF home with exceptional Torch Lake views, 5.61 acres, and located across the street from the Family Day Park public access to Torch Lake which is ideal for swimming and launching kayaks or paddle boards! Inside, you'll find 3-bedrooms, 3-baths with the primary en-suite, living room, kitchen, guest bath, and laundry on the main floor with additional bedrooms and another large family room in the lower level walk out. Take in breathtaking water views from the expansive deck or start the morning with a cup of coffee in the charming enclosed porch. In the cooler months, unwind after a day of skiing in front of the wood-burning fireplace with a stunning 100-year-old barn wood mantel or gather around one of two fire pits. The attached oversized garage provides space for vehicles, up north gear, and is conveniently located with direct access to the kitchen. A private path through the woods is already established which borders 136 acres in the Commercial Forest program, ensuring lasting privacy. Recent updates provide peace of mind: new roof (2025), well pump (2023), and a new furnace, central air conditioner, and water heater (2019). The seller prefers to include most furnishings with the sale, making this an exceptional turnkey opportunity. Canoe, lawn tractor, furnishings, and adjacent 2.32 acre parcel with Tax ID #05-07-205-003-15 are negotiable. Short term rentals are allowed....
Contact an agent
Home facts
- Year built:2004
- Subdivision & Development:Mets and Bounds
- Listing ID #:1946626
- Updated:November 08, 2026 at 04:20 PM
Rooms and interior
- Bedrooms:3
- Total bathrooms:3
- Full bathrooms:2
- Half bathrooms:1
- Living area:2,306 sq. ft.
Heating and cooling
- Cooling:Central Air
- Heating:Forced Air
- Central air:Yes
Structure and exterior
- Year built:2004
- Building area:2,306 sq. ft.
- Lot area:5.61 Acres
- Lot Features:Cleared, Wooded
- Architectural Style:Contemporary
- Foundation Description:Poured Concrete
Finances and disclosures
- Price:$789,000
- Price per sq. ft.:$342.15
Parking
- Garage:Yes
- Garage spaces:2
New listings near 337 S East Torch Lake Drive
- New
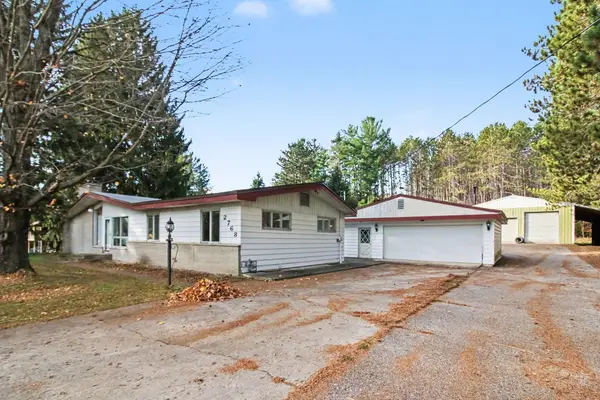 $289,000Active3 beds 2 baths1,352 sq. ft.
2768 S M-88, Bellaire, MI 49615
MLS# 80075158Listed by: BOUWMAN REALTY GROUP
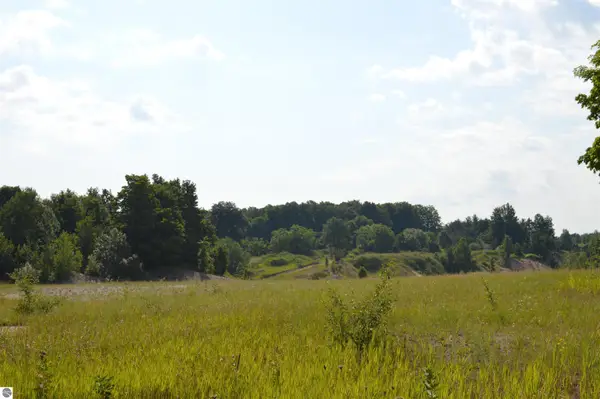 $500,000Pending77 Acres
7573 Alden Highway, Bellaire, MI 49615
MLS# 1935969Listed by: COLDWELL BANKER SCHMIDT-KALKAS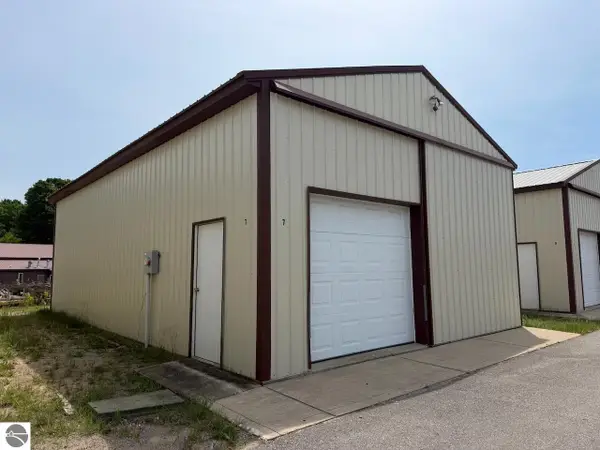 $60,000Pending0 Acres
6173 Shanty Creek Road, Bellaire, MI 49615
MLS# 1948836Listed by: KELLER WILLIAMS NORTHERN MICHIGAN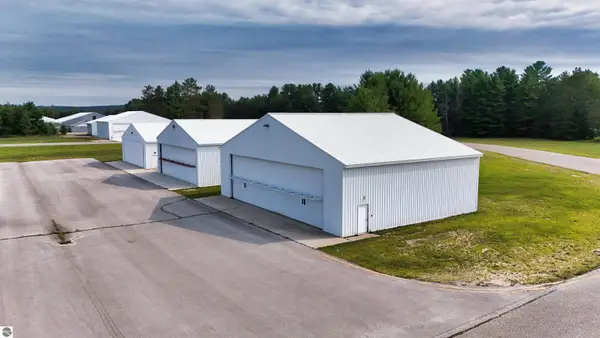 $284,000Pending0.13 Acres
3366-A Derenzy Road, Bellaire, MI 49615
MLS# 1949382Listed by: PARADISE PROPERTIES USA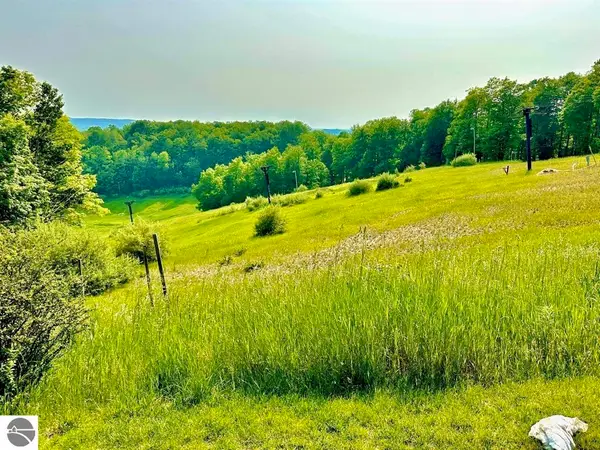 $369,900Pending3 beds 3 baths1,700 sq. ft.
5828 Shanty Creek #434/433, Bellaire, MI 49615
MLS# 1950045Listed by: PARADISE PROPERTIES USA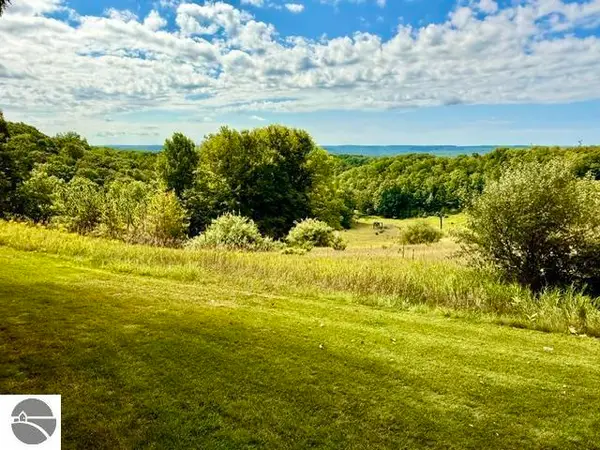 $279,000Pending2 beds 2 baths1,200 sq. ft.
5828 Shanty Creek Road #424/423, Bellaire, MI 49615
MLS# 1950095Listed by: PARADISE PROPERTIES USA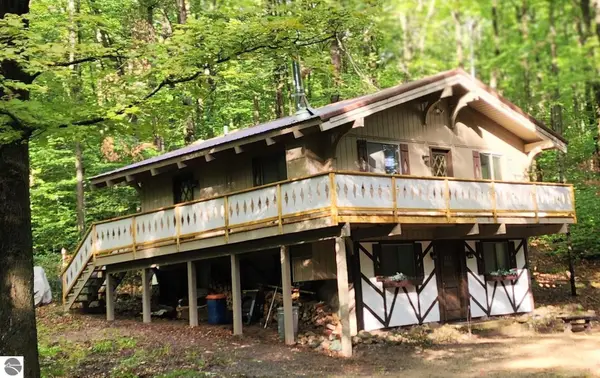 $319,900Pending3 beds 1 baths1,500 sq. ft.
6273 Klaffen Strasse, Bellaire, MI 49615
MLS# 1950767Listed by: COLDWELL BANKER SCHMIDT-BELLAIRE- New
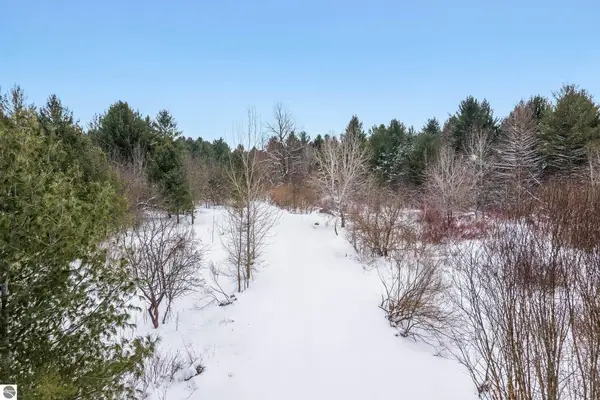 $425,000Active77 Acres
4611 Stover Road, Bellaire, MI 49615
MLS# 1930222Listed by: REO - ELK RAPIDS-101308 - New
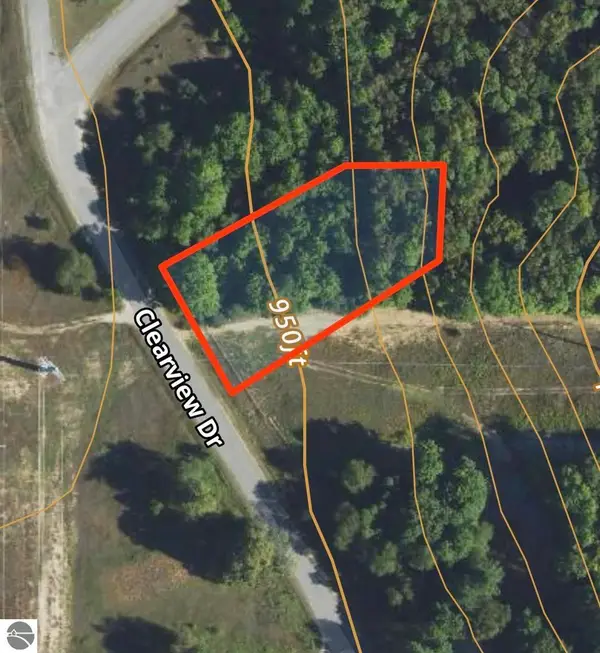 $6,000Active0.67 Acres
Lot 202 Clearview Drive, Bellaire, MI 49615
MLS# 1931385Listed by: REO-TCBELLAIRE-233025 - New
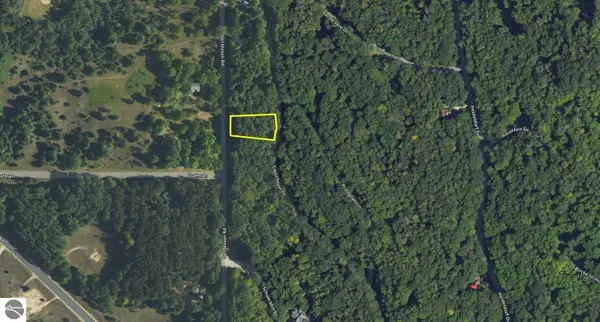 $7,500Active0.48 Acres
Lot 38 Courchevel Lane, Bellaire, MI 49615
MLS# 1933670Listed by: REO-TCBELLAIRE-233025


Protect your home and budget from life's surprises with an Assurant Home Warranty, backed by a partner that supports you through every step of homeownership. Explore Plans.
©2026 Century 21 Real Estate LLC. All rights reserved. CENTURY 21®, the CENTURY 21 Logo and C21® are service marks owned by Century 21 Real Estate LLC. Century 21 Real Estate LLC fully supports the principles of the Fair Housing Act and the Equal Opportunity Act. Each office is independently owned and operated. Listing information is deemed reliable but not guaranteed accurate.