
3917 Deskin Drive, Bellaire, MI 49615
Local realty services provided by:CENTURY 21 Northland
Listed by:
 Kellie Sergent(231) 264 - 4500CENTURY 21 Northland
Office: century 21 northland-elk rapids
MLS#:1950290
Source:MI_NGLRMLS
Price summary
- Price:$525,000
- Price per sq. ft.:$214.29
About this home
Nestled among the trees, Northern Nights Chalet has been enjoyed as a successful four-season rental property over the past several years. Thoughtfully furnished and designed to preserve its rustic charm, this inviting chalet offers plenty of room to gather, relax and make memories with family and friends. Sleeping up to 20 guests, the five bedrooms are thoughtfully arranged across three levels, providing privacy and flexibility for larger groups. The spacious living room features beautiful windows overlooking the lush yard, while the dining area offers plenty of room for memorable dinners and gatherings. Step outside onto the deck overlooking the firepit area—perfect for relaxing after a day of Northern Michigan adventures or settling in with a quiet cup of coffee. As an owner, you'll enjoy full access to the private Beach Club on Lake Bellaire, along with access to the pools at Shanty Creek. The property is being offered fully furnished and turn-key, allowing you to step in and continue the rental operation—or simply begin enjoying your own Northern Michigan getaway from day one. Shanty Creek is a true four-season destination, offering championship golf, multiple dining options, trails and winter skiing, all just minutes from the chalet. Downtown Bellaire is only a few miles away, with Torch Lake and the surrounding lakes and recreation also within an easy drive. For the outdoor enthusiast, nearby trails offer another way to explore the area by bike. Whether you're looking for a proven rental opportunity, a gathering place for family and friends, or simply a peaceful retreat tucked among the trees, Northern Nights Chalet offers the flexibility to make it whatever you want it to be. Come for the adventure. Stay for the memories....
Contact an agent
Home facts
- Year built:1974
- Subdivision & Development:Summit Village
- Listing ID #:1950290
- Updated:November 10, 2026 at 11:53 PM
Rooms and interior
- Bedrooms:5
- Total bathrooms:1
- Full bathrooms:1
- Flooring:Concrete, Wood
- Living area:2,450 sq. ft.
Heating and cooling
- Cooling:Electric
- Heating:Baseboard
Structure and exterior
- Year built:1974
- Building area:2,450 sq. ft.
- Lot area:0.5 Acres
- Lot Features:Corner Lot, Evergreens, Wooded, Wooded-Hardwoods
- Architectural Style:Chalet
- Foundation Description:Slab
Finances and disclosures
- Price:$525,000
- Price per sq. ft.:$214.29
Parking
- Garage:Yes
- Garage spaces:2
New listings near 3917 Deskin Drive
- New
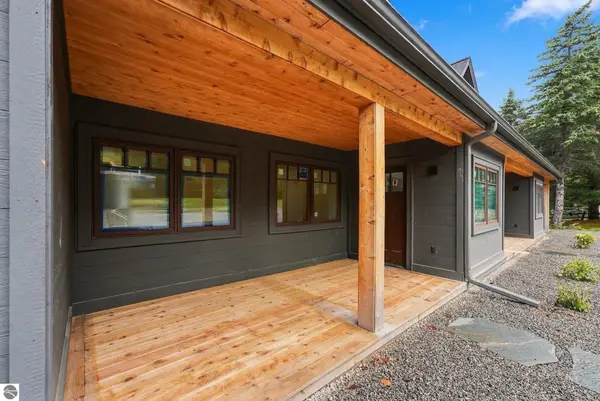 $319,000Active1 beds 1 baths647 sq. ft.
5812 SE Torch Lake Drive #1, Bellaire, MI 49615
MLS# 1952398Listed by: REO-TCRANDOLPH-233022 - New
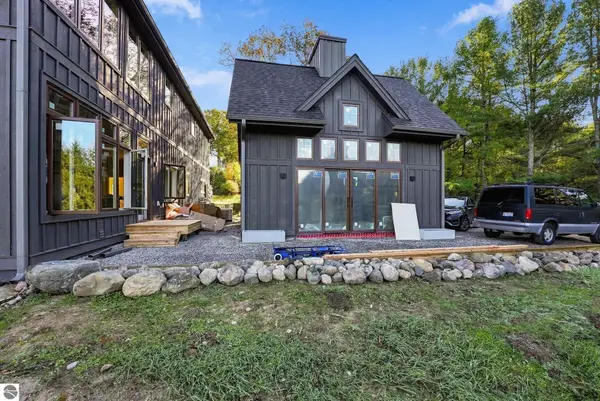 $319,000Active1 beds 1 baths647 sq. ft.
5812 SE Torch Lake Drive #2, Bellaire, MI 49615
MLS# 1952399Listed by: REO-TCRANDOLPH-233022 - New
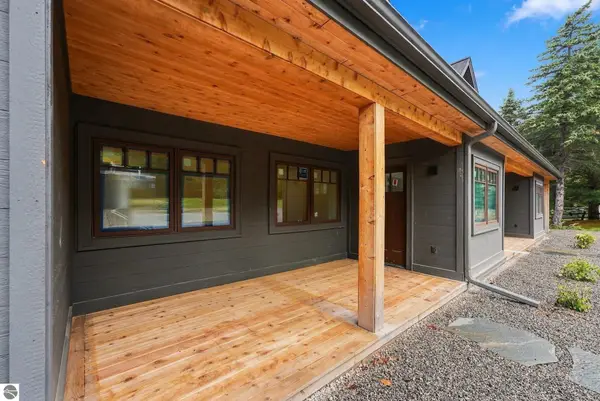 $339,000Active1 beds 1 baths716 sq. ft.
5812 SE Torch Lake Drive #3, Bellaire, MI 49615
MLS# 1952400Listed by: REO-TCRANDOLPH-233022 - New
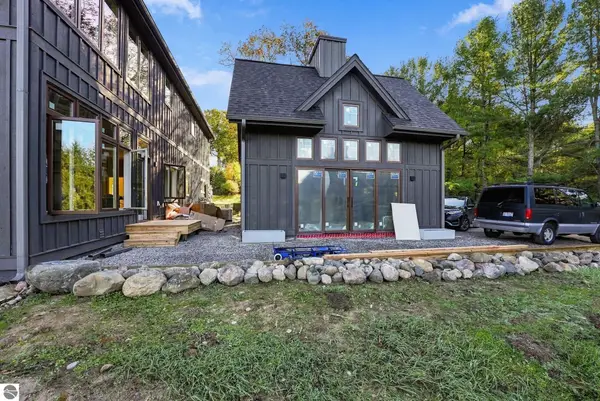 $599,000Active2 beds 2 baths1,376 sq. ft.
5812 SE Torch Lake Drive #4, Bellaire, MI 49615
MLS# 1952401Listed by: REO-TCRANDOLPH-233022 - New
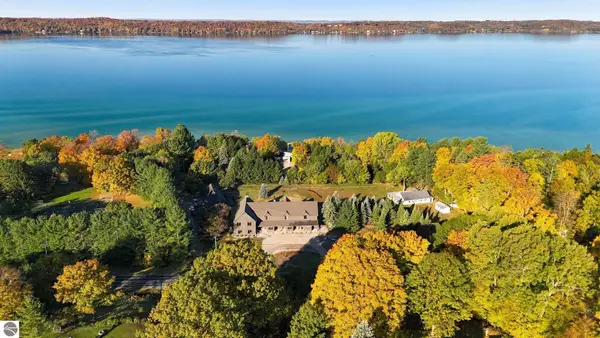 $599,000Active2 beds 2 baths1,472 sq. ft.
5812 SE Torch Lake Drive #5, Bellaire, MI 49615
MLS# 1952402Listed by: REO-TCRANDOLPH-233022 - New
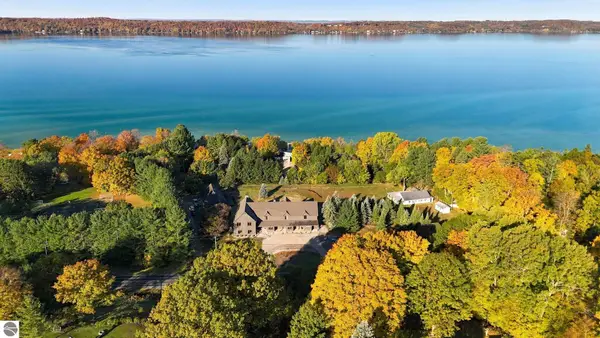 $899,000Active3 beds -- baths2,347 sq. ft.
5812 SE Torch Lake Drive #6, Bellaire, MI 49615
MLS# 1952403Listed by: REO-TCRANDOLPH-233022 - New
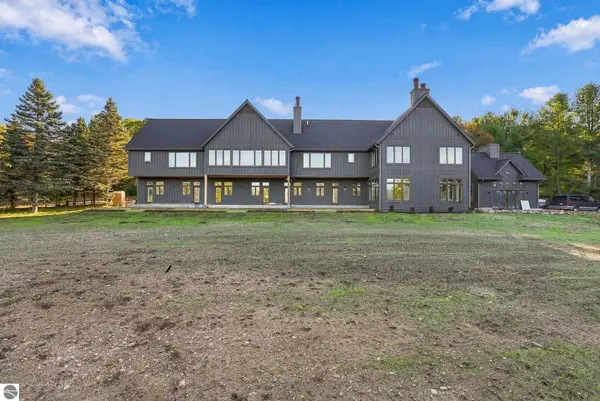 $499,000Active1 beds -- baths1,290 sq. ft.
5812 SE Torch Lake Drive #7, Bellaire, MI 49615
MLS# 1952404Listed by: REO-TCRANDOLPH-233022 - New
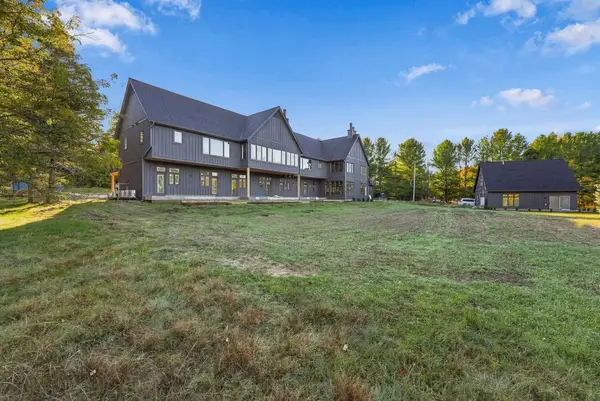 $319,000Active1 beds 1 baths647 sq. ft.
5812 SE Torch Lake, Bellaire, MI 49615
MLS# 80075258Listed by: REO-TCRANDOLPH-233022 - New
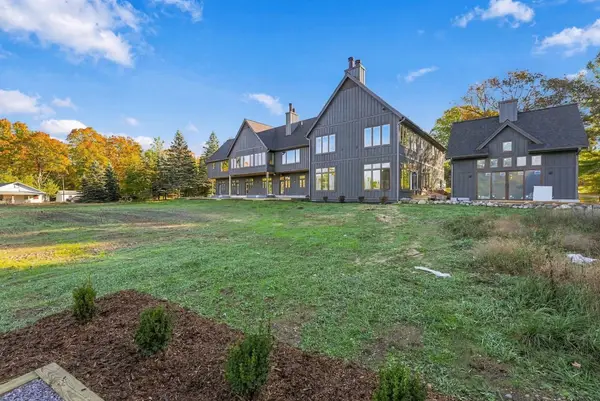 $339,000Active1 beds 1 baths716 sq. ft.
5812 SE Torch Lake, Bellaire, MI 49615
MLS# 80075260Listed by: REO-TCRANDOLPH-233022 - New
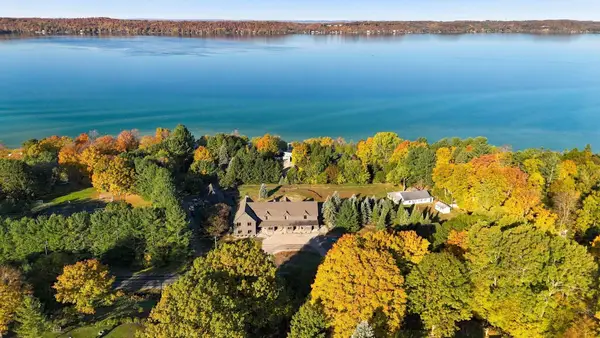 $599,000Active2 beds 2 baths1,376 sq. ft.
5812 SE Torch Lake, Bellaire, MI 49615
MLS# 80075262Listed by: REO-TCRANDOLPH-233022


Protect your home and budget from life's surprises with an Assurant Home Warranty, backed by a partner that supports you through every step of homeownership. Explore Plans.
©2026 Century 21 Real Estate LLC. All rights reserved. CENTURY 21®, the CENTURY 21 Logo and C21® are service marks owned by Century 21 Real Estate LLC. Century 21 Real Estate LLC fully supports the principles of the Fair Housing Act and the Equal Opportunity Act. Each office is independently owned and operated. Listing information is deemed reliable but not guaranteed accurate.