
4043 Clam Lake DR, Bellaire, MI 49615
Local realty services provided by:CENTURY 21 Dynamic Realty
4043 Clam Lake DR,Bellaire, MI 49615
$1,199,900
- 5 Beds
- 4 Baths
- 3,644 sq. ft.
- Single family
- Active
Listed by: jonathan crane, matthew j crane
Office: berkshire hathaway homeservices - tc
MLS#:78080074650
Source:MI_REALCOMP
Price summary
- Price:$1,199,900
- Price per sq. ft.:$329.28
About this home
Boat directly to Torch Lake and the entire lower chain of lakes from this exceptional Lake Bellaire property, featuring 154 feet of private waterfront on the highly sought-after North Arm. Set on 1.76 secluded acres surrounded by nature and abundant wildlife, this spacious retreat offers room for the entire family and guests with five bedrooms and three-and-a-half bathrooms. Recently updated throughout, the home features a new kitchen, updated flooring, and a fully finished walkout basement with a bar and recreation room. Enjoy beautiful waterfront and nature views from the large waterside deck, relax in the spacious yard, or follow the boardwalk down to the water for easy access to your dock. The property is being sold fully furnished, including the dock, making it ready for immediate enjoyment. An attached two-car garage and detached pole barn provide plenty of space for vehicles, boats, and all your lake toys. Additional features include a paved driveway and irrigation system. Enjoy an exceptional location just two miles from downtown Bellaire, one mile from Torch Lake Cellars, and one mile from the Glacial Hills hiking and biking trails. Whether you are looking for a year-round residence, vacation getaway, or investment opportunity, this private Lake Bellaire retreat offers the perfect blend of comfort, recreation, and convenience....
Contact an agent
Home facts
- Year built:2002
- Subdivision & Development:NONE
- Listing ID #:78080074650
- Added:2 day(s) ago
- Updated:October 23, 2026 at 10:05 AM
Rooms and interior
- Bedrooms:5
- Total bathrooms:4
- Full bathrooms:3
- Half bathrooms:1
- Rooms Total:9
- Kitchen Description:Pantry
- Basement Description:Block, Daylight, Exterior Entry, Finished, Full, Interior Entry, Walk-Out Access
- Living area:3,644 sq. ft.
Heating and cooling
- Cooling:Ceiling Fans, Central Air, Exhaust Fan
- Heating:Forced Air, Propane
Structure and exterior
- Year built:2002
- Building area:3,644 sq. ft.
- Lot area:1.76 Acres
- Lot Features:Sprinklers, Wooded
- Architectural Style:Ranch
- Construction Materials:Vinyl Siding
- Exterior Features:Deck, Porch
- Foundation Description:Basement, Block
- Levels:One
Utilities
- Water:Well
- Sewer:Septic Tank
Finances and disclosures
- Price:$1,199,900
- Price per sq. ft.:$329.28
Features and amenities
- Appliances:Dishwasher, Disposal, Dryer, Microwave, Oven, Range, Washer, Water Softener Owned
- Amenities:Cathedral Ceilings, Entrance Foyer, Pantry, Walk-in Closets
Parking
- Parking description:Attached, Four Car Garage, Garage, Garage Door Opener
- Garage spaces:4

New listings near 4043 Clam Lake DR
- New
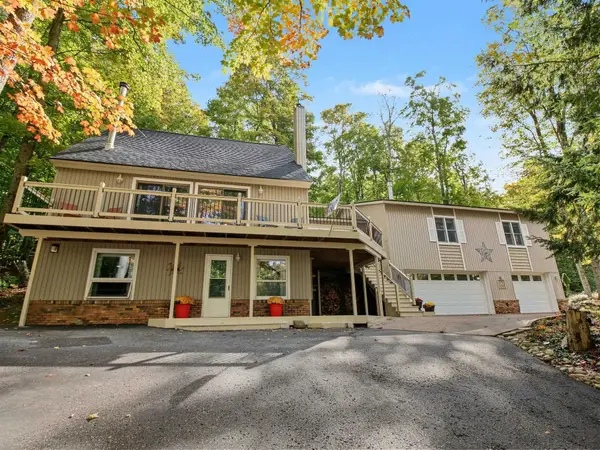 $610,443Active5 beds 4 baths3,285 sq. ft.
1071 Alm, Bellaire, MI 49615
MLS# 78080074482Listed by: REO-TCBELLAIRE-233025 - New
 $235,000Active2 beds 2 baths989 sq. ft.
6493 Deer PATH, Bellaire, MI 49615
MLS# 78080074530Listed by: ALEXANDER NORTH PROPERTIES 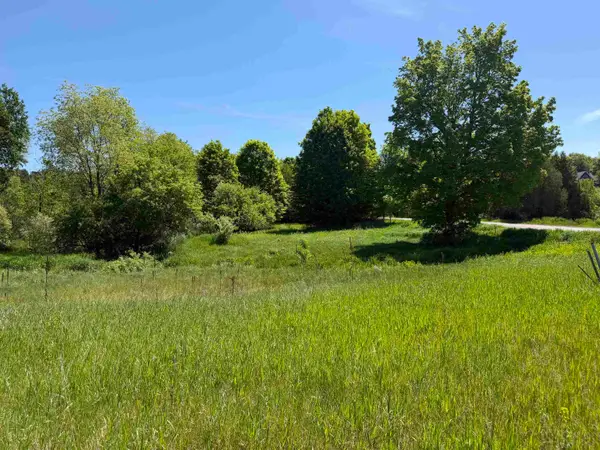 $28,900Pending4.25 Acres
1 M-88, Bellaire, MI 49615
MLS# 78080069110Listed by: REO-TCBELLAIRE-233025- New
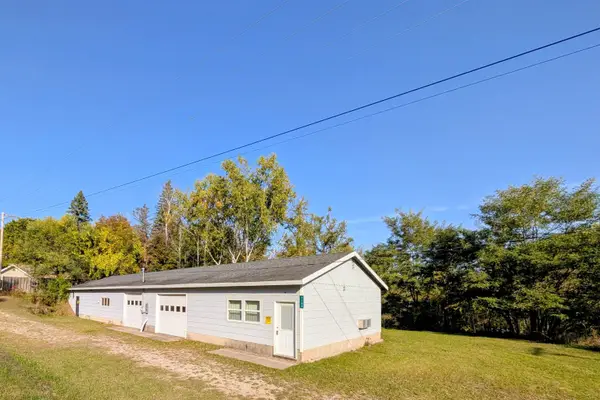 $149,000Active1.7 Acres
7166 Alden, Bellaire, MI 49615
MLS# 80074649Listed by: REO-TCBELLAIRE-233025 - New
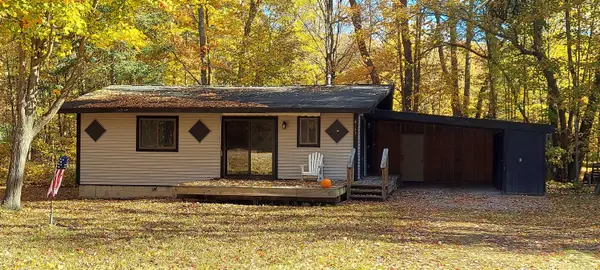 $217,000Active2 beds 2 baths900 sq. ft.
6183 River Ridge, Bellaire, MI 49615
MLS# 80074651Listed by: REO-TCBELLAIRE-233025 - New
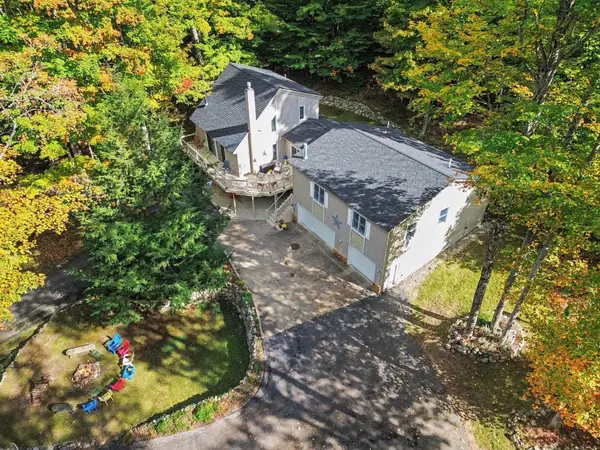 $610,443Active5 beds 4 baths2,609 sq. ft.
1071 Alm #Lot: 231-33, Bellaire, MI 49615
MLS# 80074482Listed by: REO-TCBELLAIRE-233025 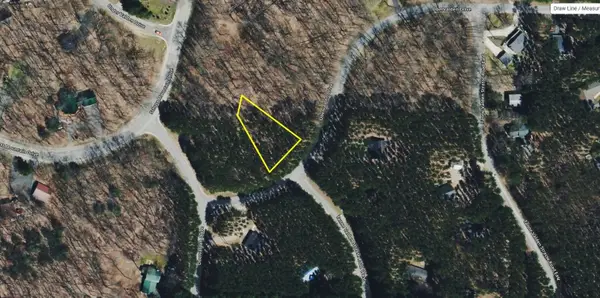 $7,500Pending0.35 Acres
Lot 13 N Obervalden, Bellaire, MI 49615
MLS# 80074477Listed by: REO-TCBELLAIRE-233025- New
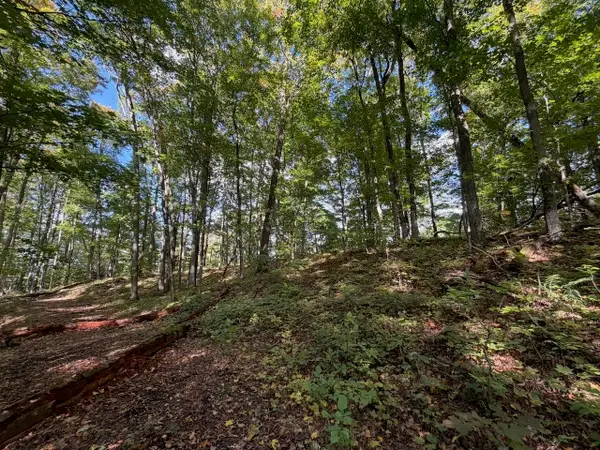 $11,500Active0.4 Acres
Unit 119 Legend, Bellaire, MI 49615
MLS# 80074467Listed by: KELLER WILLIAMS NORTHERN MICHIGAN 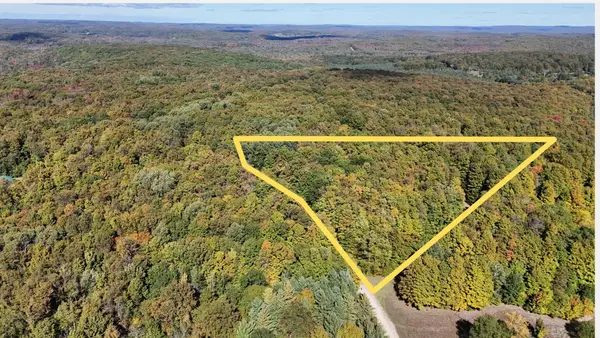 $62,000Active10.22 Acres
0 Edelweiss, Bellaire, MI 49615
MLS# 80074440Listed by: NET REAL ESTATE


Protect your home and budget from life's surprises with an Assurant Home Warranty, backed by a partner that supports you through every step of homeownership. Explore Plans.
©2026 Century 21 Real Estate LLC. All rights reserved. CENTURY 21®, the CENTURY 21 Logo and C21® are service marks owned by Century 21 Real Estate LLC. Century 21 Real Estate LLC fully supports the principles of the Fair Housing Act and the Equal Opportunity Act. Each office is independently owned and operated. Listing information is deemed reliable but not guaranteed accurate.