
503 N Bridge Street, Bellaire, MI 49615
Local realty services provided by:CENTURY 21 Signature Realty
503 N Bridge Street,Bellaire, MI 49615
$849,900
- 5 Beds
- 3 Baths
- 3,500 sq. ft.
- Single family
- Active
Office: berkshire hathaway homeservices - tc
MLS#:1941083
Source:MI_NGLRMLS
Price summary
- Price:$849,900
- Price per sq. ft.:$242.83
About this home
Welcome to this beautifully renewed 1905 Victorian that blends timeless craftsmanship with modern luxury and comfort. This historical home has undergone a complete restoration, ensuring it’s ready for another century of Northern Michigan living. Original features, including pocket doors, the grand staircase, intricate wood trim, doors, and many windows have been meticulously preserved. Behind the charm, every major system has been brought up to today’s standards: new architectural roof shingles, all new electrical and plumbing, two new high-efficiency HVAC systems, and upgraded attic insulation (R-37). The designer kitchen is a standout, equipped with a dual-fuel six-burner range, French-door refrigerator, microwave drawer, dishwasher, and a beverage center. It opens seamlessly to a generous dining area and a living room anchored by the original fireplace. The main level also includes a traditional parlor, a flexible office/guest space with Murphy bed and a full bath behind a hidden door, a powder room, and a spacious laundry/mudroom. The second floor, accessible from both the front staircase and the restored rear stairs, features four bedrooms. The primary suite offers a modern private bath and walk-in closet, while three additional bedrooms and two updated baths complete the level. Outdoor living shines with a wraparound front porch and a newly added screened porch. A large, walk-up attic and basement provide exceptional storage. An attached 2-car garage and separate carriage house adds versatility. Located within walking distance of downtown Bellaire, this home offers easy access to local restaurants, breweries and shops. Bellaire Public Schools are just a block away, making the setting ideal for enjoying everything this vibrant community offers. Property includes a one-year builder’s warranty. Don't miss this opportunity to own a piece of Bellaire history! Whether you're looking for your own retreat or a high-end short-term rental, this one checks all the boxes!...
Contact an agent
Home facts
- Year built:1905
- Subdivision & Development:Plat of John Hastings
- Listing ID #:1941083
- Updated:November 08, 2026 at 04:20 PM
Rooms and interior
- Bedrooms:5
- Total bathrooms:3
- Full bathrooms:2
- Half bathrooms:1
- Flooring:Tile, Wood
- Living area:3,500 sq. ft.
Heating and cooling
- Cooling:Central Air
- Heating:Forced Air
- Central air:Yes
Structure and exterior
- Year built:1905
- Building area:3,500 sq. ft.
- Lot area:0.34 Acres
- Lot Features:Cleared, Corner Lot, Level
- Architectural Style:Victorian
- Foundation Description:Stone, Wood
Finances and disclosures
- Price:$849,900
- Price per sq. ft.:$242.83
Parking
- Garage:Yes
- Garage spaces:2
New listings near 503 N Bridge Street
- New
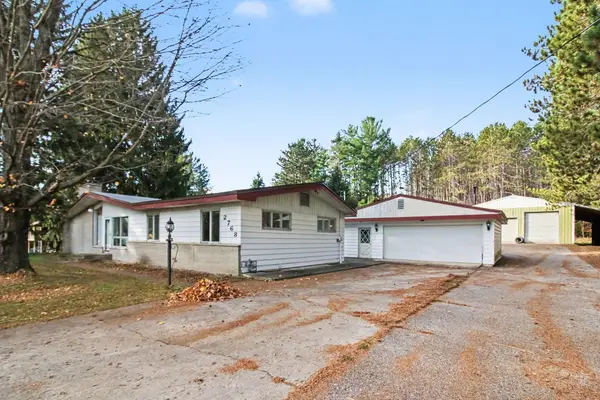 $289,000Active3 beds 2 baths1,352 sq. ft.
2768 S M-88, Bellaire, MI 49615
MLS# 80075158Listed by: BOUWMAN REALTY GROUP
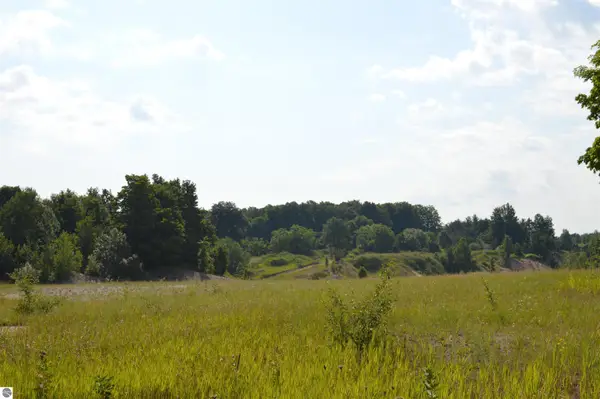 $500,000Pending77 Acres
7573 Alden Highway, Bellaire, MI 49615
MLS# 1935969Listed by: COLDWELL BANKER SCHMIDT-KALKAS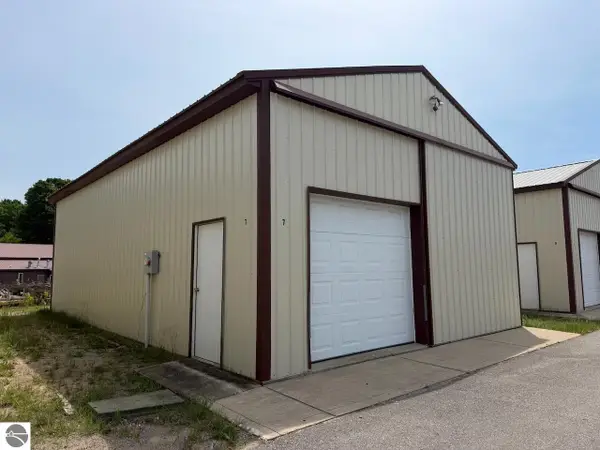 $60,000Pending0 Acres
6173 Shanty Creek Road, Bellaire, MI 49615
MLS# 1948836Listed by: KELLER WILLIAMS NORTHERN MICHIGAN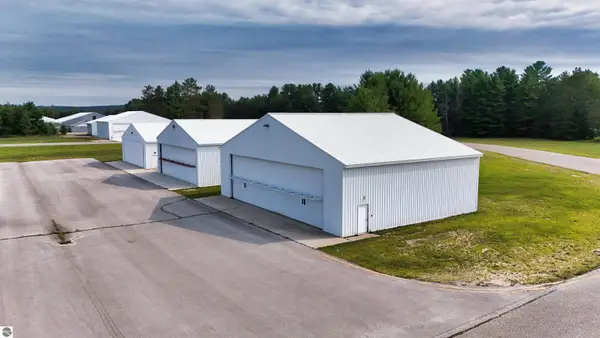 $284,000Pending0.13 Acres
3366-A Derenzy Road, Bellaire, MI 49615
MLS# 1949382Listed by: PARADISE PROPERTIES USA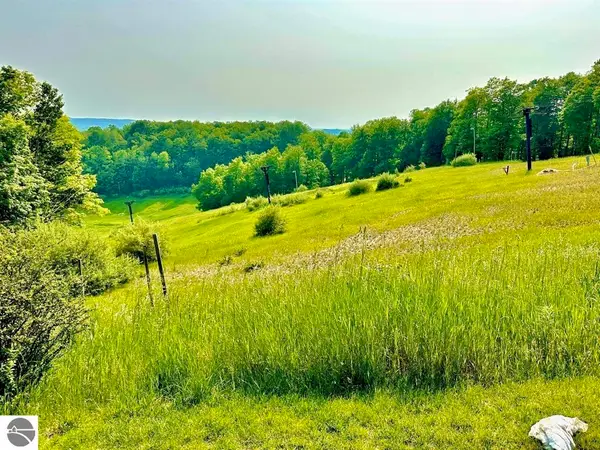 $369,900Pending3 beds 3 baths1,700 sq. ft.
5828 Shanty Creek #434/433, Bellaire, MI 49615
MLS# 1950045Listed by: PARADISE PROPERTIES USA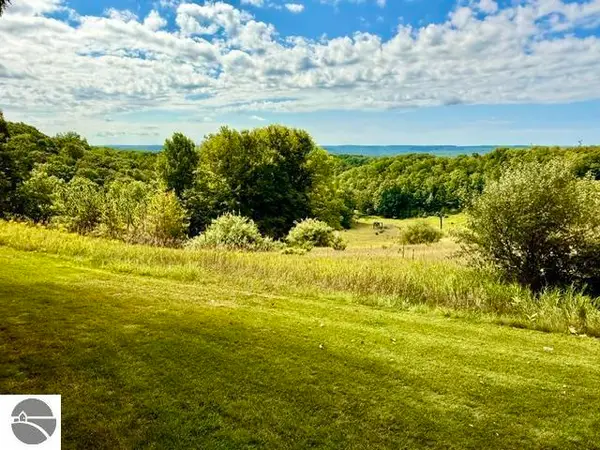 $279,000Pending2 beds 2 baths1,200 sq. ft.
5828 Shanty Creek Road #424/423, Bellaire, MI 49615
MLS# 1950095Listed by: PARADISE PROPERTIES USA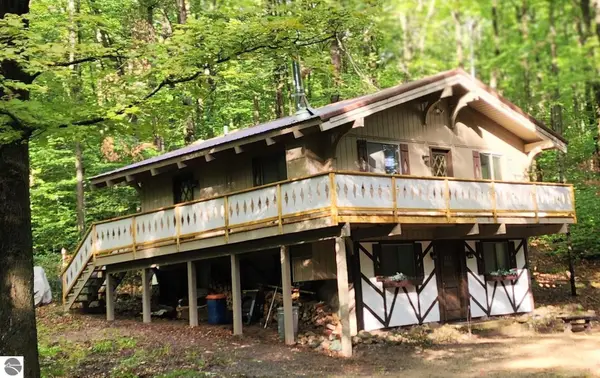 $319,900Pending3 beds 1 baths1,500 sq. ft.
6273 Klaffen Strasse, Bellaire, MI 49615
MLS# 1950767Listed by: COLDWELL BANKER SCHMIDT-BELLAIRE- New
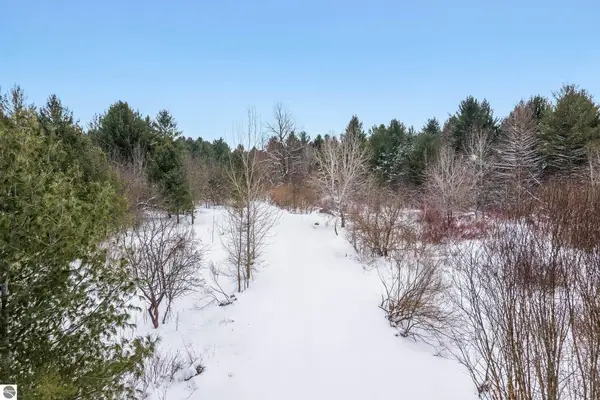 $425,000Active77 Acres
4611 Stover Road, Bellaire, MI 49615
MLS# 1930222Listed by: REO - ELK RAPIDS-101308 - New
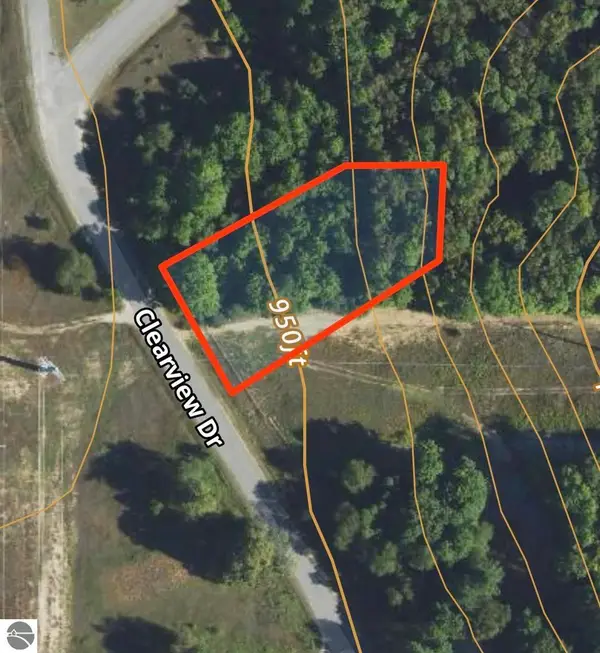 $6,000Active0.67 Acres
Lot 202 Clearview Drive, Bellaire, MI 49615
MLS# 1931385Listed by: REO-TCBELLAIRE-233025 - New
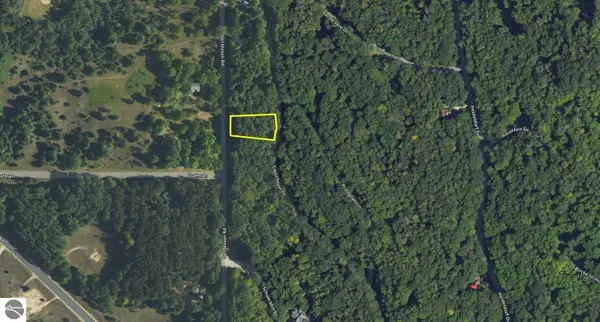 $7,500Active0.48 Acres
Lot 38 Courchevel Lane, Bellaire, MI 49615
MLS# 1933670Listed by: REO-TCBELLAIRE-233025


Protect your home and budget from life's surprises with an Assurant Home Warranty, backed by a partner that supports you through every step of homeownership. Explore Plans.
©2026 Century 21 Real Estate LLC. All rights reserved. CENTURY 21®, the CENTURY 21 Logo and C21® are service marks owned by Century 21 Real Estate LLC. Century 21 Real Estate LLC fully supports the principles of the Fair Housing Act and the Equal Opportunity Act. Each office is independently owned and operated. Listing information is deemed reliable but not guaranteed accurate.