
5577 Colonial, Bellaire, MI 49615
Local realty services provided by:CENTURY 21 Dynamic Realty
Listed by: julia l pietrowicz
Office: keller williams northern michigan
MLS#:78080068813
Source:MI_REALCOMP
Price summary
- Price:$1,149,000
- Price per sq. ft.:$196.68
- Monthly HOA dues:$125
About this home
Experience refined resort living in Cedar River Village, Shanty Creek Resorts premier neighborhood. Set on 1.5 private acres with sweeping views of the second green on the Tom Weiskopf-designed course, this custom 5-bedroom 6 bath residence pairs striking architecture with the ease of a four-season luxury retreat. Exposed timbers, soaring vaulted ceilings, and walls of windows create a grand, yet welcoming atmosphere filled with natural light and scenic golf course vistas. Designed for elevated everyday living and effortless entertaining, the chefs kitchen features Viking appliances, including double convection ovens, two dishwashers, a side-by-side refrigerator, beverage fridge, generous pantry, Dacor microwave and an adjoining wet bar/prep area. The main level offers a serene primary suite with private balcony, spa-like bath, walk-in shower, dual sinks, expansive closet, and a dedicated office with gas fireplace. A private guest suite with ensuite bath, powder room, spacious laundry room, mudroom, and attached three-car heated garage complete the main floor. The walkout lower level is equally impressive, with two additional guest suites, nonconforming bunkroom, half bath, wet bar with dishwasher and microwave, dining area, second laundry and inviting family room with gas fireplace opening to multiple patios and a fire pit. Meticulously maintained and beautifully landscaped with patterned concrete walkways, abundant storage, and a durable metal roof, this home offers exceptional privacy, comfort, and style just minutes from golf, skiing, and the regions best lakes, rivers, and trails....
Contact an agent
Home facts
- Year built:2002
- Listing ID #:78080068813
- Added:47 day(s) ago
- Updated:July 13, 2026 at 10:08 AM
Rooms and interior
- Bedrooms:5
- Total bathrooms:6
- Full bathrooms:4
- Half bathrooms:2
- Rooms Total:11
- Kitchen Description:Pantry
- Basement Description:Concrete, Daylight, Exterior Entry, Finished, Full, Interior Entry, Partially Finished, Walk-Out Access
- Living area:5,842 sq. ft.
Heating and cooling
- Cooling:Ceiling Fans, Central Air, Exhaust Fan
- Heating:Forced Air, Humidity Control, Natural Gas
Structure and exterior
- Year built:2002
- Building area:5,842 sq. ft.
- Lot area:1.5 Acres
- Lot Features:Near Golf Course, On Golf Course, Sloped, Sprinklers, Wooded
- Architectural Style:Contemporary, Ranch
- Construction Materials:Stone, Wood Siding
- Exterior Features:Balcony, Deck, Patio
- Foundation Description:Basement
- Levels:One
Utilities
- Water:Public
- Sewer:Septic Tank
Finances and disclosures
- Price:$1,149,000
- Price per sq. ft.:$196.68
- Tax amount:$9,140
Features and amenities
- Appliances:Dishwasher, Disposal, Dryer, Microwave, Refrigerator, Washer, Water Softener Owned
- Amenities:Cathedral Ceilings, Entrance Foyer, Pantry, Walk-in Closets
- Pool features:Community
Parking
- Parking description:Attached, Garage, Garage Door Opener, Heated Garage, Three Car Garage
- Garage spaces:3

New listings near 5577 Colonial
- New
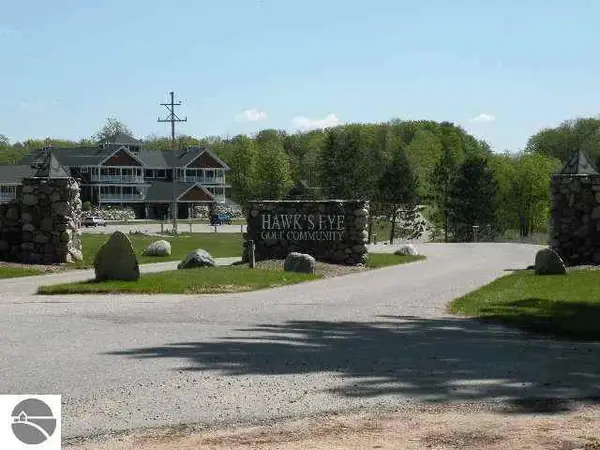 $14,000Active0.75 Acres
54 Sparrow Hawk, Bellaire, MI 49615
MLS# 80070988Listed by: VACATION PROP NETWORK-BELLAIRE - New
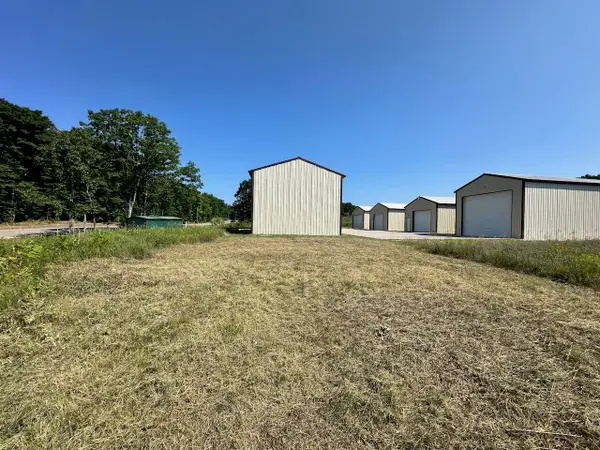 $16,900Active0.02 Acres
Unit 3 Shanty Creek, Bellaire, MI 49615
MLS# 80070953Listed by: KELLER WILLIAMS NORTHERN MICHIGAN 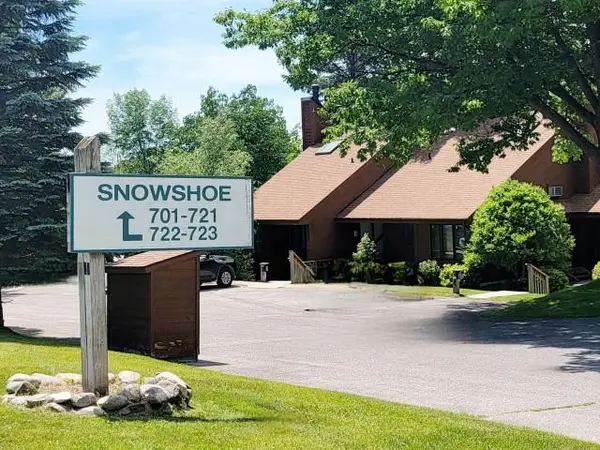 $164,900Pending1 beds 1 baths535 sq. ft.
4826 N Crossover, Bellaire, MI 49615
MLS# 78080069124Listed by: ALEXANDER NORTH PROPERTIES- New
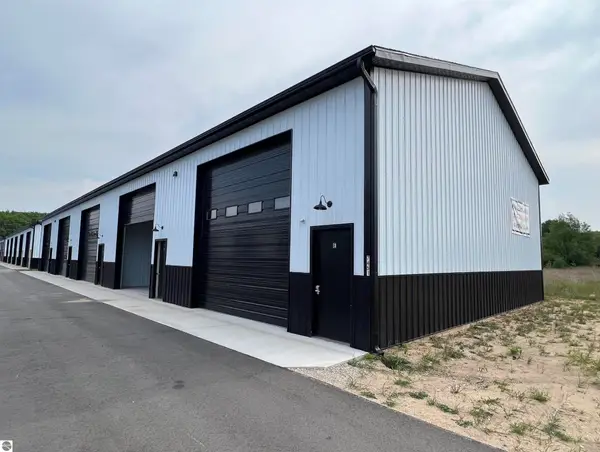 $59,900Active-- beds -- baths714 sq. ft.
7450 Glendale, Bellaire, MI 49615
MLS# 78080070890Listed by: COLDWELL BANKER SCHMIDT TRAVERSE CITY - New
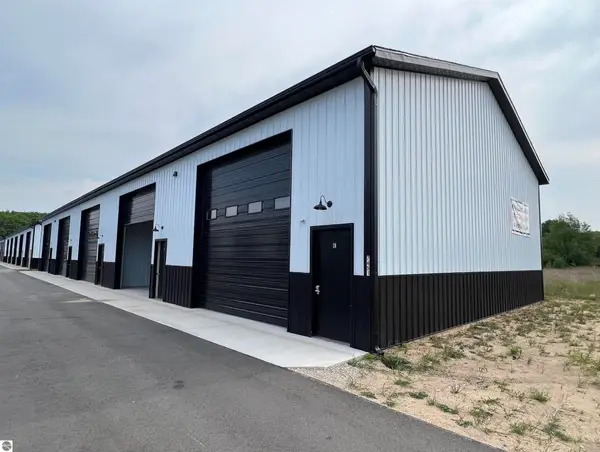 $59,900Active-- beds -- baths714 sq. ft.
7450 Glendale #30, Bellaire, MI 49615
MLS# 80070889Listed by: COLDWELL BANKER SCHMIDT TRAVERSE CITY - New
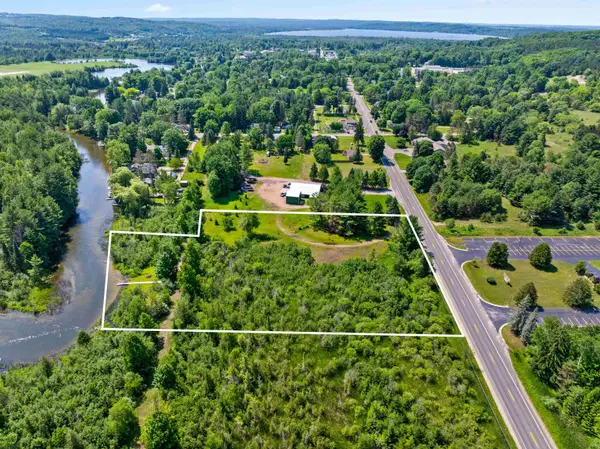 $175,000Active3.4 Acres
V/l 1-A M-88, Bellaire, MI 49615
MLS# 78080070820Listed by: CENTURY 21 NORTHLAND-ELK RAPIDS - New
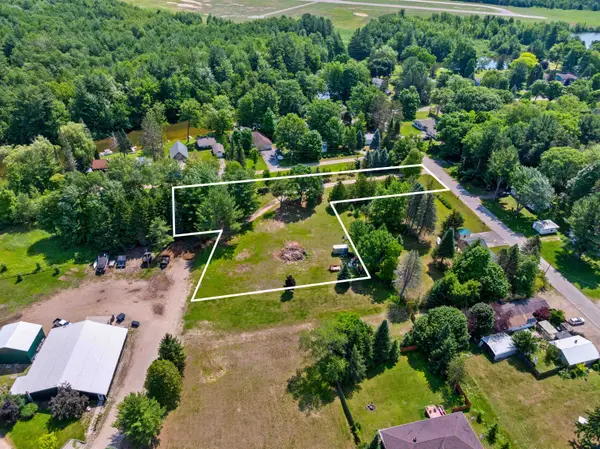 $89,000Active1.31 Acres
V/l 1-D E Fourth, Bellaire, MI 49615
MLS# 78080070886Listed by: CENTURY 21 NORTHLAND-ELK RAPIDS - New
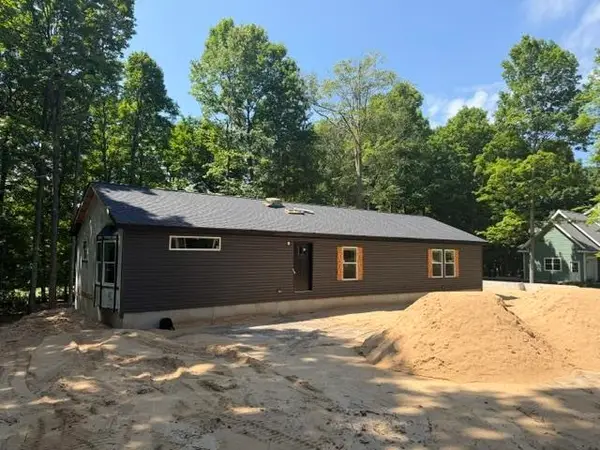 $450,000Active3 beds 2 baths1,814 sq. ft.
3067 White Tail, Bellaire, MI 49615
MLS# 78080070771Listed by: BERKSHIRE HATHAWAY HOMESERVICES-BOYNE CITY - New
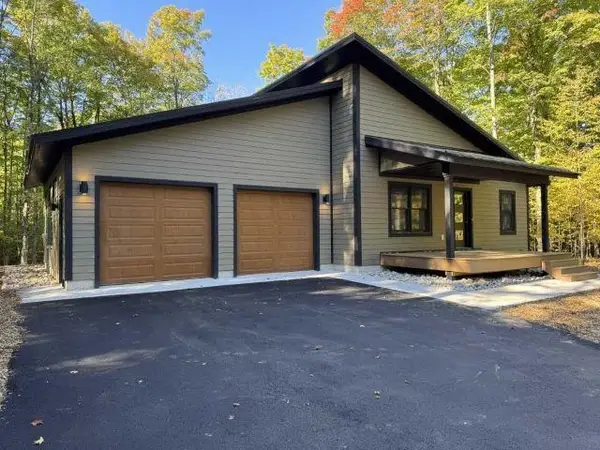 $559,000Active3 beds 2 baths1,700 sq. ft.
2418 Hawks, Bellaire, MI 49615
MLS# 77080070752Listed by: KERMATH REALTY LLC - New
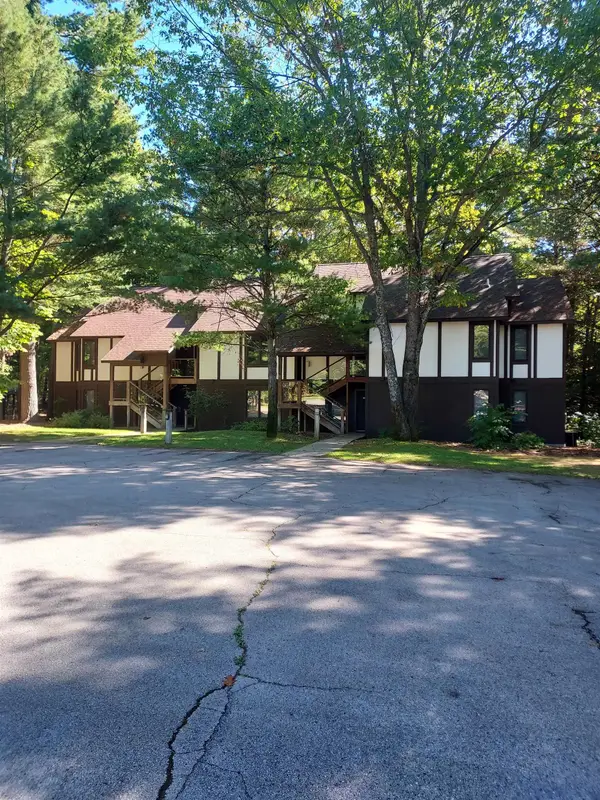 $219,000Active2 beds 2 baths1,026 sq. ft.
6493 Deer #105, Bellaire, MI 49615
MLS# 80070747Listed by: VACATION PROP NETWORK-BELLAIRE


Protect your home and budget from life's surprises with an Assurant Home Warranty, backed by a partner that supports you through every step of homeownership. Explore Plans.
©2026 Century 21 Real Estate LLC. All rights reserved. CENTURY 21®, the CENTURY 21 Logo and C21® are service marks owned by Century 21 Real Estate LLC. Century 21 Real Estate LLC fully supports the principles of the Fair Housing Act and the Equal Opportunity Act. Each office is independently owned and operated. Listing information is deemed reliable but not guaranteed accurate.