
5582 Troon North, Bellaire, MI 49615
Local realty services provided by:CENTURY 21 Northland
Office: keller williams northern michigan
MLS#:1945321
Source:MI_NGLRMLS
Price summary
- Price:$797,000
- Price per sq. ft.:$228.24
About this home
Stunning views of the 16th fairway of the Cedar River Golf Course will be yours from this appealing, & thoughtfully engineered, 4 BR 3 BA custom home. Notice the exquisite landscaping & private setting. With a commanding presence & offering wonderful views, the home offers plentiful space for everyone yet feels cozy & inviting with a natural flow. The living room is adorned w/a gas fireplace, thermostatically controlled to provide heat, & a wet bar when you entertain. Surrounding the living room, you’ll find the sunroom, kitchen, dining room/office & guest bedroom. The sunroom is heated by a gas stove, accented w/ bead board ceiling, & will become a favored space with its natural views. The kitchen offers coordinating granite counters, island w/cooktop & snack bar, double oven, & recently replaced fridge, microwave & dishwasher. The dining area enjoys natural light. The bedroom & office offer flexibility, as the office can be a formal dining room & the bedroom an office with an adjacent bath. Upstairs you’ll find the spacious primary suite w/2 walk-in closets, a Jacuzzi tub, dual sinks, tile shower, & water closet. A clothes chute conveniently delivers laundry to the main floor laundry room. Two guest bedrooms & a full BA complete this floor. Notice the attention to detail, quality materials & use of every nook & cranny to maximize storage. Outside, you’ll enjoy the paver patio & composite deck w/powered awning for shade. On the lower level are storage/workout & mechanical rooms & a large workshop, ingeniously heated by a duct from the living room fireplace. Intentionally located beneath the house, the 3+ car garage maintains a moderate temperature year-round. This home combines intelligent design & lasting quality along with proximity to year-round recreation. Make it yours & enjoy nearby golf, skiing, or the pool at the main lodge, & some of the finest lakes in the state just minutes away....
Contact an agent
Home facts
- Year built:2001
- Subdivision & Development:Cedar River Village
- Listing ID #:1945321
- Updated:November 08, 2026 at 04:21 PM
Rooms and interior
- Bedrooms:4
- Total bathrooms:2
- Full bathrooms:2
- Flooring:Carpet, Tile, Vinyl, Wood
- Kitchen Description:Breakfast Nook, Pantry
- Living area:3,492 sq. ft.
Heating and cooling
- Cooling:Central Air
- Heating:Forced Air
- Central air:Yes
Structure and exterior
- Year built:2001
- Building area:3,492 sq. ft.
- Lot area:0.87 Acres
- Lot Features:Cleared, Wooded, Wooded-Hardwoods
- Architectural Style:Contemporary
- Foundation Description:Poured Concrete
Finances and disclosures
- Price:$797,000
- Price per sq. ft.:$228.24
Parking
- Garage:Yes
- Garage spaces:3
New listings near 5582 Troon North
- New
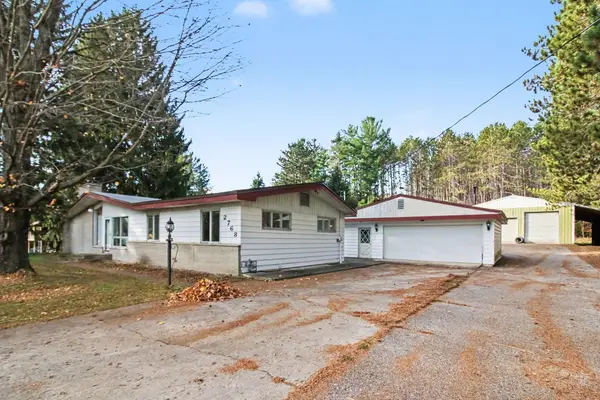 $289,000Active3 beds 2 baths1,352 sq. ft.
2768 S M-88, Bellaire, MI 49615
MLS# 80075158Listed by: BOUWMAN REALTY GROUP
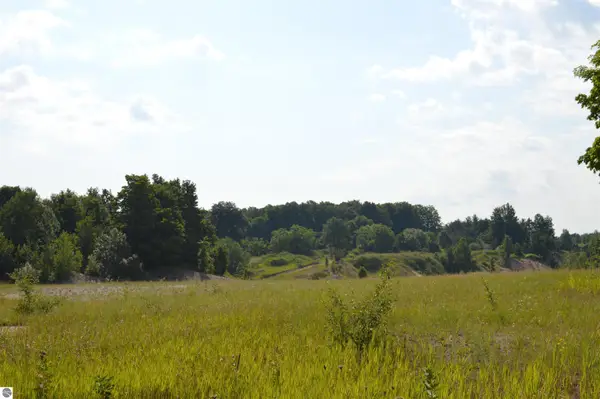 $500,000Pending77 Acres
7573 Alden Highway, Bellaire, MI 49615
MLS# 1935969Listed by: COLDWELL BANKER SCHMIDT-KALKAS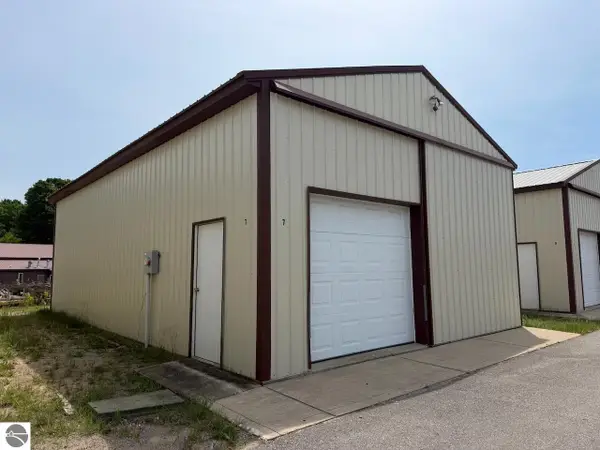 $60,000Pending0 Acres
6173 Shanty Creek Road, Bellaire, MI 49615
MLS# 1948836Listed by: KELLER WILLIAMS NORTHERN MICHIGAN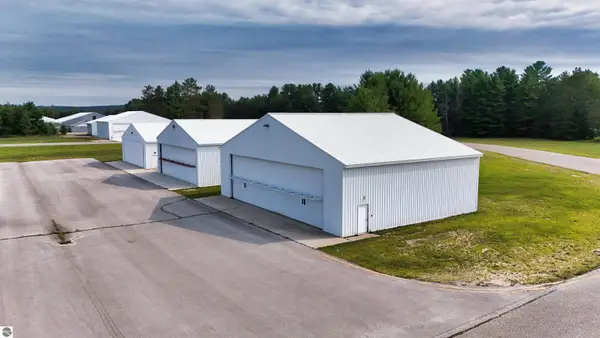 $284,000Pending0.13 Acres
3366-A Derenzy Road, Bellaire, MI 49615
MLS# 1949382Listed by: PARADISE PROPERTIES USA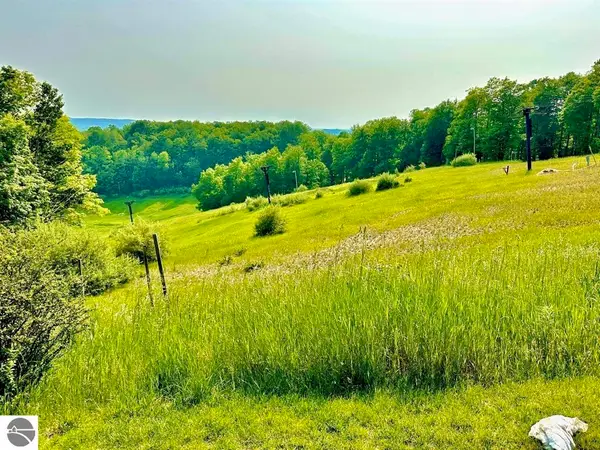 $369,900Pending3 beds 3 baths1,700 sq. ft.
5828 Shanty Creek #434/433, Bellaire, MI 49615
MLS# 1950045Listed by: PARADISE PROPERTIES USA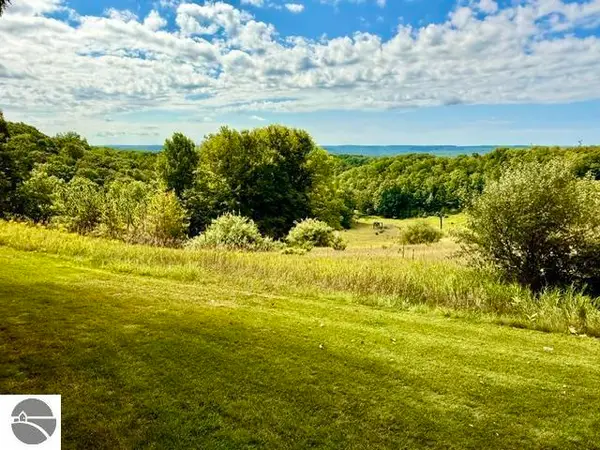 $279,000Pending2 beds 2 baths1,200 sq. ft.
5828 Shanty Creek Road #424/423, Bellaire, MI 49615
MLS# 1950095Listed by: PARADISE PROPERTIES USA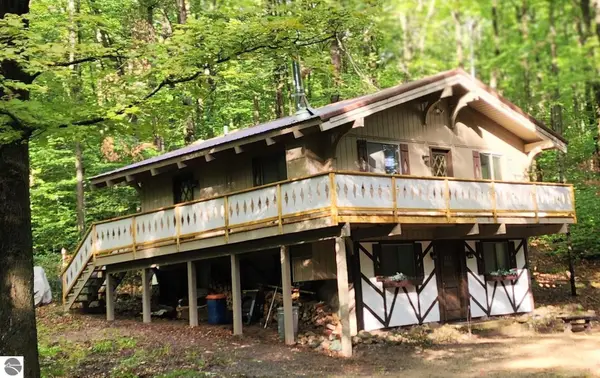 $319,900Pending3 beds 1 baths1,500 sq. ft.
6273 Klaffen Strasse, Bellaire, MI 49615
MLS# 1950767Listed by: COLDWELL BANKER SCHMIDT-BELLAIRE- New
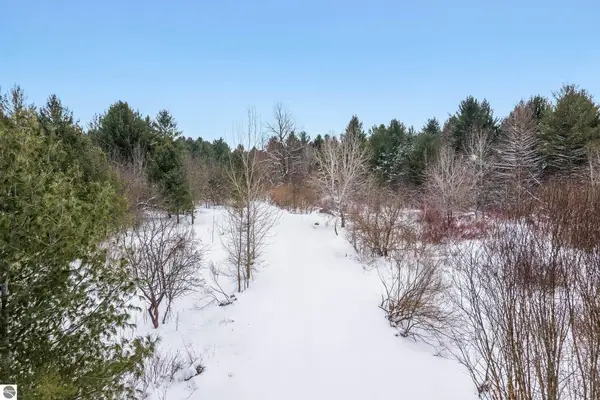 $425,000Active77 Acres
4611 Stover Road, Bellaire, MI 49615
MLS# 1930222Listed by: REO - ELK RAPIDS-101308 - New
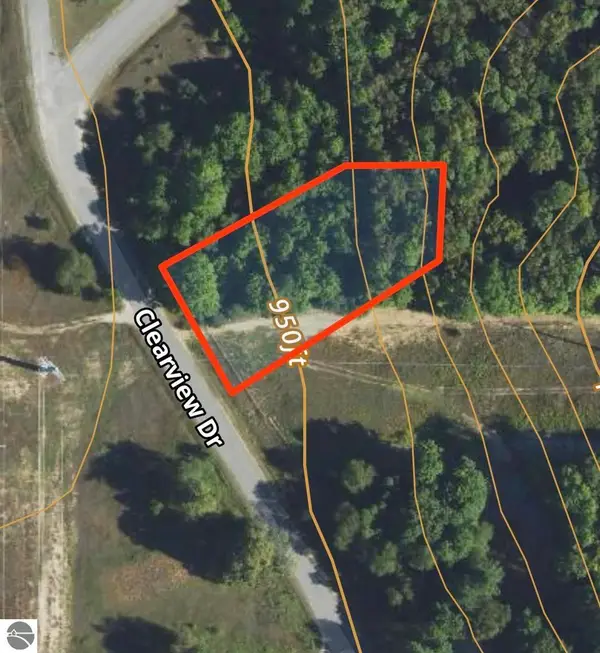 $6,000Active0.67 Acres
Lot 202 Clearview Drive, Bellaire, MI 49615
MLS# 1931385Listed by: REO-TCBELLAIRE-233025 - New
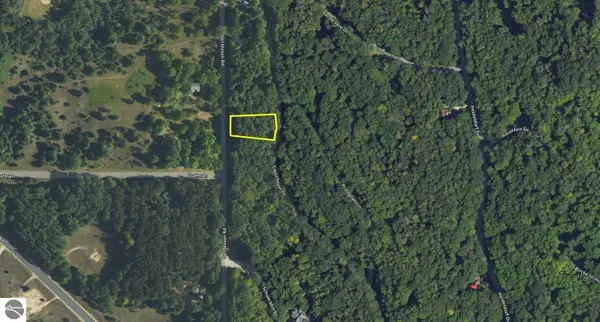 $7,500Active0.48 Acres
Lot 38 Courchevel Lane, Bellaire, MI 49615
MLS# 1933670Listed by: REO-TCBELLAIRE-233025


Protect your home and budget from life's surprises with an Assurant Home Warranty, backed by a partner that supports you through every step of homeownership. Explore Plans.
©2026 Century 21 Real Estate LLC. All rights reserved. CENTURY 21®, the CENTURY 21 Logo and C21® are service marks owned by Century 21 Real Estate LLC. Century 21 Real Estate LLC fully supports the principles of the Fair Housing Act and the Equal Opportunity Act. Each office is independently owned and operated. Listing information is deemed reliable but not guaranteed accurate.