
5712 Shanty Creek, Bellaire, MI 49615
Local realty services provided by:CENTURY 21 Signature Realty
5712 Shanty Creek,Bellaire, MI 49615
$110,000
- 1 Beds
- 1 Baths
- 400 sq. ft.
- Single family
- Active
Listed by: cathleen burry-mahaffey
Office: reo - elk rapids-101308
MLS#:78080068741
Source:MI_REALCOMP
Price summary
- Price:$110,000
- Price per sq. ft.:$275
- Monthly HOA dues:$300
About this home
Perfectly located in Summit Village at Shanty Creek Resort, you'll find this efficient studio condo offering year-round recreation and a view of Lake Bellaire! Just steps from golf, skiing, dining, tennis, tubing, swimming, and other resort amenities which also include the private Beach Club on beautiful Lake Bellaire. A short drive from the resort is the quaint village of Bellaire- known for it's boutique shops, local dining, and breweries. Make it your own perfect get-away!
Contact an agent
Home facts
- Year built:1965
- Listing ID #:78080068741
- Added:49 day(s) ago
- Updated:July 13, 2026 at 10:08 AM
Rooms and interior
- Bedrooms:1
- Total bathrooms:1
- Full bathrooms:1
- Rooms Total:3
- Living area:400 sq. ft.
Heating and cooling
- Heating:Baseboard, Electric
Structure and exterior
- Year built:1965
- Building area:400 sq. ft.
- Lot Features:Water View
- Construction Materials:Wood Siding
- Exterior Features:Deck
- Foundation Description:Crawl Space
Utilities
- Water:Public
- Sewer:Shared Septic
Finances and disclosures
- Price:$110,000
- Price per sq. ft.:$275
Features and amenities
- Appliances:Microwave, Refrigerator
- Pool features:Community

New listings near 5712 Shanty Creek
- New
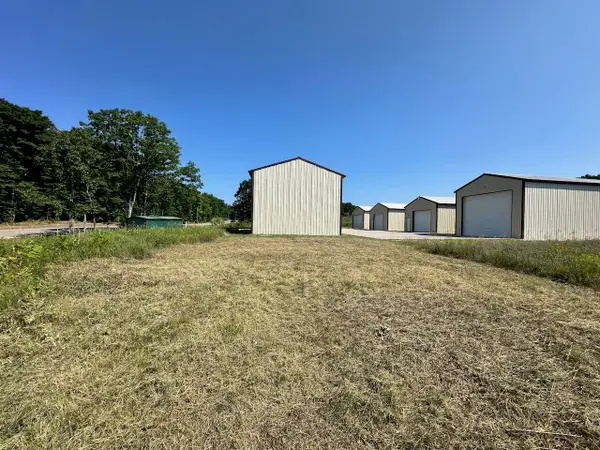 $16,900Active0.02 Acres
Unit 3 Shanty Creek, Bellaire, MI 49615
MLS# 80070953Listed by: KELLER WILLIAMS NORTHERN MICHIGAN 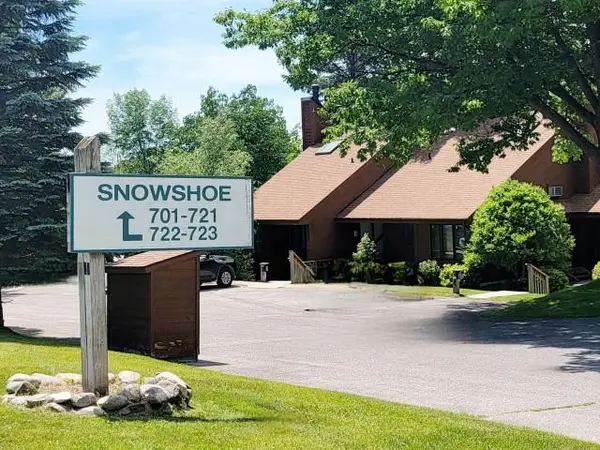 $164,900Pending1 beds 1 baths535 sq. ft.
4826 N Crossover, Bellaire, MI 49615
MLS# 78080069124Listed by: ALEXANDER NORTH PROPERTIES- New
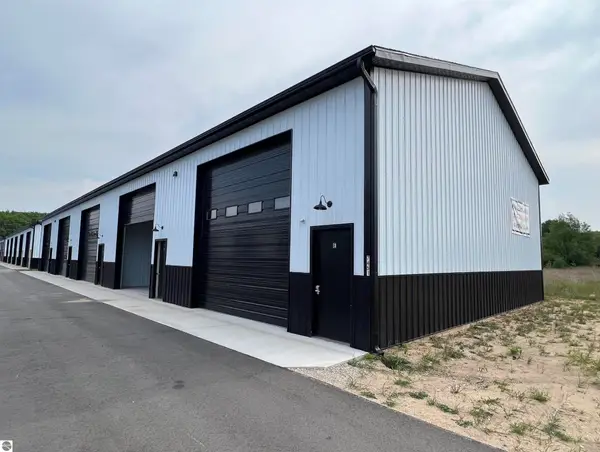 $59,900Active-- beds -- baths714 sq. ft.
7450 Glendale, Bellaire, MI 49615
MLS# 78080070890Listed by: COLDWELL BANKER SCHMIDT TRAVERSE CITY - New
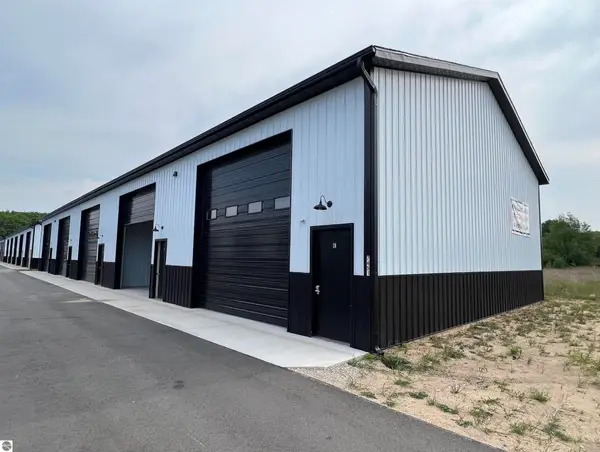 $59,900Active-- beds -- baths714 sq. ft.
7450 Glendale #30, Bellaire, MI 49615
MLS# 80070889Listed by: COLDWELL BANKER SCHMIDT TRAVERSE CITY - New
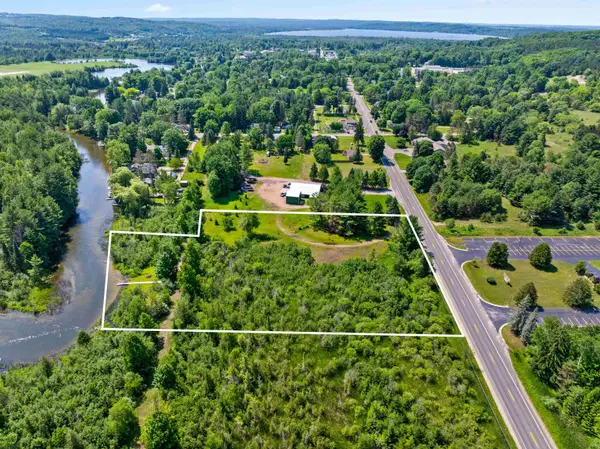 $175,000Active3.4 Acres
V/l 1-A M-88, Bellaire, MI 49615
MLS# 78080070820Listed by: CENTURY 21 NORTHLAND-ELK RAPIDS - New
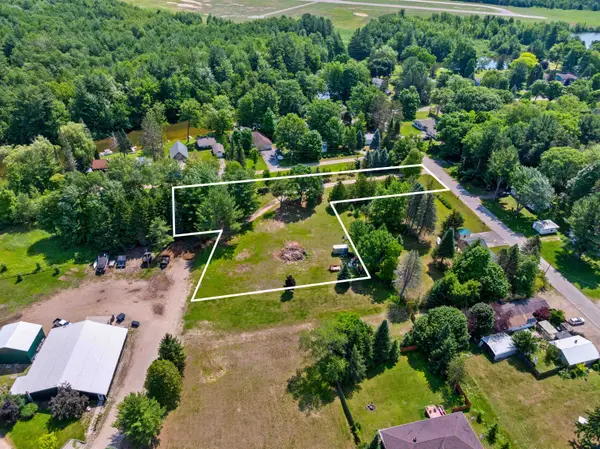 $89,000Active1.31 Acres
V/l 1-D E Fourth, Bellaire, MI 49615
MLS# 78080070886Listed by: CENTURY 21 NORTHLAND-ELK RAPIDS - New
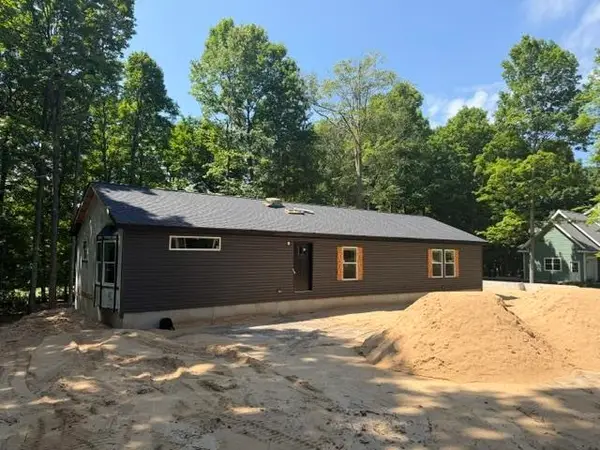 $450,000Active3 beds 2 baths1,814 sq. ft.
3067 White Tail, Bellaire, MI 49615
MLS# 78080070771Listed by: BERKSHIRE HATHAWAY HOMESERVICES-BOYNE CITY - New
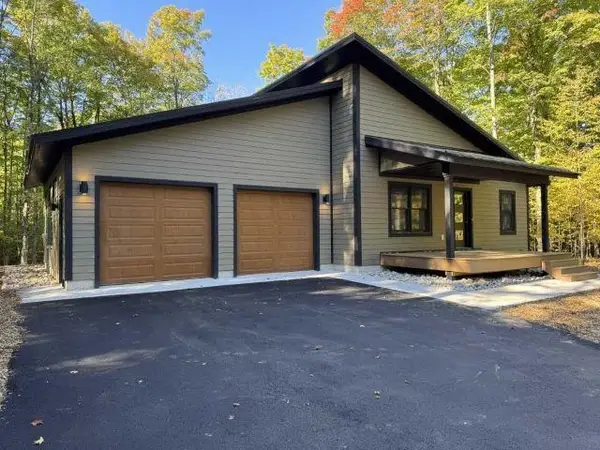 $559,000Active3 beds 2 baths1,700 sq. ft.
2418 Hawks, Bellaire, MI 49615
MLS# 77080070752Listed by: KERMATH REALTY LLC - New
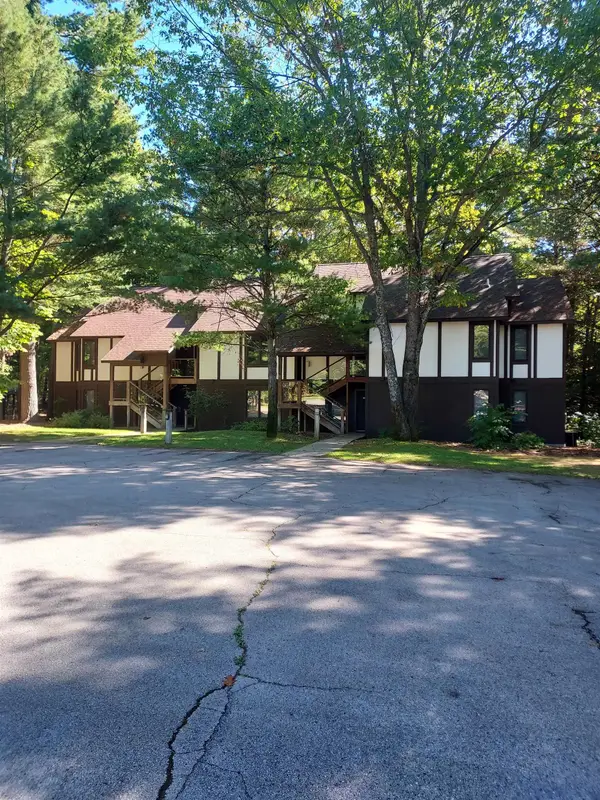 $219,000Active2 beds 2 baths1,026 sq. ft.
6493 Deer #105, Bellaire, MI 49615
MLS# 80070747Listed by: VACATION PROP NETWORK-BELLAIRE - New
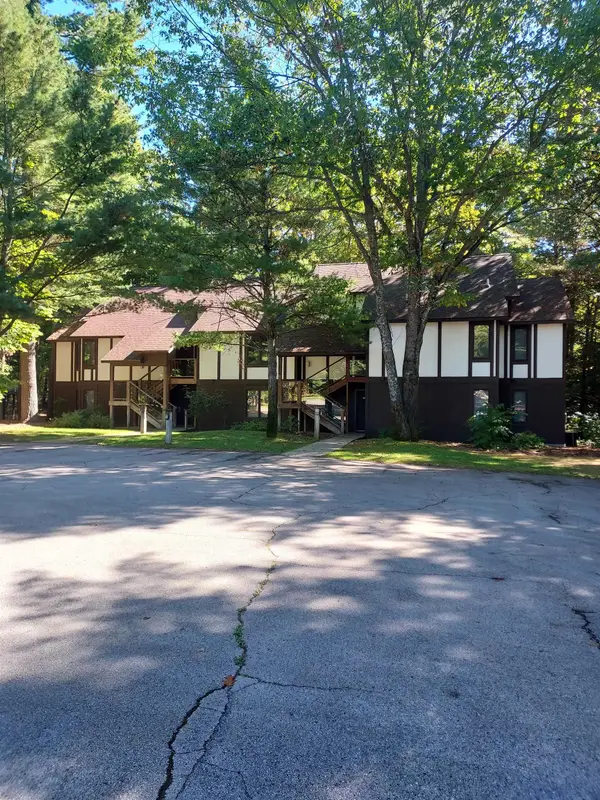 $219,000Active2 beds 2 baths1,026 sq. ft.
6493 Deer, Bellaire, MI 49615
MLS# 78080070747Listed by: VACATION PROP NETWORK-BELLAIRE


Protect your home and budget from life's surprises with an Assurant Home Warranty, backed by a partner that supports you through every step of homeownership. Explore Plans.
©2026 Century 21 Real Estate LLC. All rights reserved. CENTURY 21®, the CENTURY 21 Logo and C21® are service marks owned by Century 21 Real Estate LLC. Century 21 Real Estate LLC fully supports the principles of the Fair Housing Act and the Equal Opportunity Act. Each office is independently owned and operated. Listing information is deemed reliable but not guaranteed accurate.