
6856 Del Mason Road, Bellaire, MI 49615
Local realty services provided by:CENTURY 21 Northland
Office: exit northern shores realty-er
MLS#:1950616
Source:MI_NGLRMLS
Price summary
- Price:$639,900
- Price per sq. ft.:$210.08
About this home
Unique one-of-a-kind Antrim County home. True artisan/craftsman interior with special design. You won’t find another tribute to the woods of Northern Michigan than this home. Filled with hardwood that was milled and manufactured at the prior owner’s Antrim County lumber company. This house showcases the beauty of customized local Northern Michigan hardwoods all harvested within 30 miles of this unique three-story home. Handcrafted black walnut circular stairs lead to a soaring view up on the third floor. The main floor showcases solid wood made-to-fit built-ins, hardwood kitchen cabinetry and hardwood flooring. T&G hardwood paneling used tastefully throughout the house, topped off with specialized wood trim. Stunning 70-foot hand assembled and custom-built fieldstone fireplace spanning three floors with a unique walnut and stone epoxy hearth area. Hearth fireplace on main floor and woodstove in basement. Unfinished basement walls are covered with kiln-dried Northern Michigan hardwoods of various width. Attached two-car garage with stone/brick entrance way with skylights; large pole barn for seasonal toy-storage. Detached insulated one-car garage with workshop area ready for special projects. Located close to Schuss Mountain/Shanty Creek this home would be an amazing opportunity for a family home, Up-North get-away, or investment property....
Contact an agent
Home facts
- Year built:1972
- Subdivision & Development:None
- Listing ID #:1950616
- Updated:November 08, 2026 at 04:20 PM
Rooms and interior
- Bedrooms:4
- Total bathrooms:1
- Full bathrooms:1
- Flooring:Carpet, Concrete, Wood
- Kitchen Description:Pantry
- Living area:3,046 sq. ft.
Heating and cooling
- Cooling:Central Air
- Heating:Propane
- Central air:Yes
Structure and exterior
- Year built:1972
- Building area:3,046 sq. ft.
- Lot area:5 Acres
- Lot Features:Cleared, Wooded
- Architectural Style:Chalet, Craftsman
- Foundation Description:Block
Finances and disclosures
- Price:$639,900
- Price per sq. ft.:$210.08
Parking
- Garage:Yes
- Garage spaces:2
New listings near 6856 Del Mason Road
- New
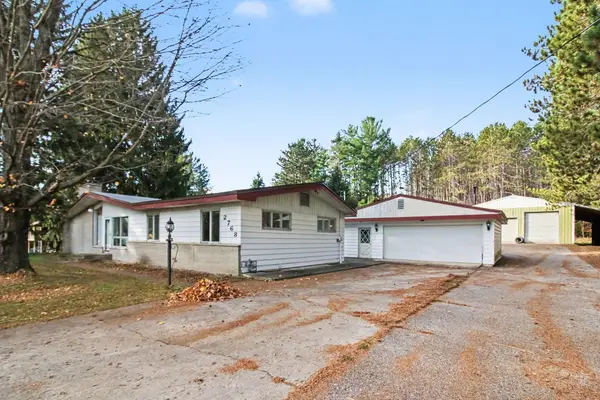 $289,000Active3 beds 2 baths1,352 sq. ft.
2768 S M-88, Bellaire, MI 49615
MLS# 80075158Listed by: BOUWMAN REALTY GROUP
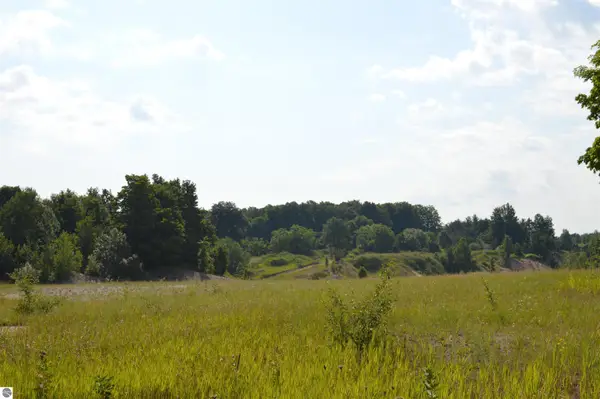 $500,000Pending77 Acres
7573 Alden Highway, Bellaire, MI 49615
MLS# 1935969Listed by: COLDWELL BANKER SCHMIDT-KALKAS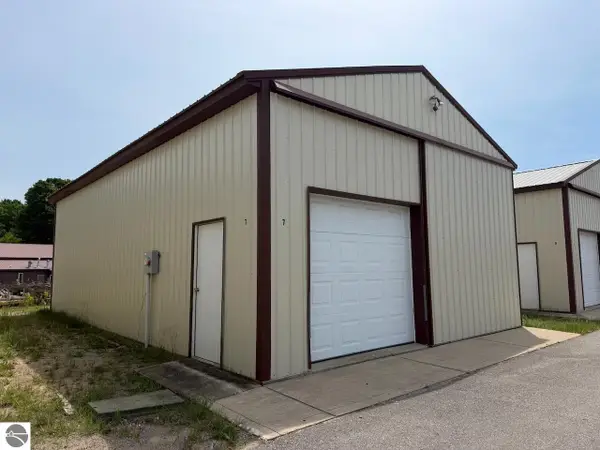 $60,000Pending0 Acres
6173 Shanty Creek Road, Bellaire, MI 49615
MLS# 1948836Listed by: KELLER WILLIAMS NORTHERN MICHIGAN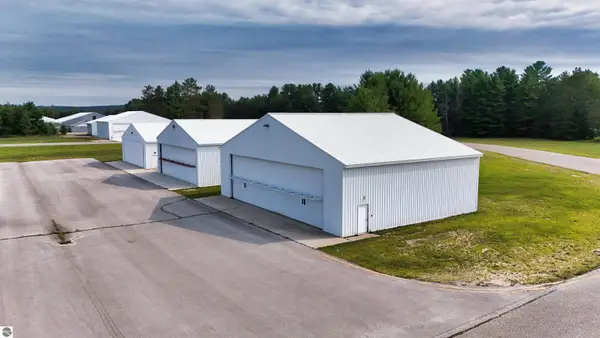 $284,000Pending0.13 Acres
3366-A Derenzy Road, Bellaire, MI 49615
MLS# 1949382Listed by: PARADISE PROPERTIES USA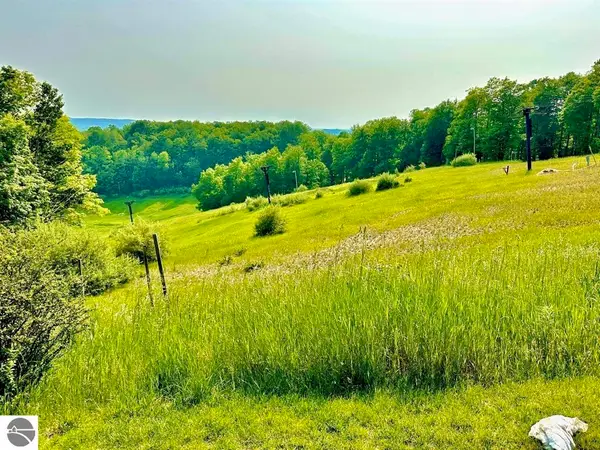 $369,900Pending3 beds 3 baths1,700 sq. ft.
5828 Shanty Creek #434/433, Bellaire, MI 49615
MLS# 1950045Listed by: PARADISE PROPERTIES USA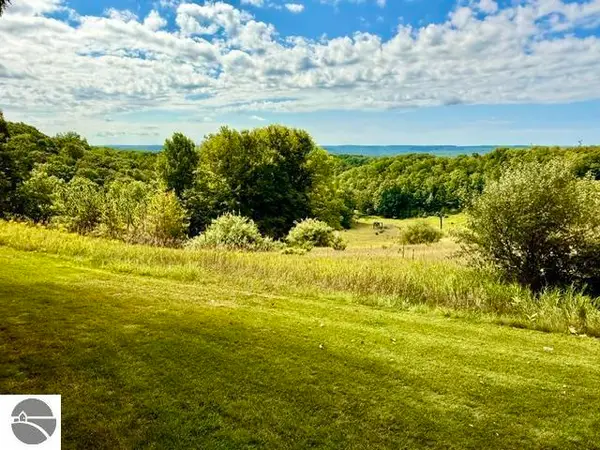 $279,000Pending2 beds 2 baths1,200 sq. ft.
5828 Shanty Creek Road #424/423, Bellaire, MI 49615
MLS# 1950095Listed by: PARADISE PROPERTIES USA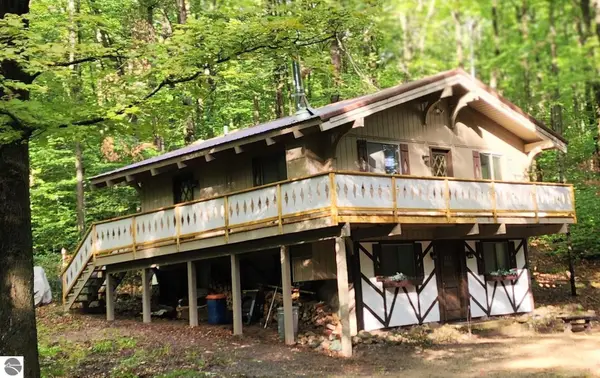 $319,900Pending3 beds 1 baths1,500 sq. ft.
6273 Klaffen Strasse, Bellaire, MI 49615
MLS# 1950767Listed by: COLDWELL BANKER SCHMIDT-BELLAIRE- New
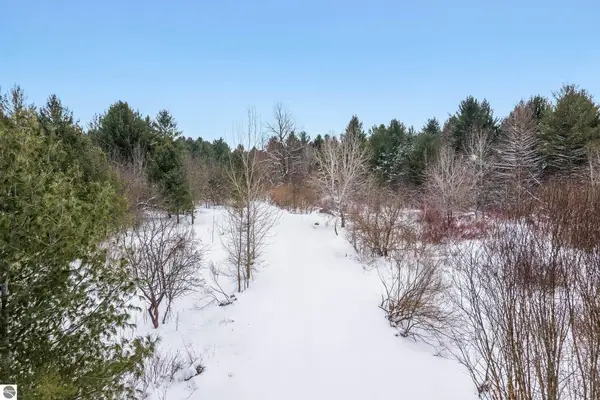 $425,000Active77 Acres
4611 Stover Road, Bellaire, MI 49615
MLS# 1930222Listed by: REO - ELK RAPIDS-101308 - New
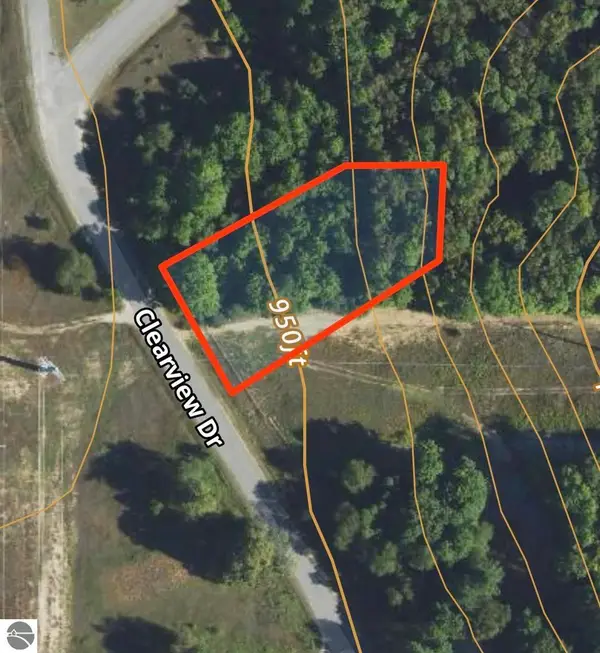 $6,000Active0.67 Acres
Lot 202 Clearview Drive, Bellaire, MI 49615
MLS# 1931385Listed by: REO-TCBELLAIRE-233025 - New
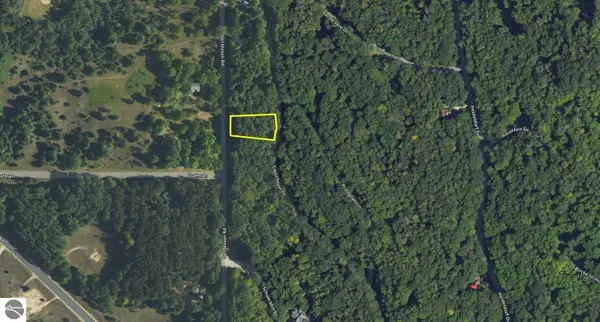 $7,500Active0.48 Acres
Lot 38 Courchevel Lane, Bellaire, MI 49615
MLS# 1933670Listed by: REO-TCBELLAIRE-233025


Protect your home and budget from life's surprises with an Assurant Home Warranty, backed by a partner that supports you through every step of homeownership. Explore Plans.
©2026 Century 21 Real Estate LLC. All rights reserved. CENTURY 21®, the CENTURY 21 Logo and C21® are service marks owned by Century 21 Real Estate LLC. Century 21 Real Estate LLC fully supports the principles of the Fair Housing Act and the Equal Opportunity Act. Each office is independently owned and operated. Listing information is deemed reliable but not guaranteed accurate.