
7857 Paige Road, Bellaire, MI 49615
Local realty services provided by:CENTURY 21 Northland
7857 Paige Road,Bellaire, MI 49615
$669,000
- 3 Beds
- 3 Baths
- 2,680 sq. ft.
- Single family
- Active
Office: paradise properties usa
MLS#:1948093
Source:MI_NGLRMLS
Price summary
- Price:$669,000
- Price per sq. ft.:$249.63
About this home
As you enter through the custom gated entrance, you’ll feel the stress melt away and a sense of serenity settle in. Perched atop a beautiful hillside, this estate offers a spacious, comfortable home, privacy, elbow room, sweeping countryside and peek-a-boo views of Clam Lake. This one-owner custom designed and carefully crafted modular home with 2x6 construction features an open floor plan that includes a living room with stunning stone gas fireplace with hand-carved mantel and Petoskey stone centerpiece, custom kitchen with granite countertops, stainless steel appliances, on-demand hot water, and a four-season room that spans the front of the home creating an inviting space to take in the views. The three bedrooms include a spacious main-floor primary suite with a walk-in closet, jetted tub, and walk-in shower. The main floor also contains a second bedroom, second bath, laundry room, and an expansive 24' x 24' family room perfect for an office, game room or 4th bedroom. Outside, you'll find a detached insulated two-car garage, an 18' x 10' storage shed, and a three-sided tractor barn. Wildlife is abundant, with 906 acres of Grass River Natural Area a few steps up the road, with scenic trails leading to Clam Lake. Ideally located near marinas, restaurants, shopping, Alden, Bellaire, and just 45 minutes from Traverse City, this remarkable property offers the perfect blend of peaceful country living and convenient access to Northern Michigan's premier destinations. Adjacent 3.48 acres also available. See MLS# 1952100....
Contact an agent
Home facts
- Year built:2008
- Subdivision & Development:NA
- Listing ID #:1948093
- Updated:November 08, 2026 at 04:20 PM
Rooms and interior
- Bedrooms:3
- Total bathrooms:3
- Full bathrooms:2
- Half bathrooms:1
- Flooring:Carpet, Vinyl
- Kitchen Description:Pantry
- Living area:2,680 sq. ft.
Heating and cooling
- Cooling:Central Air
- Heating:Forced Air, Propane
- Central air:Yes
Structure and exterior
- Year built:2008
- Building area:2,680 sq. ft.
- Lot area:8.86 Acres
- Lot Features:Cleared, Evergreens, Wooded, Wooded-Hardwoods
- Architectural Style:Chalet
- Foundation Description:Block, Poured Concrete
Finances and disclosures
- Price:$669,000
- Price per sq. ft.:$249.63
Parking
- Garage:Yes
- Garage spaces:2
New listings near 7857 Paige Road
- New
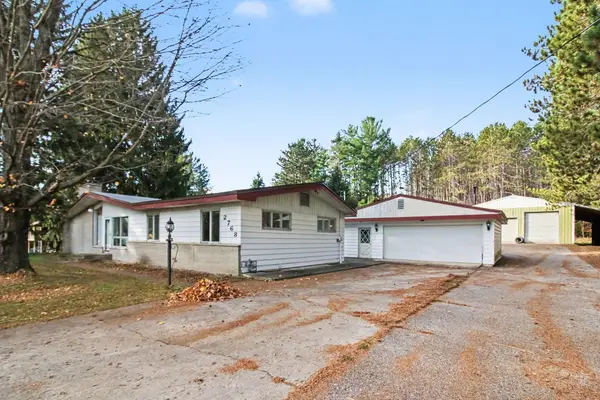 $289,000Active3 beds 2 baths1,352 sq. ft.
2768 S M-88, Bellaire, MI 49615
MLS# 80075158Listed by: BOUWMAN REALTY GROUP
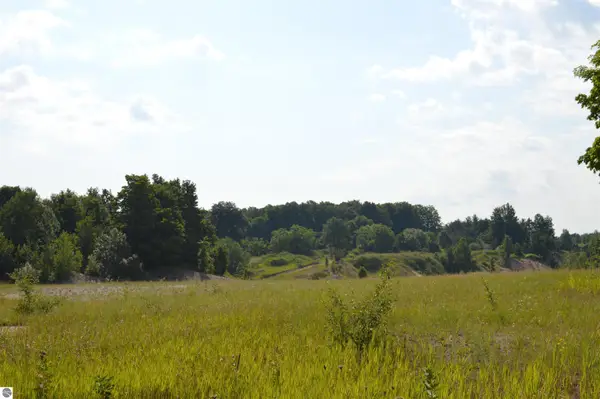 $500,000Pending77 Acres
7573 Alden Highway, Bellaire, MI 49615
MLS# 1935969Listed by: COLDWELL BANKER SCHMIDT-KALKAS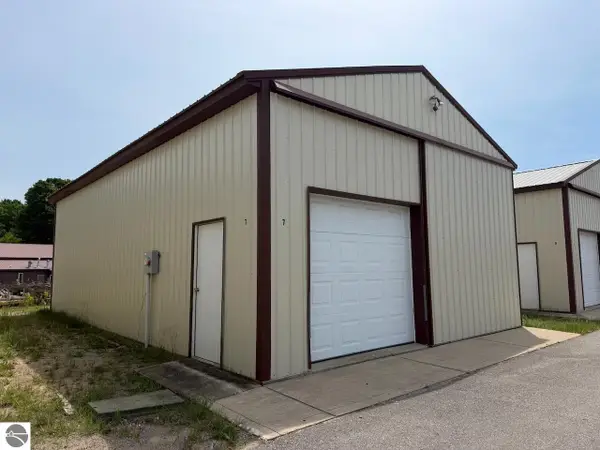 $60,000Pending0 Acres
6173 Shanty Creek Road, Bellaire, MI 49615
MLS# 1948836Listed by: KELLER WILLIAMS NORTHERN MICHIGAN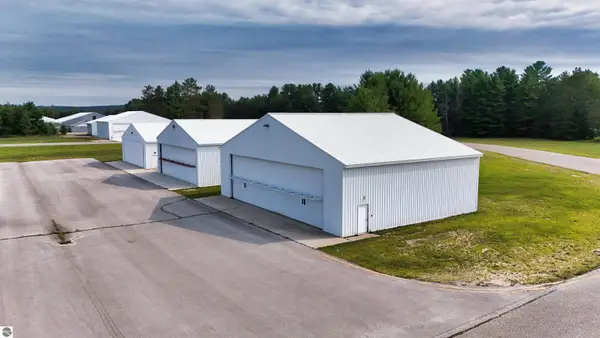 $284,000Pending0.13 Acres
3366-A Derenzy Road, Bellaire, MI 49615
MLS# 1949382Listed by: PARADISE PROPERTIES USA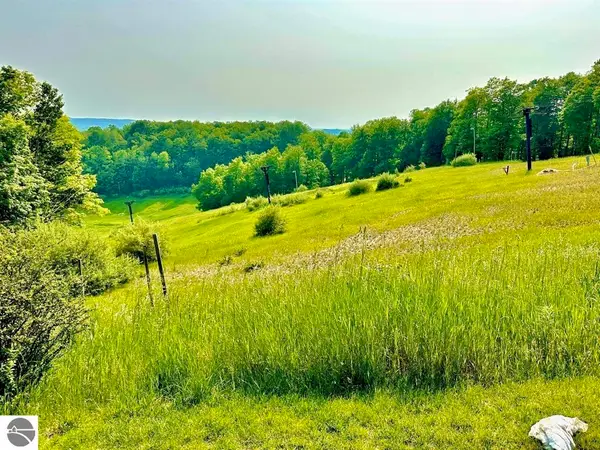 $369,900Pending3 beds 3 baths1,700 sq. ft.
5828 Shanty Creek #434/433, Bellaire, MI 49615
MLS# 1950045Listed by: PARADISE PROPERTIES USA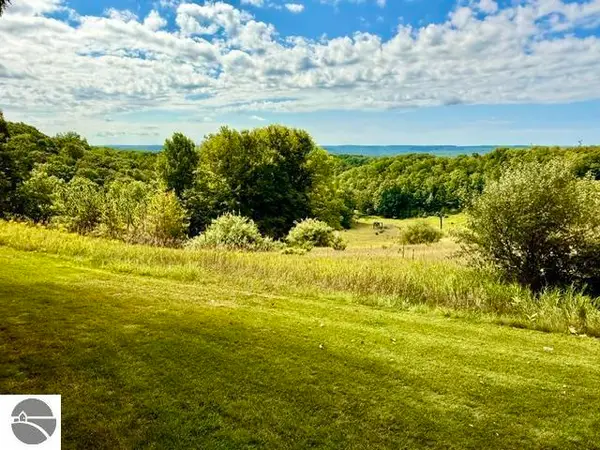 $279,000Pending2 beds 2 baths1,200 sq. ft.
5828 Shanty Creek Road #424/423, Bellaire, MI 49615
MLS# 1950095Listed by: PARADISE PROPERTIES USA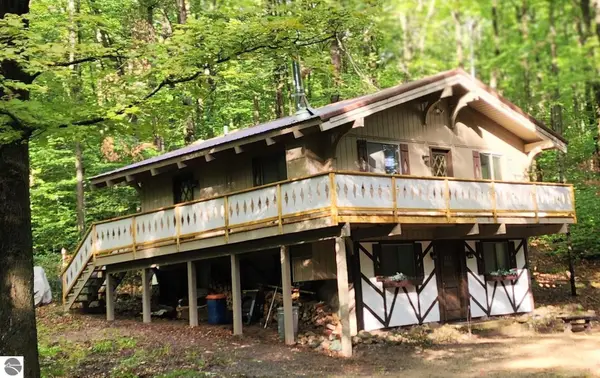 $319,900Pending3 beds 1 baths1,500 sq. ft.
6273 Klaffen Strasse, Bellaire, MI 49615
MLS# 1950767Listed by: COLDWELL BANKER SCHMIDT-BELLAIRE- New
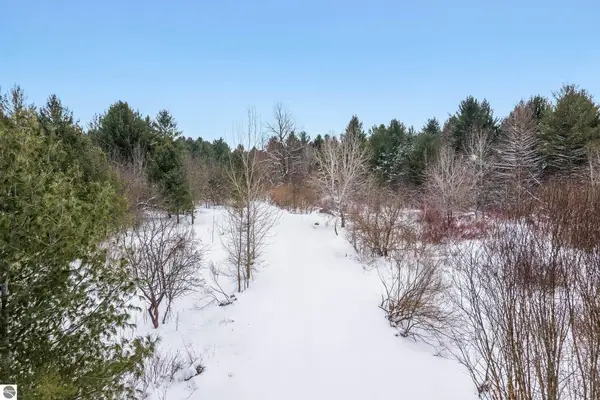 $425,000Active77 Acres
4611 Stover Road, Bellaire, MI 49615
MLS# 1930222Listed by: REO - ELK RAPIDS-101308 - New
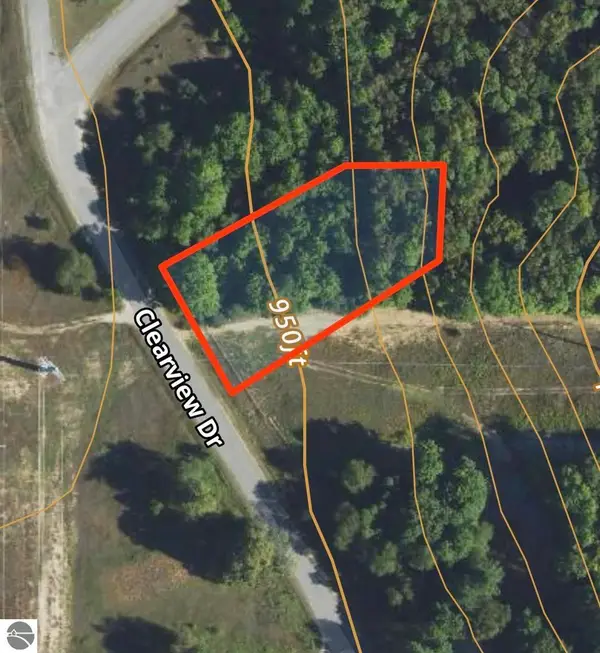 $6,000Active0.67 Acres
Lot 202 Clearview Drive, Bellaire, MI 49615
MLS# 1931385Listed by: REO-TCBELLAIRE-233025 - New
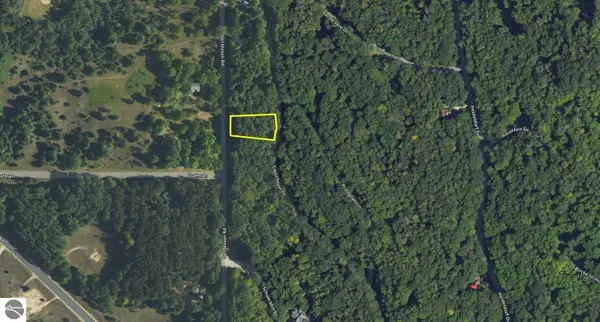 $7,500Active0.48 Acres
Lot 38 Courchevel Lane, Bellaire, MI 49615
MLS# 1933670Listed by: REO-TCBELLAIRE-233025


Protect your home and budget from life's surprises with an Assurant Home Warranty, backed by a partner that supports you through every step of homeownership. Explore Plans.
©2026 Century 21 Real Estate LLC. All rights reserved. CENTURY 21®, the CENTURY 21 Logo and C21® are service marks owned by Century 21 Real Estate LLC. Century 21 Real Estate LLC fully supports the principles of the Fair Housing Act and the Equal Opportunity Act. Each office is independently owned and operated. Listing information is deemed reliable but not guaranteed accurate.