
10696 Van Buren Lane, Belleville, MI 48111
Local realty services provided by:CENTURY 21 Dynamic Realty
10696 Van Buren Lane,Belleville, MI 48111
$219,900
- 3 Beds
- 1 Baths
- 1,163 sq. ft.
- Single family
- Active
Listed by: william j grisamer
Office: 3dx real estate-brighton
MLS#:20261056774
Source:MI_REALCOMP
Price summary
- Price:$219,900
- Price per sq. ft.:$189.08
About this home
Beautiful 3-bedroom one bath sprawling brick ranch on a large corner lot with all the majors updated for you. Updates include Roof 2021, Siding and Gutters 2021, Remodeled Bath 2019, All new plumbing 2019, Hot water tank 2017, Furnace 2017, Central air 2017, all kitchen stainless steel appliances 2026 and much more. Incredible open kitchen with dining area spacious living room and larger bedrooms. Completely fenced in large corner lot. All measurements and data are approximate.
Contact an agent
Home facts
- Year built:1970
- Subdivision & Development:VAN BUREN ESTATES
- Listing ID #:20261056774
- Added:9 day(s) ago
- Updated:August 01, 2026 at 10:03 AM
Rooms and interior
- Bedrooms:3
- Total bathrooms:1
- Full bathrooms:1
- Rooms Total:6
- Living area:1,163 sq. ft.
Heating and cooling
- Cooling:Ceiling Fans, Central Air
- Heating:Forced Air, Natural Gas
Structure and exterior
- Roof:Asphalt
- Year built:1970
- Building area:1,163 sq. ft.
- Lot area:0.23 Acres
- Lot Features:Corner Lot
- Architectural Style:Ranch
- Construction Materials:Brick, Vinyl Siding
- Exterior Features:Deck, Lighting, Porch
- Foundation Description:Crawl Space
- Levels:One
Utilities
- Water:Public
- Sewer:Public Sewer
Finances and disclosures
- Price:$219,900
- Price per sq. ft.:$189.08
- Tax amount:$2,820
Features and amenities
- Appliances:Dishwasher, Free Standing Electric Range, Free Standing Refrigerator, Range Hood
- Laundry features:Laundry Room
- Amenities:High Speed Internet, Programmable Thermostat
Parking
- Parking description:No Garage

New listings near 10696 Van Buren Lane
- New
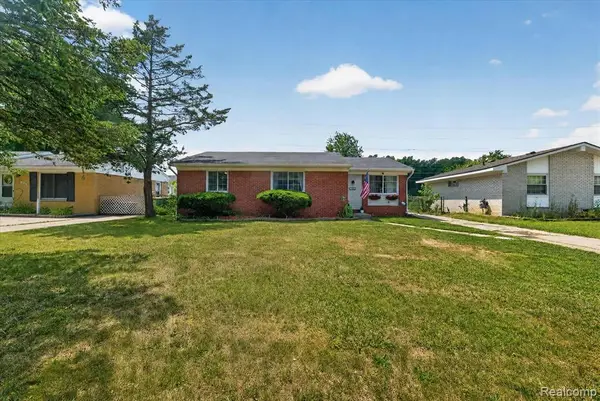 $210,000Active3 beds 1 baths959 sq. ft.
10660 Jackson, Belleville, MI 48111
MLS# 61016807Listed by: SOCIAL HOUSE REAL ESTATE GROUP LLC - New
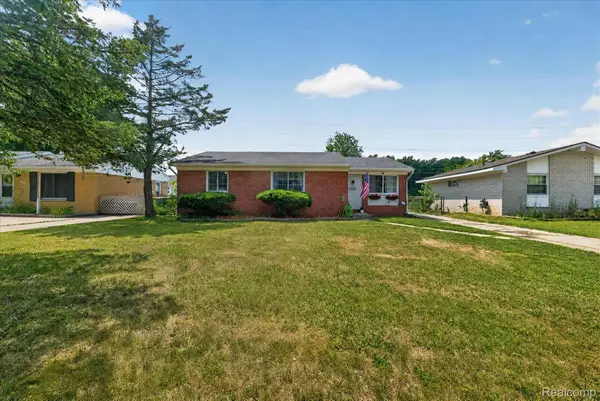 $210,000Active3 beds 1 baths959 sq. ft.
10660 Jackson Street, Belleville, MI 48111
MLS# 20261059973Listed by: SOCIAL HOUSE REAL ESTATE GROUP LLC - Coming Soon
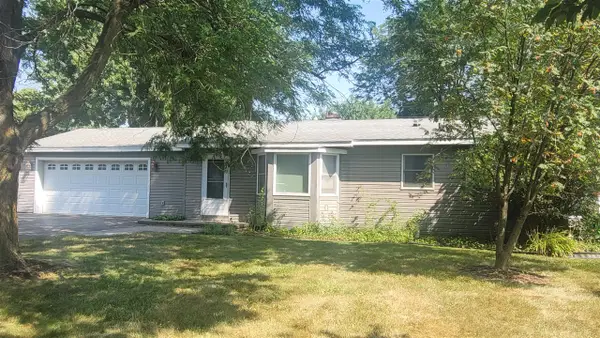 $300,000Coming Soon3 beds 2 baths
45750 Hull, Belleville, MI 48111
MLS# 70549428Listed by: REMERICA MAIN STREET - New
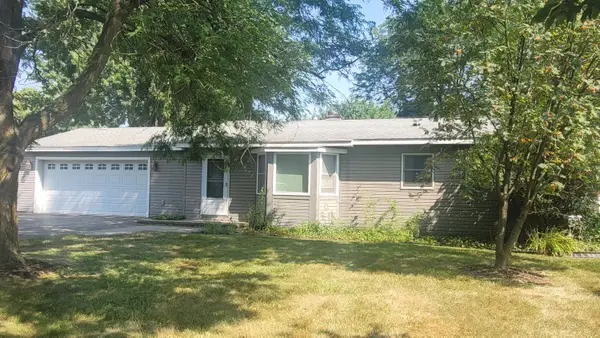 $300,000Active3 beds 2 baths1,488 sq. ft.
45750 Hull Road, Belleville, MI 48111
MLS# 81026039764Listed by: REMERICA MAIN STREET - New
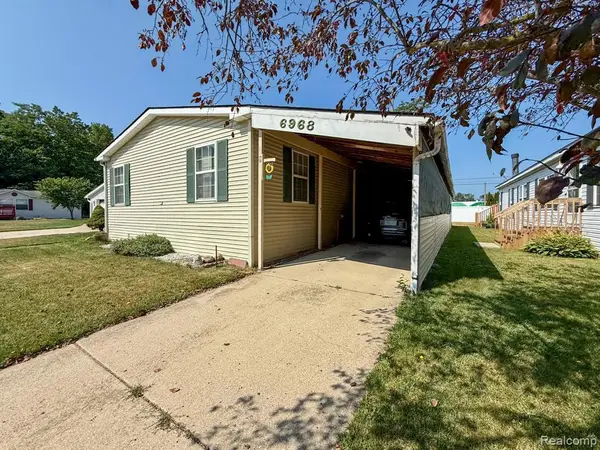 $58,500Active3 beds 2 baths
6968 Liberty, Belleville, MI 48111
MLS# 61016558Listed by: EXP REALTY MAIN - Coming Soon
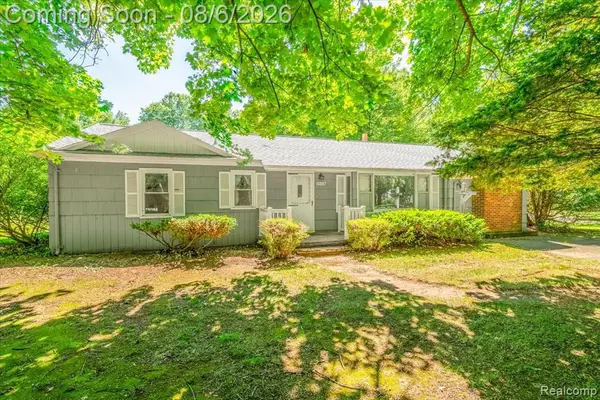 $350,000Coming Soon3 beds 2 baths
16887 Renton, Belleville, MI 48111
MLS# 61016460Listed by: MI CHOICE REALTY - New
 $350,000Active3 beds 2 baths1,917 sq. ft.
16887 Renton Road, Belleville, MI 48111
MLS# 20261059650Listed by: MI CHOICE REALTY - New
 $414,900Active4 beds 3 baths2,153 sq. ft.
7184 Castell, Belleville, MI 48111
MLS# 70549108Listed by: PREFERRED, REALTORS LTD - New
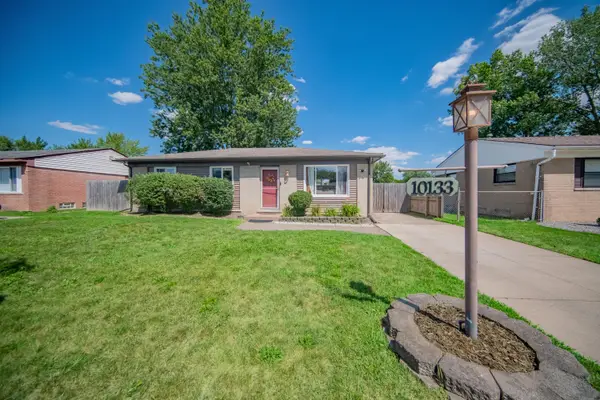 $234,900Active3 beds 2 baths1,480 sq. ft.
10133 Van Buren Street, Belleville, MI 48111
MLS# 26038608Listed by: REAL ESTATE ONE INC - Open Sat, 12 to 2pmNew
 $475,000Active5 beds 3 baths1,760 sq. ft.
13529 Chester, Belleville, MI 48111
MLS# 61015894Listed by: MOVING THE MITTEN RE GROUP INC


Protect your home and budget from life's surprises with an Assurant Home Warranty, backed by a partner that supports you through every step of homeownership. Explore Plans.
©2026 Century 21 Real Estate LLC. All rights reserved. CENTURY 21®, the CENTURY 21 Logo and C21® are service marks owned by Century 21 Real Estate LLC. Century 21 Real Estate LLC fully supports the principles of the Fair Housing Act and the Equal Opportunity Act. Each office is independently owned and operated. Listing information is deemed reliable but not guaranteed accurate.