
14212 Laurelwood Drive, Belleville, MI 48111
Local realty services provided by:CENTURY 21 Signature Realty
14212 Laurelwood Drive,Vanburen, MI 48111
$494,000
- 4 Beds
- 3 Baths
- 2,247 sq. ft.
- Single family
- Active
Upcoming open houses
- Sat, Jun 2701:30 pm - 03:00 pm
Listed by: michael perna, nora kolehmainen
Office: exp realty the perna team
MLS#:20261048099
Source:MI_REALCOMP
Price summary
- Price:$494,000
- Price per sq. ft.:$219.85
- Monthly HOA dues:$75
About this home
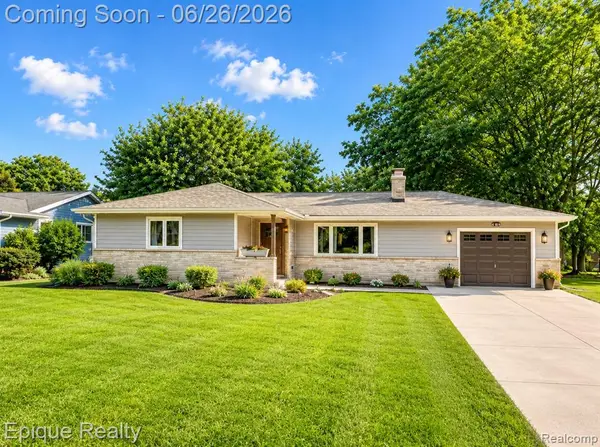
Welcome to this beautifully maintained 2024 Colonial in Cobblestone Creek Woodlands, where modern construction meets the rare charm of mature trees and a peaceful wooded backdrop. Offering 4 bedrooms, 2.5 baths, and 2,247 square feet, this home combines an open floor plan, generous living spaces, and room to grow in one of Van Buren Township's desirable newer communities.
A welcoming foyer opens to bright, spacious living and dining areas that flow effortlessly into the well-appointed kitchen featuring white cabinetry, stainless steel appliances, a large center island, gas range, and an oversized pantry. The open layout creates an ideal setting for everyday living and entertaining alike.
Upstairs, the expansive loft provides exceptional flexibility as a home office, media room, playroom, or second living area. The spacious primary suite is complemented by three additional bedrooms, oversized closets throughout, and the convenience of second-floor laundry.
The full unfinished basement offers outstanding future potential with an egress window, sump pump, and plumbing already stubbed for a full bathroom, making it ready for your finishing touches.
Outside, enjoy a quiet interior street and a backyard unlike most newer neighborhoods. A preserved wooded buffer creates added privacy and a natural setting, while newly installed rear steps provide easy access to the yard. An oversized attached two-car garage with a 4-foot bump-out offers additional storage for tools, bikes, or seasonal equipment.
With modern construction, abundant storage, flexible living spaces, and a setting that blends neighborhood convenience with natural surroundings, this home offers a lifestyle that's increasingly difficult to find....
Contact an agent
Home facts
- Year built:2024
- Listing ID #:20261048099
- Added:1 day(s) ago
- Updated:June 25, 2026 at 10:54 PM
Rooms and interior
- Bedrooms:4
- Total bathrooms:3
- Full bathrooms:2
- Half bathrooms:1
- Rooms Total:10
- Basement Description:Bath Stubbed, Daylight, Unfinished
- Living area:2,247 sq. ft.
Heating and cooling
- Cooling:Central Air
- Heating:Forced Air, Natural Gas
Structure and exterior
- Roof:Asphalt
- Year built:2024
- Building area:2,247 sq. ft.
- Lot area:0.22 Acres
- Lot Features:Level, Wooded
- Architectural Style:Colonial, Traditional
- Construction Materials:Brick
- Exterior Features:Lighting
- Foundation Description:Basement, Poured, Sump Pump
- Levels:Two
Utilities
- Water:Public
- Sewer:Public Sewer
Finances and disclosures
- Price:$494,000
- Price per sq. ft.:$219.85
- Tax amount:$8,751
Features and amenities
- Appliances:Dishwasher, Disposal, Dryer, Free Standing Gas Oven, Free Standing Refrigerator, Microwave, Stainless Steel Appliances, Washer
- Laundry features:Gas Dryer Hookup, Laundry Room, Washer Hookup
- Amenities:Entrance Foyer, High Speed Internet, Programmable Thermostat
Parking
- Parking description:Attached, Electricity In Garage, Garage Door Opener, Two and Half Car Garage
- Garage spaces:2.5

New listings near 14212 Laurelwood Drive
- New
 $255,000Active3 beds 2 baths980 sq. ft.
9856 Van Buren, Belleville, MI 48111
MLS# 70541653Listed by: 3DX REAL ESTATE, LLC - Open Sat, 12 to 2pmNew
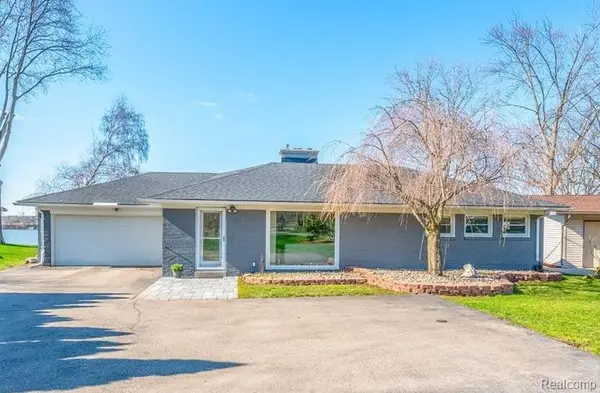 $545,000Active3 beds 2 baths1,338 sq. ft.
47969 Merle Court, Belleville, MI 48111
MLS# 20261048398Listed by: SOCIAL HOUSE GROUP BELLEVILLE - New
 $489,900Active4 beds 3 baths2,695 sq. ft.
41141 Savage Road, Belleville, MI 48111
MLS# 81026031520Listed by: RE/MAX PLATINUM - New
 $255,000Active3 beds 2 baths980 sq. ft.
9856 Van Buren Street, Belleville, MI 48111
MLS# 81026031966Listed by: 3DX REAL ESTATE, LLC - Open Sat, 12 to 2pmNew
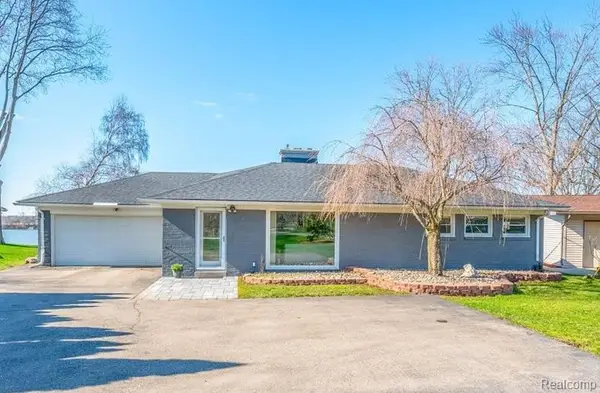 $545,000Active3 beds 2 baths1,338 sq. ft.
47969 Merle, Belleville, MI 48111
MLS# 61005959Listed by: SOCIAL HOUSE GROUP BELLEVILLE - Coming Soon
 $489,900Coming Soon4 beds 3 baths
41141 Savage, Belleville, MI 48111
MLS# 70541206Listed by: RE/MAX PLATINUM - New
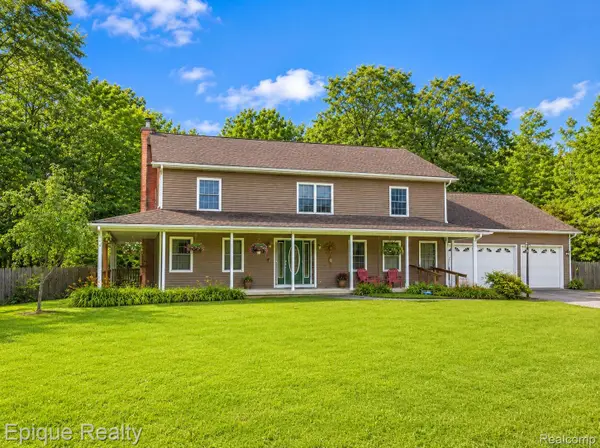 $439,900Active4 beds 3 baths3,248 sq. ft.
22400 Martinsville Road, Belleville, MI 48111
MLS# 20261048103Listed by: EPIQUE REALTY - Open Sat, 12 to 2pmNew
 $225,000Active3 beds 1 baths1,059 sq. ft.
30 Wexford Avenue, Belleville, MI 48111
MLS# 20261047295Listed by: MOVING THE MITTEN RE GROUP INC - Open Sat, 12 to 2pmNew
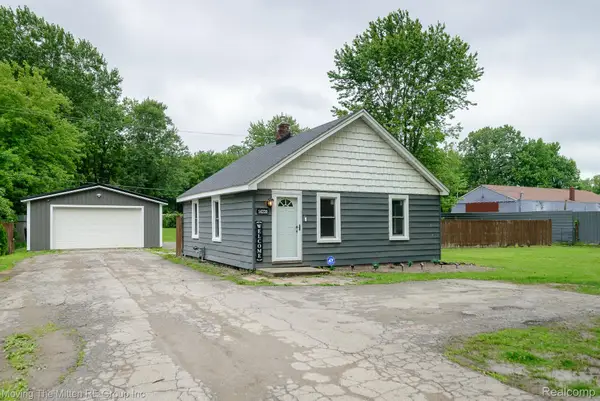 $225,000Active2 beds 1 baths624 sq. ft.
14220 Martinsville Road, Belleville, MI 48111
MLS# 20261047387Listed by: MOVING THE MITTEN RE GROUP INC - Coming Soon
 $349,900Coming Soon4 beds 2 baths
43899 Crowley, Belleville, MI 48111
MLS# 61005160Listed by: EPIQUE REALTY


Protect your home and budget from life's surprises with an Assurant Home Warranty, backed by a partner that supports you through every step of homeownership. Explore Plans.
©2026 Century 21 Real Estate LLC. All rights reserved. CENTURY 21®, the CENTURY 21 Logo and C21® are service marks owned by Century 21 Real Estate LLC. Century 21 Real Estate LLC fully supports the principles of the Fair Housing Act and the Equal Opportunity Act. Each office is independently owned and operated. Listing information is deemed reliable but not guaranteed accurate.