14218 Old Oak Trail, Belleville, MI 48111
Local realty services provided by:CENTURY 21 Dynamic Realty
14218 Old Oak Trail,Belleville, MI 48111
$490,000
- 4 Beds
- 3 Baths
- 2,683 sq. ft.
- Single family
- Active
Listed by: laith alkhafaji
Office: kw domain
MLS#:20261059052
Source:MI_REALCOMP
Price summary
- Price:$490,000
- Price per sq. ft.:$182.63
- Monthly HOA dues:$75
About this home
Welcome home to this 4 bedroom, 2.5 bath colonial nestled in the desirable community of Van Buren Township! Thoughtfully designed with both comfort and style in mind, this beautiful home offers an open, light-filled floor plan perfect for everyday living and entertaining. Step inside to find gorgeous wood flooring throughout the main level, complemented by abundant natural light that creates a warm and inviting atmosphere. The spacious family room features a beautiful decorative fireplace, making it the perfect place to gather and relax. The heart of the home is the impressive kitchen, showcasing elegant quartz countertops, a large two-toned center island, a walk-in pantry, and plenty of cabinet and counter space for all your cooking and entertaining needs. Upstairs, you’ll find a versatile bonus loft, ideal for a second living area, home office, or playroom, along with four generously sized bedrooms. The spacious primary suite serves as a private retreat, complete with a large walk-in closet and an ensuite bathroom featuring a double vanity and an oversized walk in shower. Additional highlights include a full unfinished basement offering endless possibilities for future living space or storage, as well as a 2.5 car attached garage providing plenty of room for vehicles and extra storage. **Current Property Tax is non-homestead**...
Contact an agent
Home facts
- Year built:2024
- Listing ID #:20261059052
- Added:1 day(s) ago
- Updated:July 30, 2026 at 10:05 AM
Rooms and interior
- Bedrooms:4
- Total bathrooms:3
- Full bathrooms:2
- Half bathrooms:1
- Rooms Total:10
- Basement Description:Unfinished
- Living area:2,683 sq. ft.
Heating and cooling
- Cooling:Central Air
- Heating:Forced Air, Natural Gas
Structure and exterior
- Roof:Asphalt
- Year built:2024
- Building area:2,683 sq. ft.
- Lot area:0.26 Acres
- Architectural Style:Colonial
- Construction Materials:Brick, Wood Siding
- Foundation Description:Basement, Poured
- Levels:Two
Utilities
- Water:Public
- Sewer:Public Sewer
Finances and disclosures
- Price:$490,000
- Price per sq. ft.:$182.63
- Tax amount:$9,609
Features and amenities
- Appliances:Dishwasher, Dryer, Free Standing Gas Range, Free Standing Refrigerator, Microwave, Washer
- Laundry features:Laundry Room
Parking
- Parking description:Attached, Two and Half Car Garage
- Garage spaces:2.5

New listings near 14218 Old Oak Trail
- New
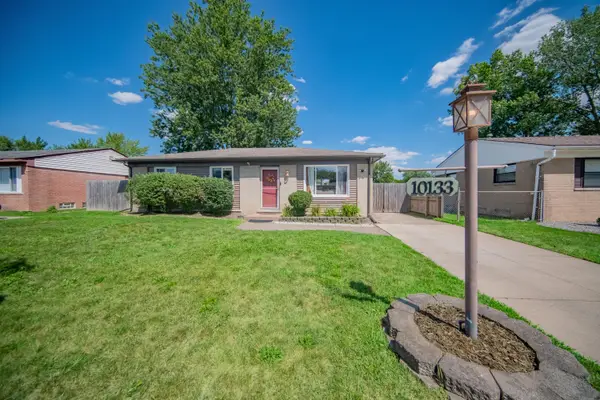 $234,900Active3 beds 2 baths1,480 sq. ft.
10133 Van Buren Street, Belleville, MI 48111
MLS# 26038608Listed by: REAL ESTATE ONE INC - Open Sat, 12 to 2pmNew
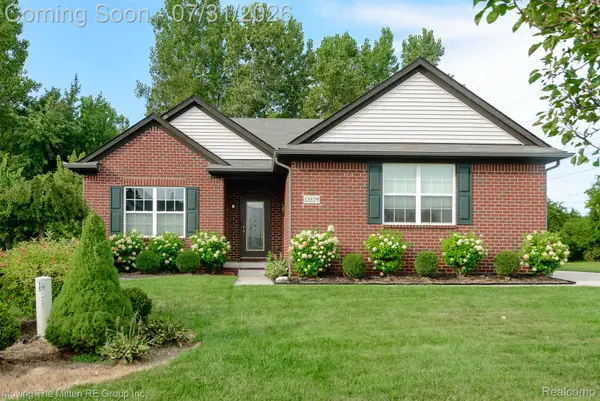 $475,000Active5 beds 3 baths3,500 sq. ft.
13529 Chester Court, Belleville, MI 48111
MLS# 20261058608Listed by: MOVING THE MITTEN RE GROUP INC - New
 $34,900Active1.06 Acres
0 Rawsonville, Belleville, MI 48111
MLS# 26039141Listed by: CENTURY 21 AFFILIATED - New
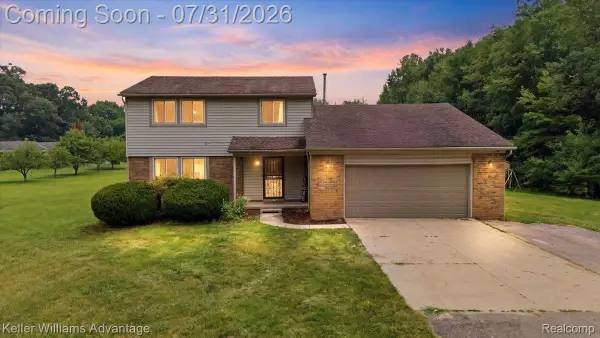 $380,000Active4 beds 3 baths2,037 sq. ft.
28205 Elwell Road, Belleville, MI 48111
MLS# 20261058711Listed by: KELLER WILLIAMS ADVANTAGE - New
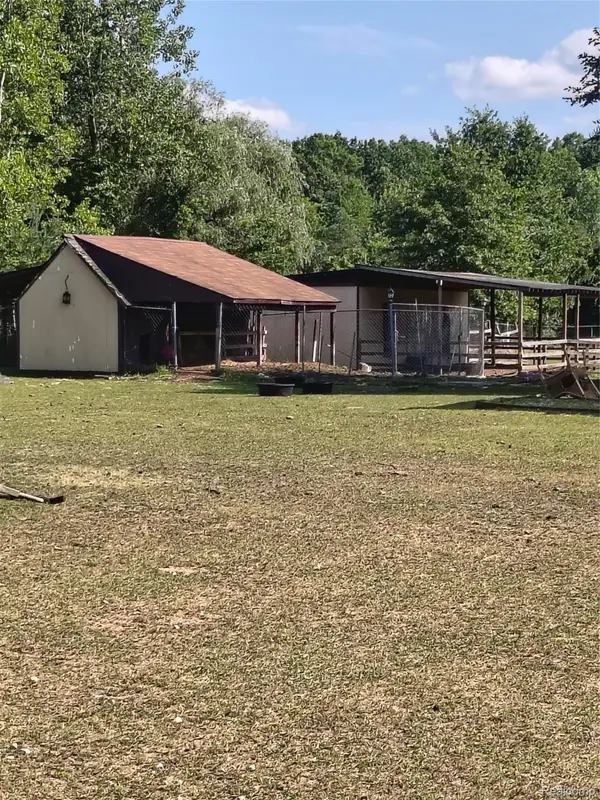 $190,000Active2 beds 1 baths650 sq. ft.
43145 Willis Road, Belleville, MI 48111
MLS# 20261058333Listed by: BPO PROS LLC - New
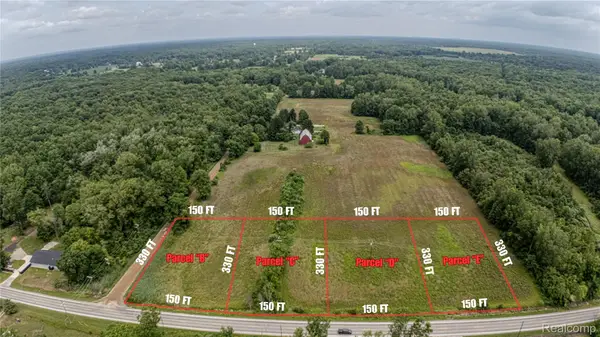 $49,000Active1 Acres
705 Oakville Waltz Rd, Belleville, MI 48111
MLS# 20261058546Listed by: ISLAND REALTY - KW ADVANTAGE - New
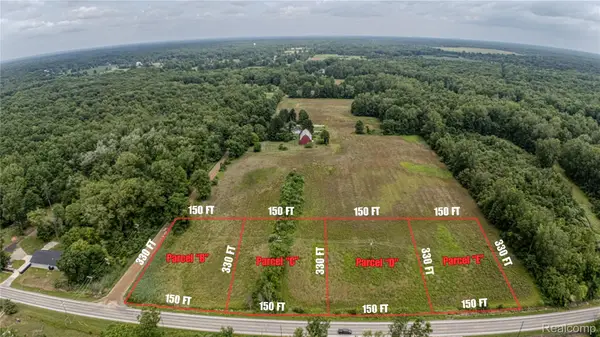 $49,000Active1 Acres
704 Vacant Oakville Waltz Rd, Belleville, MI 48111
MLS# 20261058504Listed by: ISLAND REALTY - KW ADVANTAGE - New
 $49,000Active1 Acres
703 Vacant Oakville Waltz Rd, Sumpter, MI 48111
MLS# 61015293Listed by: ISLAND REALTY - KW ADVANTAGE - New
 $899,000Active5 beds 3 baths2,850 sq. ft.
29209 Karr, Belleville, MI 48111
MLS# 20261058163Listed by: ISLAND REALTY - KW ADVANTAGE


Protect your home and budget from life's surprises with an Assurant Home Warranty, backed by a partner that supports you through every step of homeownership. Explore Plans.
©2026 Century 21 Real Estate LLC. All rights reserved. CENTURY 21®, the CENTURY 21 Logo and C21® are service marks owned by Century 21 Real Estate LLC. Century 21 Real Estate LLC fully supports the principles of the Fair Housing Act and the Equal Opportunity Act. Each office is independently owned and operated. Listing information is deemed reliable but not guaranteed accurate.