
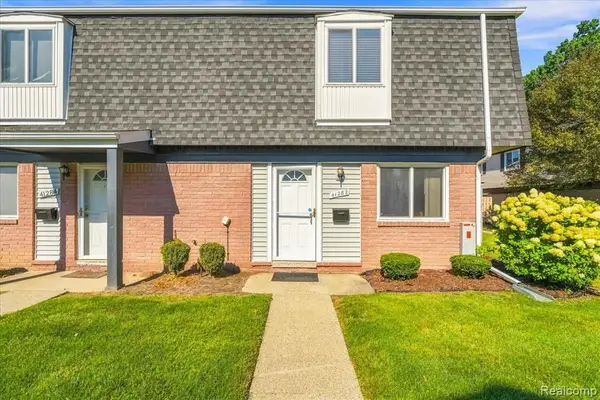
41282 N Woodbury Green DR, Belleville, MI 48111
Local realty services provided by:CENTURY 21 Signature Realty
41282 N Woodbury Green DR,Belleville, MI 48111
$112,500
- 2 Beds
- 2 Baths
- 876 sq. ft.
- Single family
- Active
Upcoming open houses
- Sat, Nov 0712:00 pm - 02:00 pm
Listed by: jessica jones liberati
Office: social house group belleville
MLS#:20261089998
Source:MI_REALCOMP
Price summary
- Price:$112,500
- Price per sq. ft.:$128.42
- Monthly HOA dues:$210
About this home
Affordable, move-in-ready townhouse offering comfortable, low-maintenance living at an exceptional value! Whether you're a first-time homebuyer, looking to downsize, or ready to stop renting and start building equity, this 2-bedroom, 1.5-bath condo in Woodbury Green offers the affordability and convenience you've been looking for. The functional floor plan features a spacious Living Room, dedicated Dining Area, efficient Galley Kitchen, and convenient main-floor Half Bath. All kitchen appliances, plus the combo Washer/Dryer, are included for an easy move-in experience. Upstairs, you'll find two generously sized Bedrooms with ample closet space and a Full Bathroom. Enjoy the added privacy of your own entrance and outdoor Patio, along with an assigned Carport and additional Guest Parking. Newer mechanicals and a low monthly HOA make budgeting easier, with: Gas, Water, Exterior Maintenance, Lawn Care, and Snow Removal all included! Spend less time on maintenance and more time enjoying homeownership. Conveniently located near Belleville, Lower Huron Metropark, DTW, and major commuter routes including I-94 and I-275. If you're searching for an affordable 2-bedroom condo with included utilities, low monthly ownership costs, private outdoor space, and easy access to shopping, recreation, and commuting, this Woodbury Green townhouse is an opportunity worth seeing. Move right in and enjoy the benefits of affordable, low-maintenance homeownership! Looking to add an attractive rental to your portfolio? Investor Friendly community!...
Contact an agent
Home facts
- Year built:1972
- Subdivision & Development:WAYNE COUNTY CONDO SUB PLAN 138
- Listing ID #:20261089998
- Added:1 day(s) ago
- Updated:November 06, 2026 at 09:05 PM
Rooms and interior
- Bedrooms:2
- Total bathrooms:2
- Full bathrooms:1
- Half bathrooms:1
- Rooms Total:5
- Living area:876 sq. ft.
Heating and cooling
- Cooling:Central Air
- Heating:Forced Air, Natural Gas
Structure and exterior
- Roof:Asphalt
- Year built:1972
- Building area:876 sq. ft.
- Architectural Style:Colonial
- Construction Materials:Brick, Vinyl Siding
- Exterior Features:Patio, Private Entrance
- Foundation Description:Slab
- Levels:Two
Utilities
- Water:Public
- Sewer:Public Sewer
Finances and disclosures
- Price:$112,500
- Price per sq. ft.:$128.42
- Tax amount:$1,247
Features and amenities
- Appliances:Free Standing Electric Range, Free Standing Refrigerator, Range Hood, Washer Dryer All in One
- Laundry features:In Unit
Parking
- Parking description:Carport, No Garage

New listings near 41282 N Woodbury Green DR
- Open Sat, 12 to 2pmNew
 $112,500Active2 beds 2 baths876 sq. ft.
41282 N Woodbury Green, Belleville, MI 48111
MLS# 61045029Listed by: SOCIAL HOUSE GROUP BELLEVILLE - New
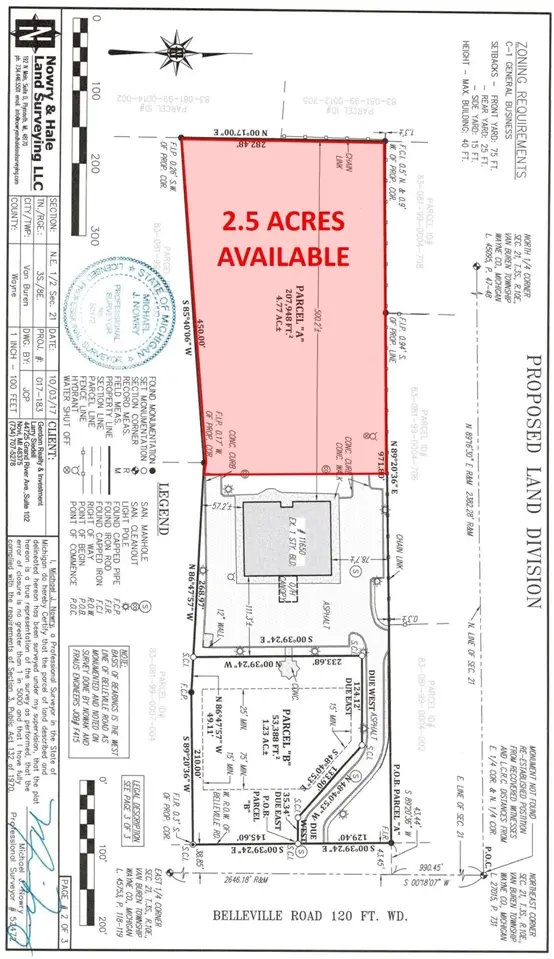 $500,000Active2.5 Acres
11650 Belleville, Belleville, MI 48111
MLS# 70568455Listed by: GRI HOMES FOR TODAY - Open Sun, 3 to 5pmNew
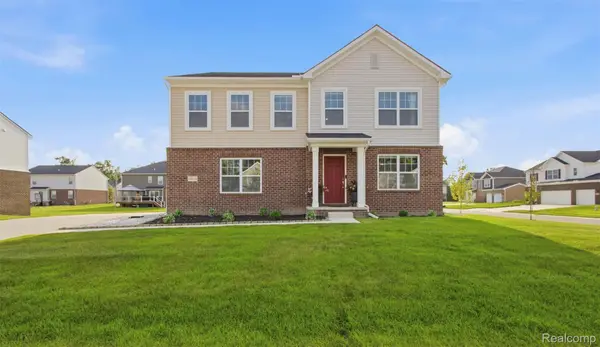 $474,900Active4 beds 3 baths2,683 sq. ft.
14218 Old Oak TRL, Belleville, MI 48111
MLS# 20261089863Listed by: KW DOMAIN - New
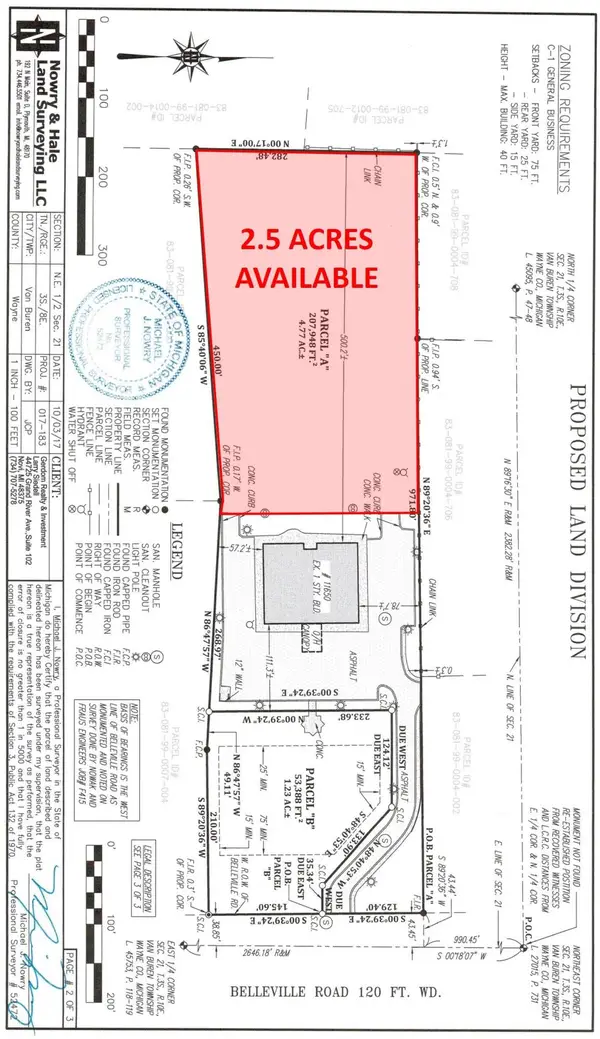 $500,000Active2.5 Acres
11650 Belleville Road, Belleville, MI 48111
MLS# 26058810Listed by: GRI HOMES FOR TODAY - New
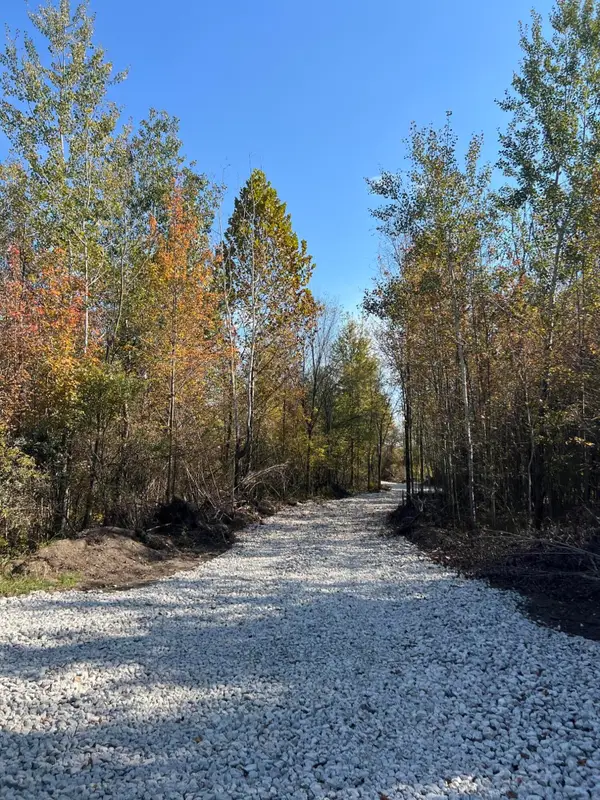 $180,000Active9.9 Acres
26812 Elwell Road, Belleville, MI 48111
MLS# 26058373Listed by: REAL ESTATE INFO CENTERS - New
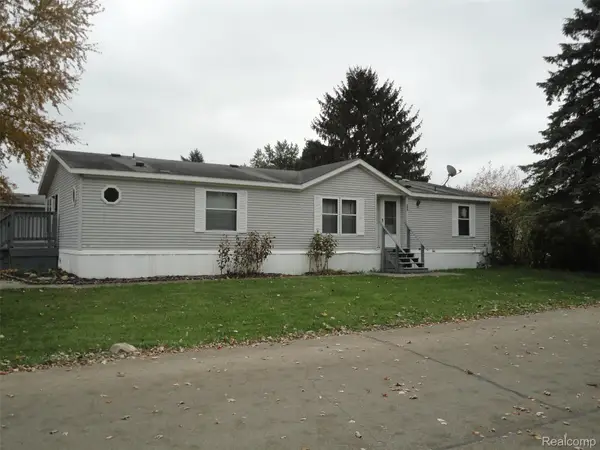 $40,000Active3 beds 2 baths1,400 sq. ft.
326 Holly Lane, Belleville, MI 48111
MLS# 20261088697Listed by: REAL ESTATE SOLUTIONS OF MI LLC - New
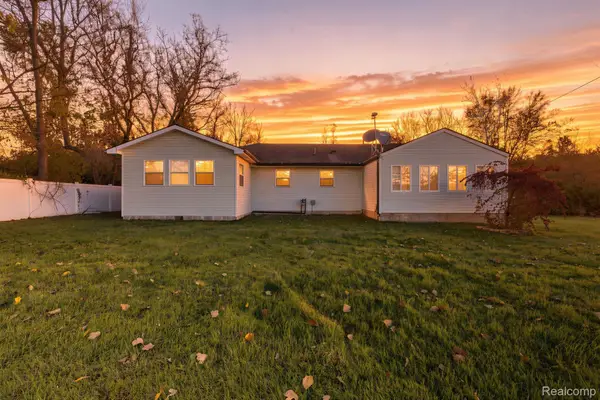 $325,000Active-- beds 2 baths1,858 sq. ft.
46050 Judd RD, Belleville, MI 48111
MLS# 20261089977Listed by: FOUR SEASONS REALTY DAN BERRY GROUP - Open Sun, 1 to 3pmNew
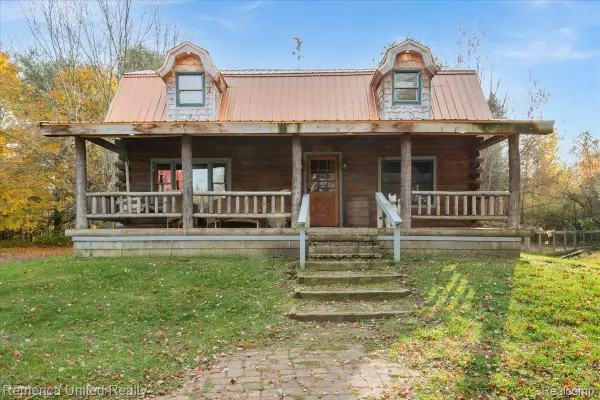 $330,000Active3 beds 1 baths1,552 sq. ft.
51201 Arkona RD, Belleville, MI 48111
MLS# 20261088175Listed by: REMERICA UNITED REALTY - New
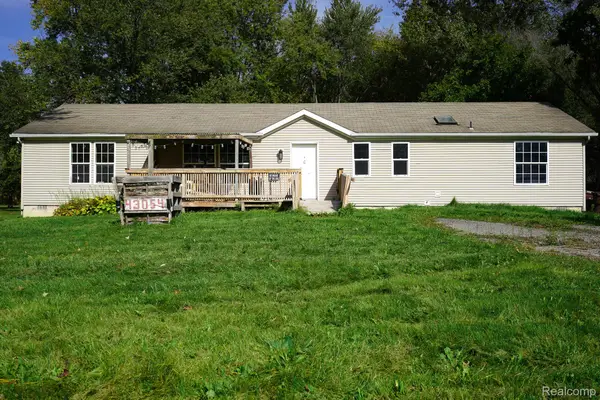 $189,900Active4 beds 2 baths1,762 sq. ft.
43054 Judd RD, Belleville, MI 48111
MLS# 20261088093Listed by: JOHN GRAHAM REALTY, LLC


Protect your home and budget from life's surprises with an Assurant Home Warranty, backed by a partner that supports you through every step of homeownership. Explore Plans.
©2026 Century 21 Real Estate LLC. All rights reserved. CENTURY 21®, the CENTURY 21 Logo and C21® are service marks owned by Century 21 Real Estate LLC. Century 21 Real Estate LLC fully supports the principles of the Fair Housing Act and the Equal Opportunity Act. Each office is independently owned and operated. Listing information is deemed reliable but not guaranteed accurate.