
41303 Harris, Belleville, MI 48111
Local realty services provided by:CENTURY 21 Northland
41303 Harris,Belleville, MI 48111
- 3 Beds
- 2 Baths
- - sq. ft.
- Single family
- Sold
Listed by: david brooks
Office: social house real estate group llc.
MLS#:60995229
Source:MI_REALSOURCE
Sorry, we are unable to map this address
Price summary
- Price:
About this home
***05/30 Open House is CANCELED***INVESTOR, CONTRACTOR & DIY SPECIAL! Massive equity opportunity on over an acre of peaceful Sumpter Township land. Exceptional ROI and sweat-equity potential for licensed builders, flippers, cash buyers, or ambitious DIYers looking to handle the repairs themselves. The highest-risk major capital expenditures (CapEx) are already complete, drastically saving you upfront renovation costs. Features a premium, high-end updated kitchen with brand-new cabinets and a luxury Viking stove, plus a rock-solid Lennox furnace and A/C system (only 7 years old). Car enthusiasts and hobbyists will love the massive 1-car and 2-car detached garages, complete with a drive-through bay for maximum utility. Property sold strictly AS-IS. Sumpter Township C of O initial inspection was completed on 05/20/2026 and Wayne County Septic Inspection was completed on 05/22/2026; both reports are uploaded to MLS Documents. There are 37 items total required for compliance, primarily manageable projects including cosmetic trim, deck safety rails, and municipal permit updates. Please note: Home cannot be occupied until the C of O is cleared. Property will require flood insurance. Perfect project to build immediate equity in a surging market. Priced aggressively for an immediate sale--bring your toolbelt and offers today!...
Contact an agent
Home facts
- Year built:1979
- Listing ID #:60995229
- Added:70 day(s) ago
- Updated:August 01, 2026 at 07:14 AM
Rooms and interior
- Bedrooms:3
- Total bathrooms:2
- Full bathrooms:2
- Rooms Total:9
- Dining Description:On Entry Level
- Kitchen Description:Microwave, On Entry Level, Range/Oven, Refrigerator
- Bedroom Description:Bedroom 1 on Entry Level, Bedroom 2 on Second Level, Bedroom 3 on Second Level
Heating and cooling
- Cooling:Central A/C
- Heating:Forced Air, Natural Gas
Structure and exterior
- Year built:1979
- Architectural Style:Cape Cod
- Construction Materials:Vinyl Siding
- Foundation Description:Crawl
- Levels:1 1/2 Story
Utilities
- Water:Public Water
- Sewer:Septic
Finances and disclosures
- Price:
- Tax amount:$3,121
Features and amenities
- Appliances:Dryer, Microwave, Range/Oven, Refrigerator, Washer
- Laundry features:Dryer, On Entry Level, Washer
Parking
- Parking description:Detached Garage
- Garage spaces:3
 Provided through IDX via MiRealSource. Courtesy of MiRealSource Shareholder. Copyright MiRealSource. The information published and disseminated by MiRealSource is communicated verbatim, without change by MiRealSource, as filed with MiRealSource by its members. The accuracy of all information, regardless of source, is not guaranteed or warranted. All information should be independently verified. Copyright 2026 MiRealSource. All rights reserved. The information provided hereby constitutes proprietary information of MiRealSource, Inc. and its shareholders, affiliates and licensees and may not be reproduced or transmitted in any form or by any means, electronic or mechanical, including photocopy, recording, scanning or any information storage and retrieval system, without written permission from MiRealSource, Inc. MI_REALSOURCE Member Broker: Brad Platt
New listings near 41303 Harris
- New
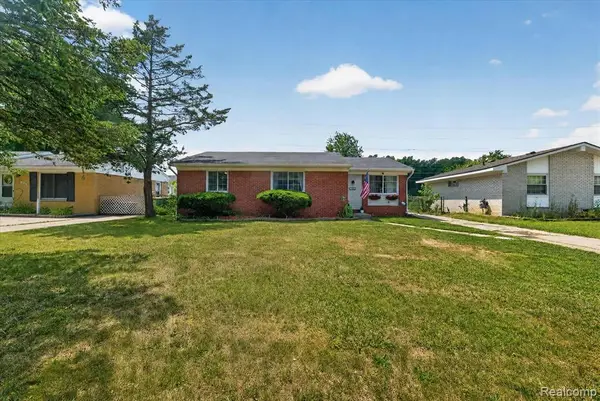 $210,000Active3 beds 1 baths959 sq. ft.
10660 Jackson, Belleville, MI 48111
MLS# 61016807Listed by: SOCIAL HOUSE REAL ESTATE GROUP LLC - New
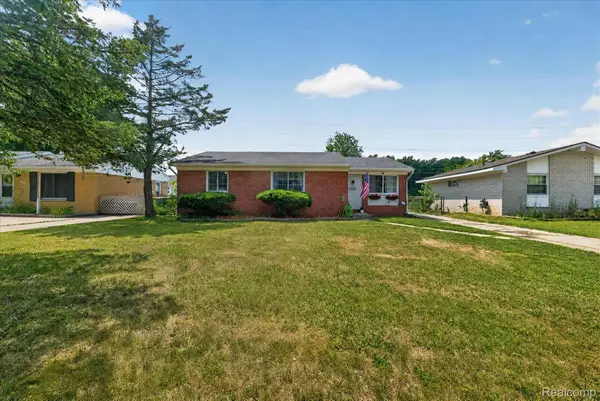 $210,000Active3 beds 1 baths959 sq. ft.
10660 Jackson Street, Belleville, MI 48111
MLS# 20261059973Listed by: SOCIAL HOUSE REAL ESTATE GROUP LLC - Coming Soon
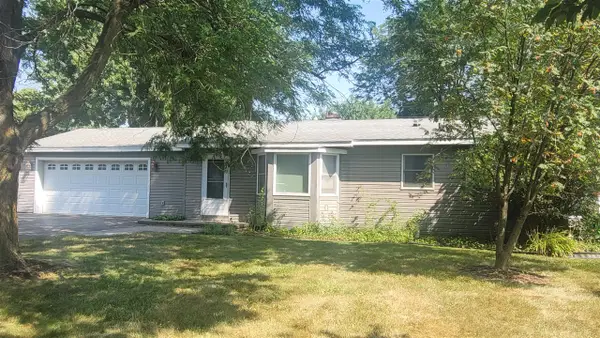 $300,000Coming Soon3 beds 2 baths
45750 Hull, Belleville, MI 48111
MLS# 70549428Listed by: REMERICA MAIN STREET - New
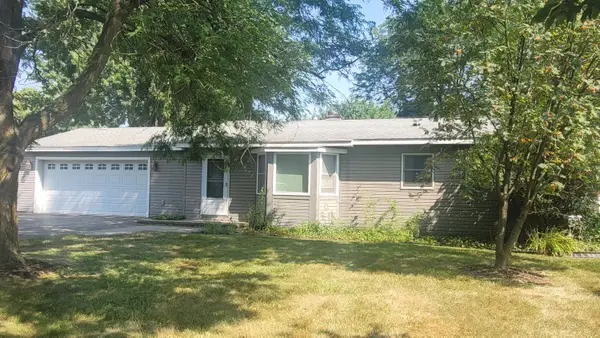 $300,000Active3 beds 2 baths1,488 sq. ft.
45750 Hull Road, Belleville, MI 48111
MLS# 81026039764Listed by: REMERICA MAIN STREET - New
 $58,500Active3 beds 2 baths1,863 sq. ft.
6968 Liberty Lane, Belleville, MI 48111
MLS# 20261059633Listed by: EXP REALTY MAIN - Coming Soon
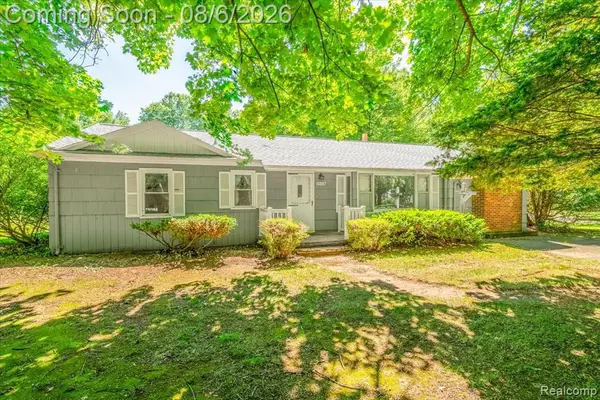 $350,000Coming Soon3 beds 2 baths
16887 Renton, Belleville, MI 48111
MLS# 61016460Listed by: MI CHOICE REALTY - New
 $350,000Active3 beds 2 baths1,917 sq. ft.
16887 Renton Road, Belleville, MI 48111
MLS# 20261059650Listed by: MI CHOICE REALTY - New
 $414,900Active4 beds 3 baths2,153 sq. ft.
7184 Castell, Belleville, MI 48111
MLS# 70549108Listed by: PREFERRED, REALTORS LTD - New
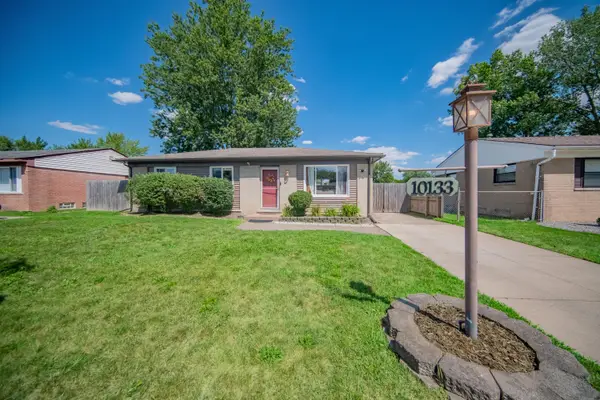 $234,900Active3 beds 2 baths1,480 sq. ft.
10133 Van Buren Street, Belleville, MI 48111
MLS# 26038608Listed by: REAL ESTATE ONE INC - Open Sat, 12 to 2pmNew
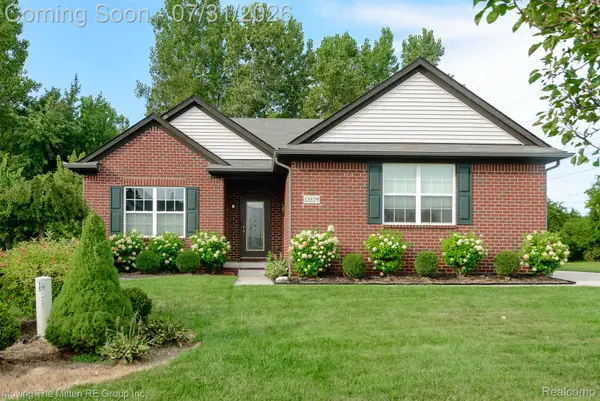 $475,000Active5 beds 3 baths3,500 sq. ft.
13529 Chester Court, Belleville, MI 48111
MLS# 20261058608Listed by: MOVING THE MITTEN RE GROUP INC


Protect your home and budget from life's surprises with an Assurant Home Warranty, backed by a partner that supports you through every step of homeownership. Explore Plans.
©2026 Century 21 Real Estate LLC. All rights reserved. CENTURY 21®, the CENTURY 21 Logo and C21® are service marks owned by Century 21 Real Estate LLC. Century 21 Real Estate LLC fully supports the principles of the Fair Housing Act and the Equal Opportunity Act. Each office is independently owned and operated. Listing information is deemed reliable but not guaranteed accurate.