
42060 Salem, Belleville, MI 48111
Local realty services provided by:CENTURY 21 Signature Realty
42060 Salem,Belleville, MI 48111
- 4 Beds
- 4 Baths
- - sq. ft.
- Single family
- Sold
Listed by: matthew talbot, melinda mcsweeney
Office: redefine real estate
MLS#:60995807
Source:MI_REALSOURCE
Sorry, we are unable to map this address
Price summary
- Price:
- Monthly HOA dues:$52
About this home
***HIGHEST AND BEST DUE NOON SUNDAY May 31st******Beautifully updated and move-in ready, this spacious ranch offers open-concept main-level living, flexible finished lower-level space, and indoor-outdoor entertaining. Minutes from Belleville Lake and downtown Belleville, this home offers over 3,000 total finished sq ft, including the daylight lower level. The main level features 3 bedrooms, 2 full baths, vaulted ceilings, hardwood flooring, recessed lighting, and natural light. The kitchen is the heart of the home w/ granite countertops, tile backsplash, cabinetry, black appliances, and a curved island w/ bar seating opening to the dining and living areas. The primary suite includes a large walk-in closet and updated bath w/ designer finishes and tiled walk-in shower. The finished daylight lower level is a true standout w/ a large rec area, wet bar w/ beverage refrigerator, full bath w/ tiled shower, egress window, and 4th bedroom/flexible room ideal for guests, office, or gym space. Outdoor living shines w/ a re-stained elevated deck, pergola lounge area, brick paver patio, built-in fire pit, and gathering spaces. Updates include baths, HVAC (2023), sump pump w/ battery backup (2023), and disposal (2024). Attached 2-car garage, nearby green space, paths, and playground complete this move-in ready home....
Contact an agent
Home facts
- Year built:2004
- Subdivision & Development:Wayne County Condo Sub Plan 738
- Listing ID #:60995807
- Added:66 day(s) ago
- Updated:August 01, 2026 at 07:14 AM
Rooms and interior
- Bedrooms:4
- Total bathrooms:4
- Full bathrooms:3
- Half bathrooms:1
- Rooms Total:12
- Kitchen Description:Dishwasher, Disposal, Microwave, Range/Oven, Refrigerator
- Basement Description:Finished
Heating and cooling
- Cooling:Ceiling Fan(s), Central A/C
- Heating:Forced Air, Natural Gas
Structure and exterior
- Year built:2004
- Architectural Style:Ranch
- Construction Materials:Brick, Vinyl Siding
- Exterior Features:Deck, Patio, Porch
- Foundation Description:Basement
- Levels:1 Story
Utilities
- Water:Public Water
Finances and disclosures
- Price:
- Tax amount:$4,590
Features and amenities
- Appliances:Dishwasher, Disposal, Dryer, Microwave, Range/Oven, Refrigerator, Washer
- Laundry features:Dryer, Washer
- Amenities:Wet Bar/Bar
Parking
- Parking description:Attached Garage
- Garage spaces:2
 Provided through IDX via MiRealSource. Courtesy of MiRealSource Shareholder. Copyright MiRealSource. The information published and disseminated by MiRealSource is communicated verbatim, without change by MiRealSource, as filed with MiRealSource by its members. The accuracy of all information, regardless of source, is not guaranteed or warranted. All information should be independently verified. Copyright 2026 MiRealSource. All rights reserved. The information provided hereby constitutes proprietary information of MiRealSource, Inc. and its shareholders, affiliates and licensees and may not be reproduced or transmitted in any form or by any means, electronic or mechanical, including photocopy, recording, scanning or any information storage and retrieval system, without written permission from MiRealSource, Inc. MI_REALSOURCE Member Broker: Andrew Hauck
New listings near 42060 Salem
- New
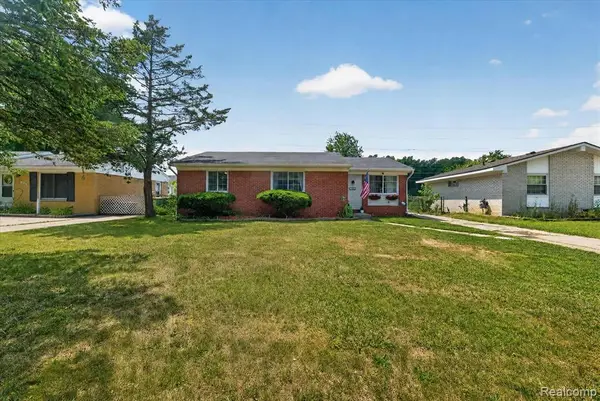 $210,000Active3 beds 1 baths959 sq. ft.
10660 Jackson, Belleville, MI 48111
MLS# 61016807Listed by: SOCIAL HOUSE REAL ESTATE GROUP LLC - New
 $210,000Active3 beds 1 baths959 sq. ft.
10660 Jackson Street, Belleville, MI 48111
MLS# 20261059973Listed by: SOCIAL HOUSE REAL ESTATE GROUP LLC - Coming Soon
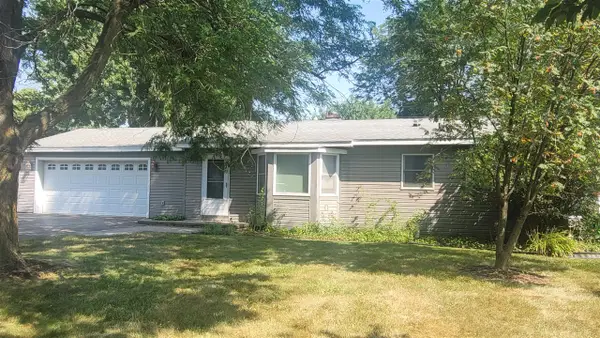 $300,000Coming Soon3 beds 2 baths
45750 Hull, Belleville, MI 48111
MLS# 70549428Listed by: REMERICA MAIN STREET - New
 $300,000Active3 beds 2 baths1,488 sq. ft.
45750 Hull Road, Belleville, MI 48111
MLS# 81026039764Listed by: REMERICA MAIN STREET - New
 $58,500Active3 beds 2 baths1,863 sq. ft.
6968 Liberty Lane, Belleville, MI 48111
MLS# 20261059633Listed by: EXP REALTY MAIN - Coming Soon
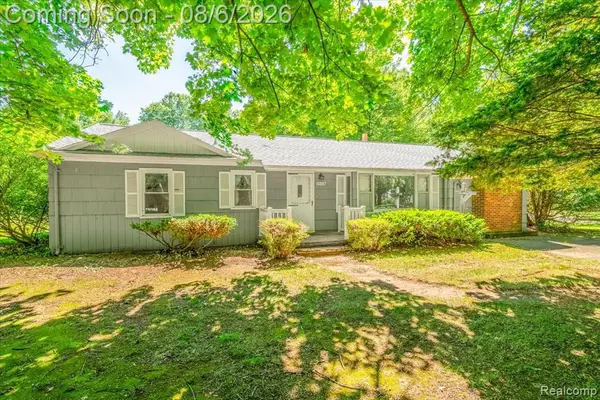 $350,000Coming Soon3 beds 2 baths
16887 Renton, Belleville, MI 48111
MLS# 61016460Listed by: MI CHOICE REALTY - New
 $350,000Active3 beds 2 baths1,917 sq. ft.
16887 Renton Road, Belleville, MI 48111
MLS# 20261059650Listed by: MI CHOICE REALTY - New
 $414,900Active4 beds 3 baths2,153 sq. ft.
7184 Castell, Belleville, MI 48111
MLS# 70549108Listed by: PREFERRED, REALTORS LTD - New
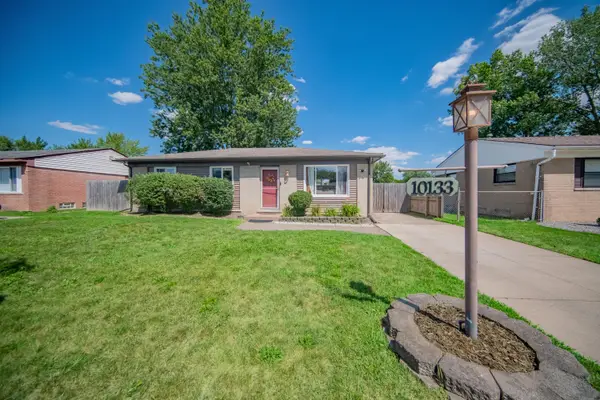 $234,900Active3 beds 2 baths1,480 sq. ft.
10133 Van Buren Street, Belleville, MI 48111
MLS# 26038608Listed by: REAL ESTATE ONE INC - Open Sat, 12 to 2pmNew
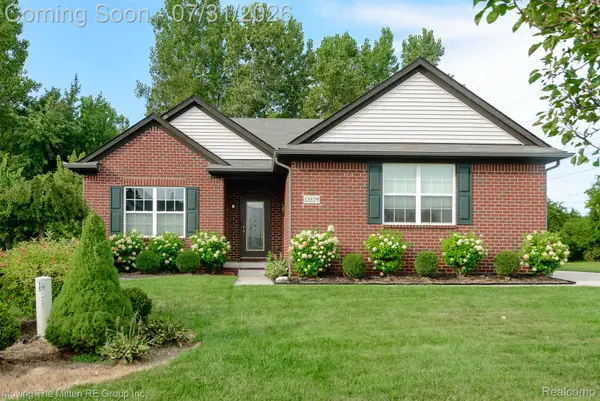 $475,000Active5 beds 3 baths3,500 sq. ft.
13529 Chester Court, Belleville, MI 48111
MLS# 20261058608Listed by: MOVING THE MITTEN RE GROUP INC


Protect your home and budget from life's surprises with an Assurant Home Warranty, backed by a partner that supports you through every step of homeownership. Explore Plans.
©2026 Century 21 Real Estate LLC. All rights reserved. CENTURY 21®, the CENTURY 21 Logo and C21® are service marks owned by Century 21 Real Estate LLC. Century 21 Real Estate LLC fully supports the principles of the Fair Housing Act and the Equal Opportunity Act. Each office is independently owned and operated. Listing information is deemed reliable but not guaranteed accurate.