
42116 Richmond, Belleville, MI 48111
Local realty services provided by:CENTURY 21 Realty North
42116 Richmond,Belleville, MI 48111
$425,000
- 4 Beds
- 3 Baths
- 2,805 sq. ft.
- Single family
- Active
Listed by: therese antonelli, harold silverman
Office: moving the mitten re group inc
MLS#:61020630
Source:MI_REALSOURCE
Price summary
- Price:$425,000
- Price per sq. ft.:$151.52
- Monthly HOA dues:$52
About this home
***OPEN HOUSE SATURDAY, AUGUST 15TH FROM NOON-2PM*** Immediate Occupancy-Welcome home to this beautiful, move-in-ready four-bedroom, two-and-a-half-bath Colonial offering comfort, style, and functionality throughout. The spacious layout features a large primary ensuite, with the convenience of an upstairs laundry located near all the bedrooms. The kitchen is equipped with stainless steel appliances and a walk-in pantry, providing plenty of storage and workspace. Enjoy cozy evenings in the living room by the fireplace, or step outside onto the spacious Trex deck overlooking the backyard--perfect for relaxing or entertaining. The two-car attached garage includes an EV charging plug, adding modern convenience for today's lifestyle. The basement offers excellent potential for additional living or recreational space and features two egress windows for added flexibility. The location is perfect as you are close to Ann Arbor, Detroit and Metro Airport. With thoughtful features throughout and a desirable floor plan, this home is truly move-in ready and waiting for its new owners!...
Contact an agent
Home facts
- Year built:2004
- Subdivision & Development:Wayne County Condo Sub Plan 738
- Listing ID #:61020630
- Added:3 day(s) ago
- Updated:August 16, 2026 at 10:50 AM
Rooms and interior
- Bedrooms:4
- Total bathrooms:3
- Full bathrooms:2
- Half bathrooms:1
- Rooms Total:13
- Dining Description:On Entry Level
- Kitchen Description:Dishwasher, Disposal, Microwave, On Entry Level, Range/Oven, Refrigerator
- Bedroom Description:Bedroom 1 on Second Level, Bedroom 2 on Second Level, Bedroom 3 on Second Level, Bedroom 4 on Second Level
- Basement Description:Unfinished
- Living area:2,805 sq. ft.
Heating and cooling
- Cooling:Ceiling Fan(s), Central A/C
- Heating:Forced Air, Natural Gas
Structure and exterior
- Year built:2004
- Building area:2,805 sq. ft.
- Lot area:0.24 Acres
- Architectural Style:Colonial
- Construction Materials:Brick
- Exterior Features:Deck, Porch
- Foundation Description:Basement
- Levels:2 Story
Utilities
- Water:Public Water
Finances and disclosures
- Price:$425,000
- Price per sq. ft.:$151.52
- Tax amount:$5,726
Features and amenities
- Appliances:Dishwasher, Disposal, Dryer, Microwave, Range/Oven, Refrigerator, Washer
- Laundry features:Dryer, On Second Level, Washer
- Amenities:Cable/Internet Available
Parking
- Parking description:Attached Garage
- Garage spaces:2
 Provided through IDX via MiRealSource. Courtesy of MiRealSource Shareholder. Copyright MiRealSource. The information published and disseminated by MiRealSource is communicated verbatim, without change by MiRealSource, as filed with MiRealSource by its members. The accuracy of all information, regardless of source, is not guaranteed or warranted. All information should be independently verified. Copyright 2026 MiRealSource. All rights reserved. The information provided hereby constitutes proprietary information of MiRealSource, Inc. and its shareholders, affiliates and licensees and may not be reproduced or transmitted in any form or by any means, electronic or mechanical, including photocopy, recording, scanning or any information storage and retrieval system, without written permission from MiRealSource, Inc.
New listings near 42116 Richmond
- Coming Soon
 $399,900Coming Soon3 beds 3 baths
43072 Bradley, Belleville, MI 48111
MLS# 61021544Listed by: REMERICA HOMETOWN III - New
 $399,900Active3 beds 3 baths2,897 sq. ft.
43072 Bradley Drive, Belleville, MI 48111
MLS# 20261049610Listed by: REMERICA HOMETOWN III - New
 $424,900Active4 beds 3 baths2,083 sq. ft.
43640 S Timberview Drive, Belleville, MI 48111
MLS# 26042894Listed by: KELLER WILLIAMS ANN ARBOR MRKT - New
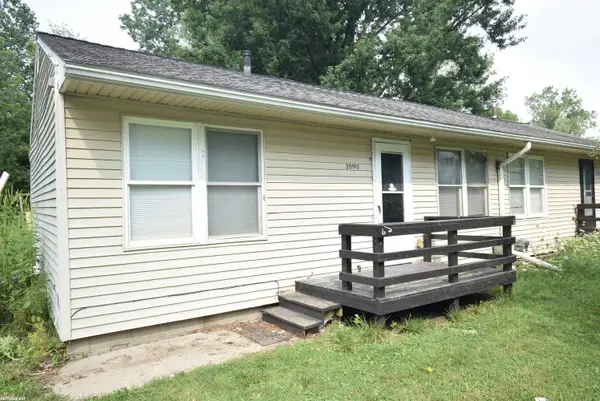 $975Active2 beds 1 baths550 sq. ft.
20190 Sherwood RD, Belleville, MI 48111
MLS# 58050218589Listed by: RE/MAX FIRST - New
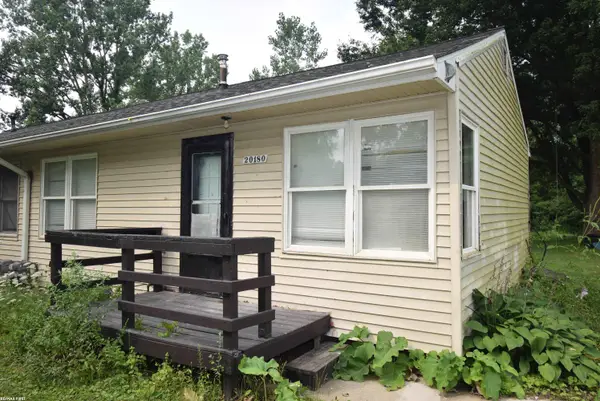 $975Active2 beds 1 baths550 sq. ft.
20180 Sherwood, Belleville, MI 48111
MLS# 58050218591Listed by: RE/MAX FIRST - New
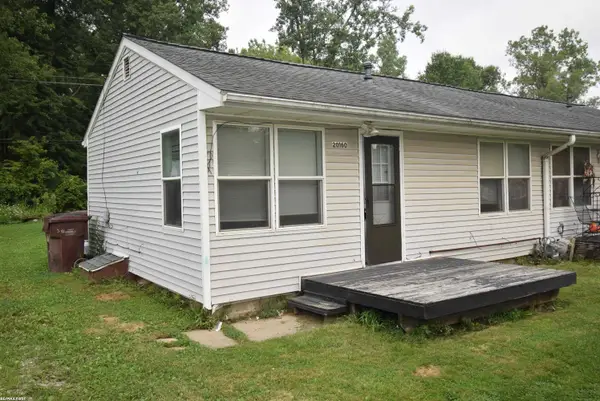 $975Active2 beds 1 baths550 sq. ft.
20150 Sherwood, Belleville, MI 48111
MLS# 58050218593Listed by: RE/MAX FIRST - New
 $170,000Active12.11 Acres
00000 Haggerty, Belleville, MI 48111
MLS# 61021275Listed by: RE/MAX CROSSROADS III - Coming Soon
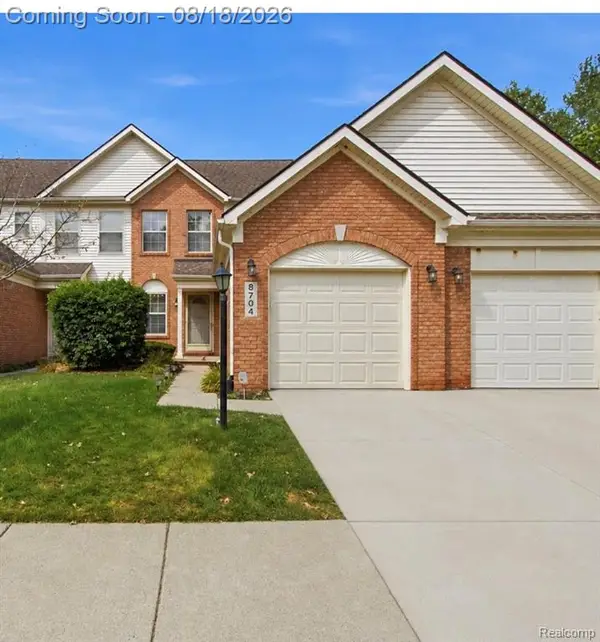 $240,000Coming Soon2 beds 3 baths
8704 Hardwood, Belleville, MI 48111
MLS# 61021297Listed by: EXP REALTY MAIN - New
 $180,000Active12.19 Acres
0000 Haggerty, Belleville, MI 48111
MLS# 61021310Listed by: RE/MAX CROSSROADS III - New
 $240,000Active2 beds 3 baths1,606 sq. ft.
8704 Hardwood Drive, Belleville, MI 48111
MLS# 20261064141Listed by: EXP REALTY MAIN


Protect your home and budget from life's surprises with an Assurant Home Warranty, backed by a partner that supports you through every step of homeownership. Explore Plans.
©2026 Century 21 Real Estate LLC. All rights reserved. CENTURY 21®, the CENTURY 21 Logo and C21® are service marks owned by Century 21 Real Estate LLC. Century 21 Real Estate LLC fully supports the principles of the Fair Housing Act and the Equal Opportunity Act. Each office is independently owned and operated. Listing information is deemed reliable but not guaranteed accurate.