44046 Timberview Court, Belleville, MI 48111
Local realty services provided by:CENTURY 21 Metro Brokers
44046 Timberview Court,Belleville, MI 48111
- 4 Beds
- 3 Baths
- - sq. ft.
- Single family
- Sold
Listed by: kiara nelson, dominic nelson
Office: keller williams ann arbor mrkt
MLS#:81026032860
Source:MI_REALCOMP
Sorry, we are unable to map this address
Price summary
- Price:
- Monthly HOA dues:$41.67
About this home
Buyer CREDIT Offered! Move right in! Beautiful brand new construction home in Walden Woods subdivision. This stunning four bedroom, two and one half bathroom home is set on a beautiful lot in an established neighborhood. It boasts nine foot ceilings on the main level and a sunlit living room with a cozy gas fireplace featuring a tile surround and mantle. You'll love the spacious, open floor plan with impressive two story foyer and large first floor flex room. Enjoy the spacious chef's kitchen with island, white shaker cabinets, stainless steel dishwasher and microwave, gas prep for range, granite countertops, and additional cabinetry for extra storage. Upgraded engineered vinyl plank flooring flows throughout the main level. You will also enjoy convenient first floor laundry with gas prep for the dryer. Upstairs bathrooms feature ceramic tile flooring, while the spacious owner's suite offers direct access to the walk-in closet without needing to pass through the bathroom.
Contact an agent
Home facts
- Year built:2026
- Subdivision & Development:WALDEN WOODS
- Listing ID #:81026032860
- Added:73 day(s) ago
- Updated:September 12, 2026 at 07:00 AM
Rooms and interior
- Bedrooms:4
- Total bathrooms:3
- Full bathrooms:2
- Half bathrooms:1
- Rooms Total:8
- Flooring:Carpet, Vinyl
- Kitchen Description:Pantry
- Basement Description:Daylight, Full, Sump Pump
Heating and cooling
- Cooling:Central Air
- Heating:Forced Air, Natural Gas
Structure and exterior
- Roof:Shingle
- Year built:2026
- Lot Features:Cul-de-Sac
- Architectural Style:Colonial
- Construction Materials:Vinyl Siding
- Exterior Features:Porch
Utilities
- Water:Public
- Sewer:Public Sewer
Finances and disclosures
- Price:
- Tax amount:$2,007
Features and amenities
- Appliances:Dishwasher, Microwave
- Laundry features:Laundry Room, Main Level
- Amenities:Pantry
- Pool features:Community
Parking
- Parking description:Attached, Concrete, Garage Faces Front
- Garage spaces:2

New listings near 44046 Timberview Court
- New
 $549,000Active4 beds 2 baths3,480 sq. ft.
19701 Karr Road, Belleville, MI 48111
MLS# 20261070448Listed by: KEY REALTY - MONROE - New
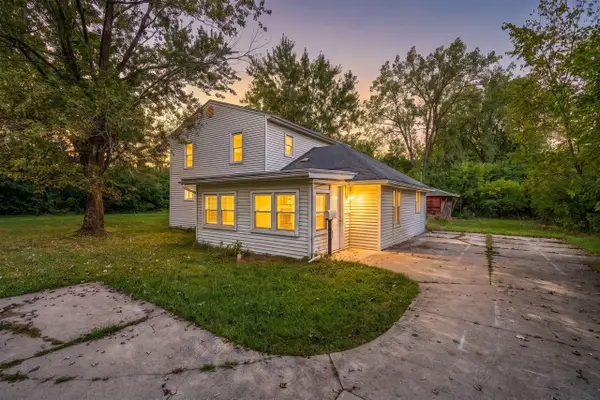 $199,900Active5 beds 2 baths1,836 sq. ft.
43650 Ecorse, Belleville, MI 48111
MLS# 70557943Listed by: CENTURY 21 AFFILIATED - New
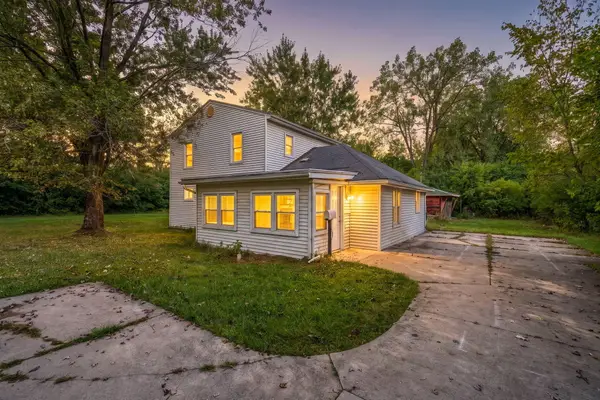
 $199,900Active5 beds 2 baths1,836 sq. ft.
43650 Ecorse Road, Belleville, MI 48111
MLS# 26048288Listed by: CENTURY 21 AFFILIATED - New
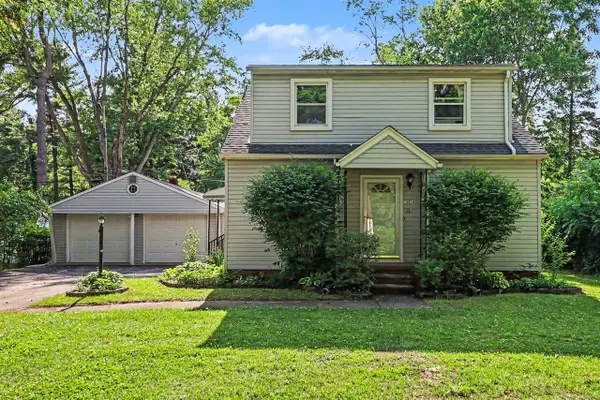 $325,000Active5 beds 2 baths2,340 sq. ft.
10624 Borgman, Belleville, MI 48111
MLS# 70557424Listed by: REDFIN CORPORATION - New
 $150,000Active1 beds 2 baths1,800 sq. ft.
44000 Willow, Belleville, MI 48111
MLS# 61028561Listed by: EXP REALTY MAIN - New
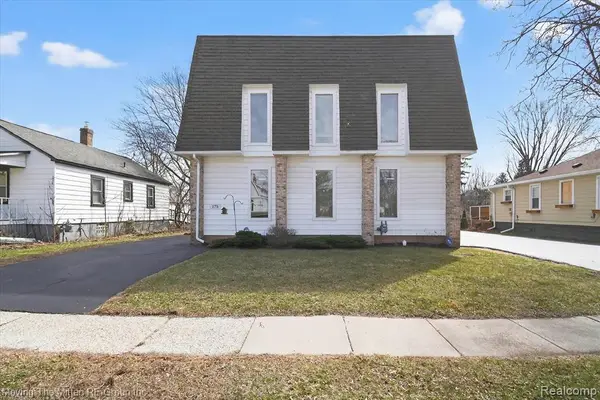 $399,000Active7 beds 2 baths2,736 sq. ft.
175 2nd, Belleville, MI 48111
MLS# 61028609Listed by: MOVING THE MITTEN RE GROUP INC - Open Sat, 12 to 2pmNew
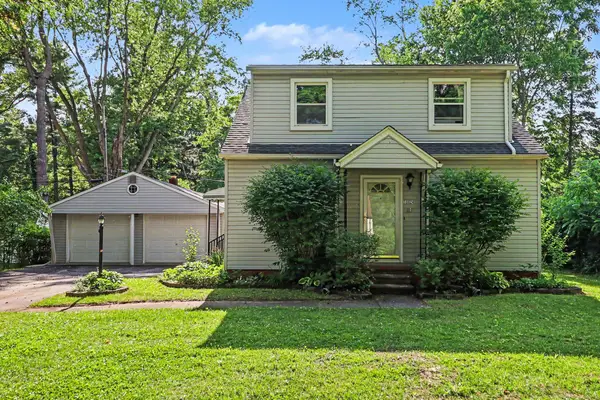 $325,000Active5 beds 2 baths2,340 sq. ft.
10624 Borgman Avenue, Belleville, MI 48111
MLS# 26047775Listed by: REDFIN CORPORATION - New
 $325,000Active4 beds 3 baths1,831 sq. ft.
105 Wexford Avenue, Belleville, MI 48111
MLS# 26047776Listed by: THE CHARLES REINHART COMPANY - New
 $374,900Active4 beds 2 baths2,574 sq. ft.
45223 Wear, Belleville, MI 48111
MLS# 61028404Listed by: PARK AVENUE REALTY INC - New
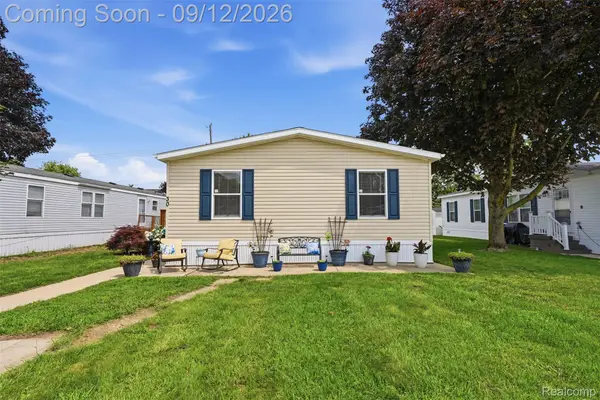 $87,000Active3 beds 2 baths1,344 sq. ft.
30 Carmell, Belleville, MI 48111
MLS# 20261072298Listed by: GOLDEN PATH REAL ESTATE CO


Protect your home and budget from life's surprises with an Assurant Home Warranty, backed by a partner that supports you through every step of homeownership. Explore Plans.
©2026 Century 21 Real Estate LLC. All rights reserved. CENTURY 21®, the CENTURY 21 Logo and C21® are service marks owned by Century 21 Real Estate LLC. Century 21 Real Estate LLC fully supports the principles of the Fair Housing Act and the Equal Opportunity Act. Each office is independently owned and operated. Listing information is deemed reliable but not guaranteed accurate.