
44429 Harmony Lane, Belleville, MI 48111
Local realty services provided by:CENTURY 21 Signature Realty
44429 Harmony Lane,Belleville, MI 48111
$1,500,000
- 4 Beds
- 6 Baths
- 5,715 sq. ft.
- Single family
- Active
Listed by: susan m weis
Office: exp realty main
MLS#:20261048756
Source:MI_REALCOMP
Price summary
- Price:$1,500,000
- Price per sq. ft.:$262.47
About this home
**OPEN HOUSE: Saturday, August 22nd, from 12:00 PM to 2:00 PM** Welcome to 44429 Harmony Lane—an exceptional one-of-a-kind custom home that has been remodeled from top to bottom and offers everything you could ever want in waterfront living. The main level opens to a stunning foyer and soaring staircase with original wood trim, and flows into a bright, inviting space where you can enjoy the lake views from the moment you walk in. The gourmet kitchen is a centerpiece of the home, featuring a massive island with brand new quartz countertops, a gas cooktop, and all stainless-steel appliances. The kitchen has been opened up for an excellent open-concept layout that overlooks the formal dining room and connects seamlessly to a huge living area with enchanting views of Belleville Lake—an all-sports lake that truly brings the outdoors in every day. With 4 bedrooms and 5 1/2 bathrooms and 3,724 sq. ft. of total living space, this home is impressive both inside and out. The walkout level spans 2,209 sq. ft. and is made for entertaining, highlighted by your own full-size swimming pool. Just steps from the pool, you’ll find a perfect room with heated floors, wet bar that can function as a game room or recreation space, creating the ultimate setup for gatherings, family time, and year-round enjoyment. This level also offers a small kitchen area, and two full bathrooms for added convenience. Upstairs, the second level features an impressive primary suite with soaring ceilings and a completely remodeled spa-like bathroom designed for comfort and luxury. Enjoy a beautifully updated shower, a soaking tub, and your own private dressing area. In addition to the primary suite, you’ll find three more bedrooms, including one with its own en-suite bathroom and a door wall overlooking the lake. This home is move-in ready—just bring your belongings—and experience all that Belleville Lake living has to offer. BATVAI....
Contact an agent
Home facts
- Year built:1967
- Subdivision & Development:LAKE CREST ESTATES SUB 2
- Listing ID #:20261048756
- Added:60 day(s) ago
- Updated:August 26, 2026 at 10:15 AM
Rooms and interior
- Bedrooms:4
- Total bathrooms:6
- Full bathrooms:5
- Half bathrooms:1
- Rooms Total:11
- Basement Description:Finished, Walk-Out Access
- Living area:5,715 sq. ft.
Heating and cooling
- Cooling:Central Air
- Heating:Forced Air, Hot Water, Natural Gas
Structure and exterior
- Roof:Asphalt
- Year built:1967
- Building area:5,715 sq. ft.
- Lot area:0.54 Acres
- Architectural Style:Contemporary
- Construction Materials:Brick, Metal Siding
- Exterior Features:Balcony, Covered, Porch
- Foundation Description:Basement, Block
- Levels:Three
Utilities
- Water:Public
- Sewer:Public Sewer
Finances and disclosures
- Price:$1,500,000
- Price per sq. ft.:$262.47
- Tax amount:$12,765
Features and amenities
- Appliances:Built-In Electric Oven, Dishwasher, Disposal, Free Standing Refrigerator, Gas Cooktop, Stainless Steel Appliances
- Laundry features:Laundry Room
- Pool features:In Ground, Indoor
Parking
- Parking description:Attached, Carport, Garage Door Opener, Garage Faces Rear, Two Car Garage, Workshop in Garage
- Garage spaces:2

New listings near 44429 Harmony Lane
- Open Sun, 1 to 4pmNew
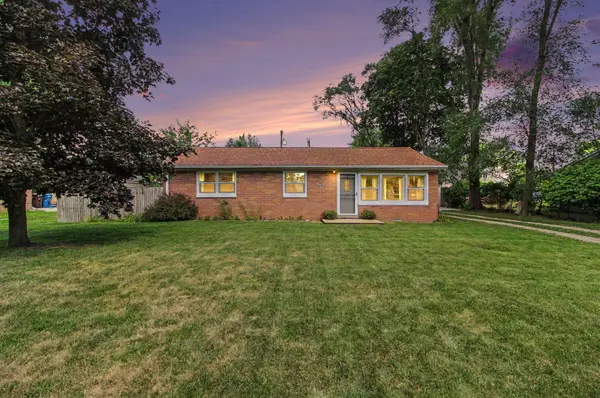 $249,000Active3 beds 1 baths1,038 sq. ft.
48542 Sully Drive, Belleville, MI 48111
MLS# 26045120Listed by: KELLER WILLIAMS ANN ARBOR MRKT - New
 $239,999Active3 beds 1 baths1,309 sq. ft.
505 E Columbia, Belleville, MI 48111
MLS# 61023860Listed by: RE/MAX CLASSIC - New
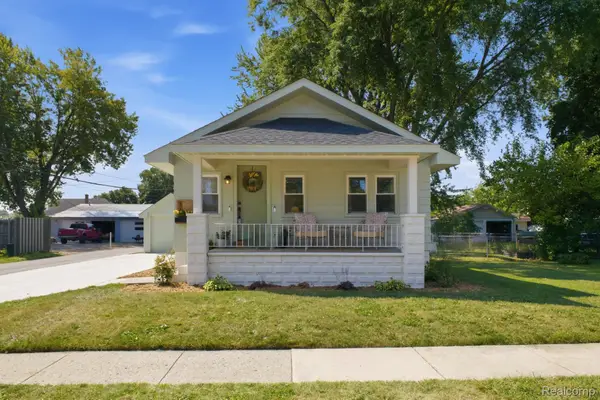 $209,900Active2 beds 1 baths800 sq. ft.
33 W Wabash Avenue, Belleville, MI 48111
MLS# 20261067378Listed by: RE/MAX LEADING EDGE - New
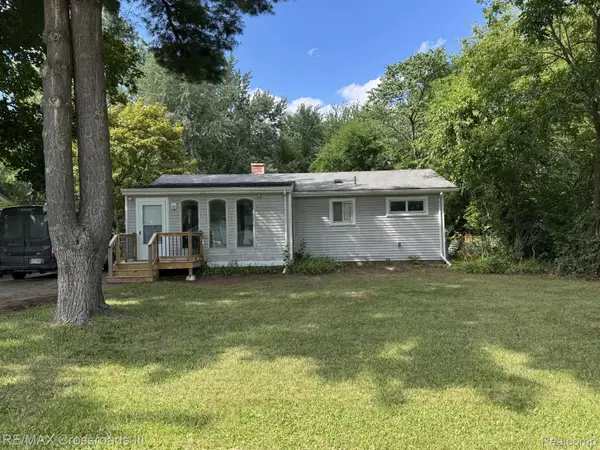 $259,900Active3 beds 1 baths1,357 sq. ft.
46026 Traskos Street, Belleville, MI 48111
MLS# 20261067217Listed by: RE/MAX CROSSROADS III - New
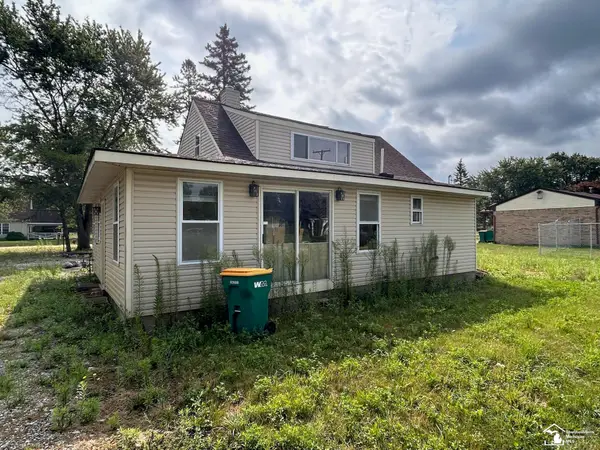 $150,000Active2 beds 1 baths1,492 sq. ft.
8092 Marlowe AVE, Belleville, MI 48111
MLS# 57050219379Listed by: HOME TIME REALTY - New
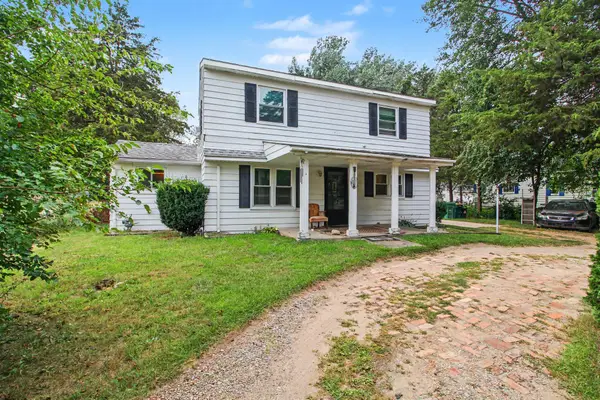 $299,900Active3 beds 2 baths1,719 sq. ft.
13510 Martinsville Road, Belleville, MI 48111
MLS# 26044066Listed by: HOWARD HANNA REAL ESTATE SERVICES - New
 $215,000Active3 beds 1 baths959 sq. ft.
10880 Jackson Street, Belleville, MI 48111
MLS# 20261065661Listed by: KELLER WILLIAMS FIRST - New
 $1,269,900Active5 beds 4 baths4,950 sq. ft.
53 Potter Drive, Belleville, MI 48111
MLS# 20261065434Listed by: EMPIRE REALTY GROUP - New
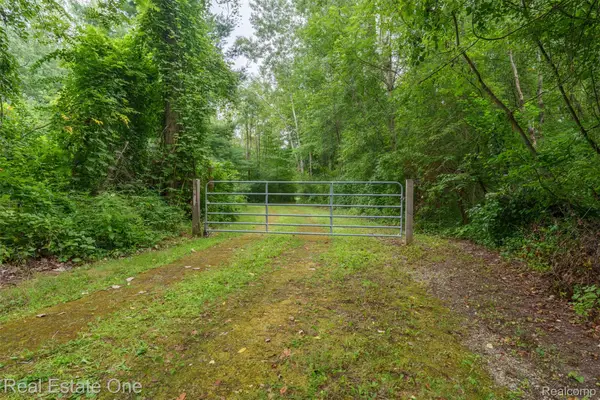 $185,000Active7.31 Acres
42575 Judd Road, Belleville, MI 48111
MLS# 20261065224Listed by: REAL ESTATE ONE-SOUTHGATE  $750,000Active3 beds 2 baths3,800 sq. ft.
44336 Robson Road, Belleville, MI 48111
MLS# 20261064356Listed by: POWER HOUSE GROUP REALTY


Protect your home and budget from life's surprises with an Assurant Home Warranty, backed by a partner that supports you through every step of homeownership. Explore Plans.
©2026 Century 21 Real Estate LLC. All rights reserved. CENTURY 21®, the CENTURY 21 Logo and C21® are service marks owned by Century 21 Real Estate LLC. Century 21 Real Estate LLC fully supports the principles of the Fair Housing Act and the Equal Opportunity Act. Each office is independently owned and operated. Listing information is deemed reliable but not guaranteed accurate.