
47969 Merle, Belleville, MI 48111
Local realty services provided by:CENTURY 21 Realty North
47969 Merle,Belleville, MI 48111
$565,000
- 3 Beds
- 2 Baths
- 1,338 sq. ft.
- Single family
- Active
Listed by: jessica jones liberati
Office: social house group belleville
MLS#:60982477
Source:MI_REALSOURCE
Price summary
- Price:$565,000
- Price per sq. ft.:$422.27
About this home
Experience the best of lakefront living with over 100 feet of frontage on all-sports Belleville Lake - where every day feels like a getaway. This move-in-ready brick ranch offers convenient single-story living with updated mechanicals, a brand-new roof and chimney cap (2026), and timeless character throughout. Inside, you'll find three bedrooms, an updated full bath, a charming half bath with vintage tile, and a beautifully updated kitchen featuring granite countertops, stainless steel appliances, and panoramic lake views. Designed for entertaining and outdoor living, the property includes multiple outdoor gathering spaces: a spacious back deck, terraced lawn, expansive waterfront deck, boat storage, and rooftop deck overlooking the water for stunning sunset views. Located on a quiet cul-de-sac just minutes from downtown Belleville and I-94, this Belleville Lake home combines low-maintenance living, modern updates, and year-round waterfront recreation. This is more than a home - it's a lifestyle. Welcome to The Lake!...
Contact an agent
Home facts
- Year built:1954
- Listing ID #:60982477
- Added:75 day(s) ago
- Updated:June 24, 2026 at 10:31 AM
Rooms and interior
- Bedrooms:3
- Total bathrooms:2
- Full bathrooms:1
- Half bathrooms:1
- Rooms Total:9
- Dining Description:On Entry Level
- Kitchen Description:Dishwasher, Disposal, Microwave, On Entry Level, Range/Oven, Refrigerator
- Bedroom Description:Bedroom 1 on Entry Level, Bedroom 2 on Entry Level, Bedroom 3 on Entry Level
- Living area:1,338 sq. ft.
Heating and cooling
- Cooling:Ceiling Fan(s), Central A/C
- Heating:Forced Air, Natural Gas
Structure and exterior
- Year built:1954
- Building area:1,338 sq. ft.
- Lot area:0.35 Acres
- Architectural Style:Ranch
- Construction Materials:Brick
- Exterior Features:Deck
- Foundation Description:Crawl
- Levels:1 Story
Utilities
- Water:Public Water
Finances and disclosures
- Price:$565,000
- Price per sq. ft.:$422.27
- Tax amount:$7,670
Features and amenities
- Appliances:Dishwasher, Disposal, Microwave, Range/Oven, Refrigerator
- Laundry features:On Entry Level
Parking
- Parking description:Attached Garage
- Garage spaces:2
New listings near 47969 Merle
- Coming Soon
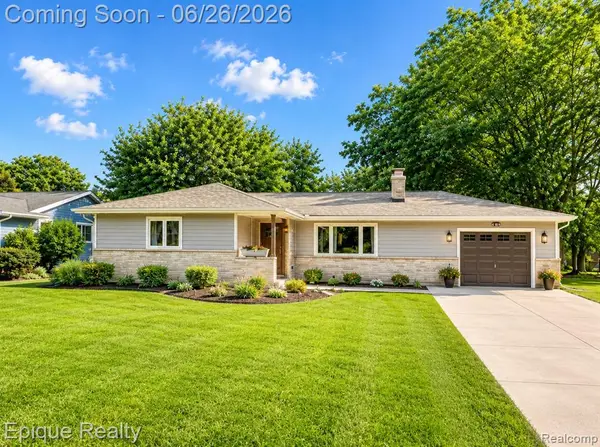 $349,900Coming Soon4 beds 2 baths
43899 Crowley, Belleville, MI 48111
MLS# 61005160Listed by: EPIQUE REALTY - New
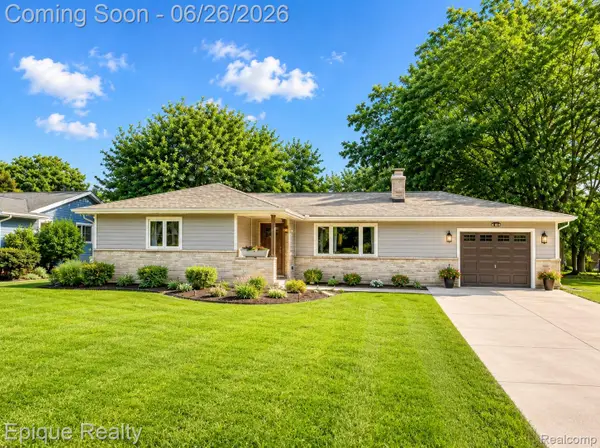 $349,900Active4 beds 2 baths1,702 sq. ft.
43899 Crowley Road, Belleville, MI 48111
MLS# 20261047704Listed by: EPIQUE REALTY
- Open Sat, 11am to 1pmNew
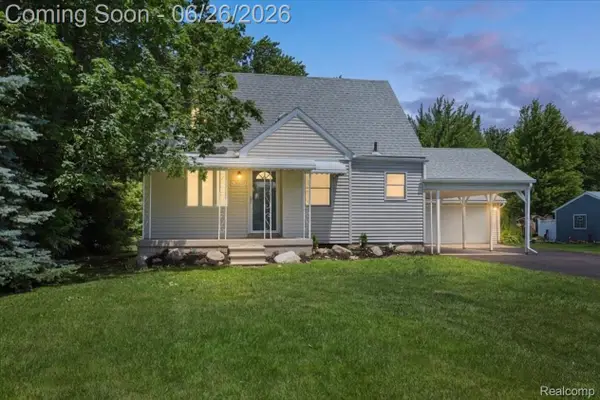 $249,900Active3 beds 2 baths1,100 sq. ft.
43600 Crowley Road, Belleville, MI 48111
MLS# 20261047250Listed by: EXP REALTY MAIN - Coming SoonOpen Sat, 11am to 1pm
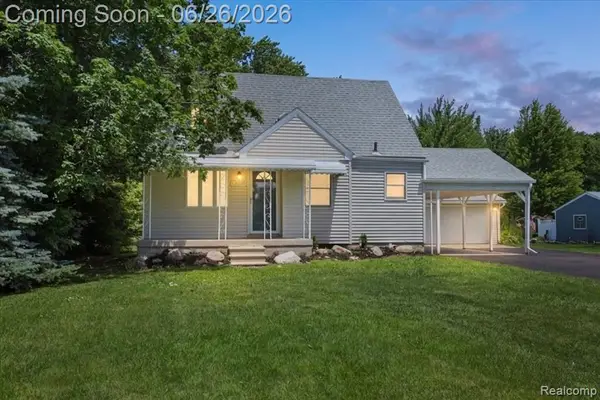 $249,900Coming Soon3 beds 2 baths
43600 Crowley, Belleville, MI 48111
MLS# 61004780Listed by: EXP REALTY MAIN - Open Sat, 12 to 4pmNew
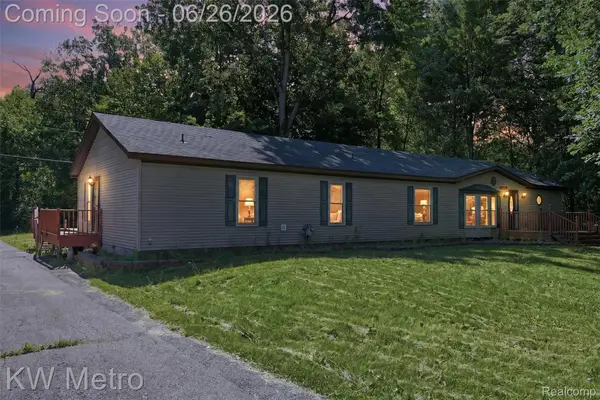 $360,000Active4 beds 3 baths2,072 sq. ft.
22733 Sumpter Rd Road, Belleville, MI 48111
MLS# 20261047102Listed by: KW METRO - New
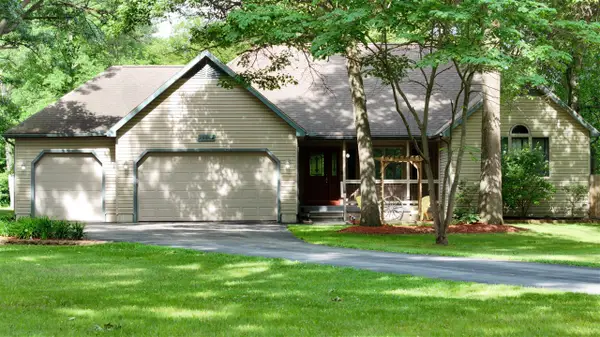 $359,900Active3 beds 2 baths1,860 sq. ft.
23568 Bohn, Belleville, MI 48111
MLS# 70540551Listed by: REMERICA MAIN STREET - Open Sun, 12 to 2pmNew
 $350,000Active4 beds 2 baths1,717 sq. ft.
50000 Willis Road, Belleville, MI 48111
MLS# 20261044791Listed by: REAL ESTATE ONE-SOUTHGATE - New
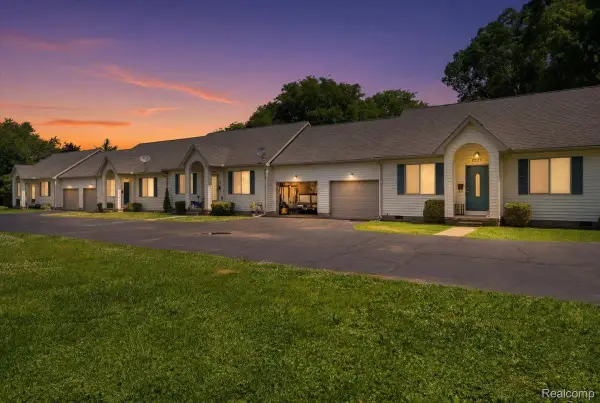 $549,995Active-- beds 4 baths3,840 sq. ft.
440 Robbe Avenue, Belleville, MI 48111
MLS# 20261046385Listed by: EXP REALTY MAIN - New
 $74,000Active3 beds 2 baths
90 Menlo Park, Belleville, MI 48111
MLS# 61003508Listed by: POWER HOUSE GROUP REALTY - New
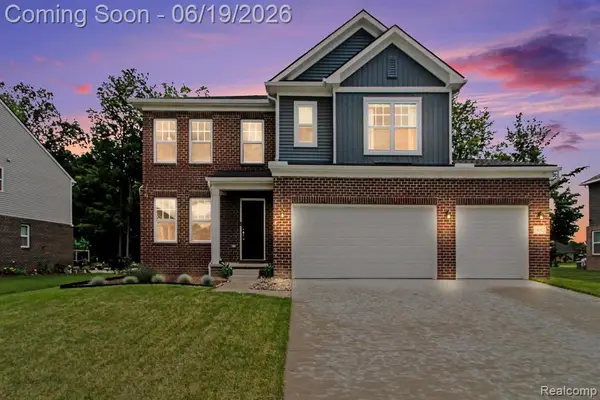 $495,000Active4 beds 3 baths2,392 sq. ft.
14502 Laurelwood, Belleville, MI 48111
MLS# 61003534Listed by: BERKSHIRE HATHAWAY MICHIGAN


Protect your home and budget from life's surprises with an Assurant Home Warranty, backed by a partner that supports you through every step of homeownership. Explore Plans.
©2026 Century 21 Real Estate LLC. All rights reserved. CENTURY 21®, the CENTURY 21 Logo and C21® are service marks owned by Century 21 Real Estate LLC. Century 21 Real Estate LLC fully supports the principles of the Fair Housing Act and the Equal Opportunity Act. Each office is independently owned and operated. Listing information is deemed reliable but not guaranteed accurate.