
48430 Shagbark Lane, Belleville, MI 48111
Local realty services provided by:CENTURY 21 Metro Brokers
48430 Shagbark Lane,Belleville, MI 48111
$435,000
- 3 Beds
- 3 Baths
- 2,182 sq. ft.
- Single family
- Active
Listed by: melissa a socha
Office: modern way realty llc.
MLS#:20261034953
Source:MI_REALCOMP
Price summary
- Price:$435,000
- Price per sq. ft.:$199.36
- Monthly HOA dues:$75
About this home
Built only two years ago by M/I Homes, this meticulously maintained home is located in a highly desirable community where all recently completed M/I homes have officially sold out. Full documentation provided by M/I Homes—including the spec sheet, floor plan, and survey map—is available upon request. A transferable structural warranty is active for your ultimate peace of mind. Purchased with a lot premium, this property is an end unit on a premium lot, offering enhanced privacy with a backyard that does not directly face other houses, along with extra space nearby for easy guest parking. Inside, you will find upgraded finishes, luxury vinyl floors, and an open chef kitchen. The den and loft offer highly flexible space that can easily serve as a potential 4th bedroom. There is also a spacious primary suite complete with an ensuite bath and a walk-in closet. Perfect for commuting to Detroit/Ann Arbor via I-94, with Belleville Lake minutes away. PRE-APPROVED BUYERS ONLY.
Contact an agent
Home facts
- Year built:2024
- Listing ID #:20261034953
- Added:52 day(s) ago
- Updated:July 06, 2026 at 09:58 AM
Rooms and interior
- Bedrooms:3
- Total bathrooms:3
- Full bathrooms:2
- Half bathrooms:1
- Rooms Total:10
- Basement Description:Daylight, Unfinished
- Living area:2,182 sq. ft.
Heating and cooling
- Cooling:Central Air
- Heating:Forced Air, Natural Gas
Structure and exterior
- Year built:2024
- Building area:2,182 sq. ft.
- Lot area:0.22 Acres
- Architectural Style:Colonial
- Construction Materials:Brick, Vinyl Siding
- Exterior Features:Covered, Porch
- Foundation Description:Basement, Drainage System, Poured, Sump Pump
- Levels:Two
Utilities
- Water:Public
- Sewer:Public Sewer
Finances and disclosures
- Price:$435,000
- Price per sq. ft.:$199.36
- Tax amount:$8,080
Features and amenities
- Appliances:Dishwasher, Disposal, Dryer, Free Standing Gas Range, Free Standing Refrigerator, Microwave, Washer
- Amenities:High Speed Internet
Parking
- Parking description:Attached, Electricity In Garage, Two Car Garage
- Garage spaces:2

New listings near 48430 Shagbark Lane
- New
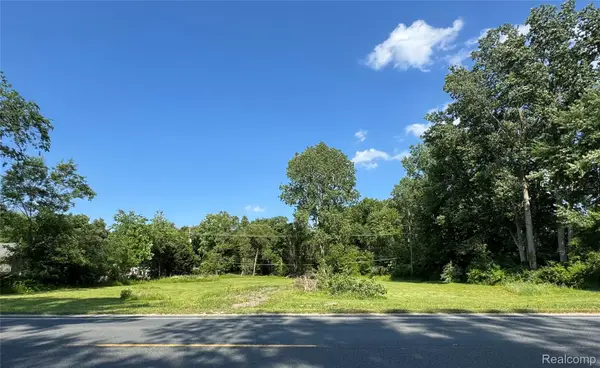 $150,000Active12.2 Acres
13685 Rawsonville Road, Belleville, MI 48111
MLS# 20261050838Listed by: JASON MITCHELL REAL ESTATE GROUP MICHIGAN LLC - New
 $385,000Active3 beds 3 baths2,900 sq. ft.
15635 Martinsville, Belleville, MI 48111
MLS# 61007964Listed by: KW DOMAIN - New
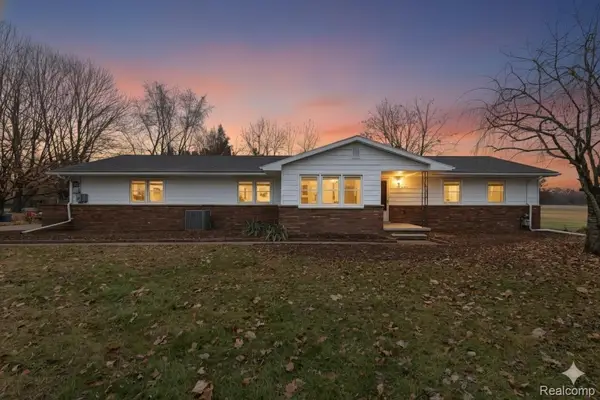 $385,000Active3 beds 3 baths2,900 sq. ft.
15635 Martinsville Road, Belleville, MI 48111
MLS# 20261047548Listed by: KW DOMAIN - New
 $180,000Active3 beds 2 baths1,092 sq. ft.
43981 S Interstate 94 Service, Belleville, MI 48111
MLS# 61007912Listed by: MI CHOICE REALTY - New
 $180,000Active3 beds 2 baths1,292 sq. ft.
43981 S Interstate 94 Service Drive, Belleville, MI 48111
MLS# 20261050602Listed by: MI CHOICE REALTY - New
 $425,000Active3 beds 3 baths3,400 sq. ft.
12054 Belleville Road, Belleville, MI 48111
MLS# 20261044284Listed by: HOUSE OF MAY - New
 $365,000Active5 beds 3 baths2,538 sq. ft.
14642 Wildbrook Drive, Belleville, MI 48111
MLS# 20261050524Listed by: MI CHOICE REALTY - New
 $215,000Active3 beds 2 baths1,479 sq. ft.
13274 Lake Point Boulevard, Belleville, MI 48111
MLS# 20261049070Listed by: SOCIAL HOUSE GROUP BELLEVILLE - New
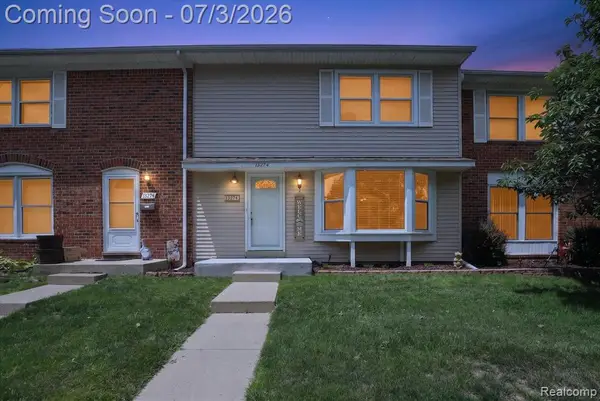 $215,000Active3 beds 2 baths1,104 sq. ft.
13274 Lake Point, Belleville, MI 48111
MLS# 61007309Listed by: SOCIAL HOUSE GROUP BELLEVILLE - New
 $429,900Active4 beds 3 baths2,083 sq. ft.
44046 Timberview, Belleville, MI 48111
MLS# 70542537Listed by: KELLER WILLIAMS ANN ARBOR MRKT


Protect your home and budget from life's surprises with an Assurant Home Warranty, backed by a partner that supports you through every step of homeownership. Explore Plans.
©2026 Century 21 Real Estate LLC. All rights reserved. CENTURY 21®, the CENTURY 21 Logo and C21® are service marks owned by Century 21 Real Estate LLC. Century 21 Real Estate LLC fully supports the principles of the Fair Housing Act and the Equal Opportunity Act. Each office is independently owned and operated. Listing information is deemed reliable but not guaranteed accurate.