
6330 Sadie Lane, Belleville, MI 48111
Local realty services provided by:CENTURY 21 Northland
Listed by: krishna narasareddy
Office: community choice realty associates, llc.
MLS#:60996203
Source:MI_REALSOURCE
Price summary
- Price:$495,000
- Price per sq. ft.:$200.32
- Monthly HOA dues:$35.42
About this home
Welcome to this East-Facing, beautifully updated 4-bedroom, 2.5-bath brick colonial with a 3-car garage, located in the highly desirable Homestead subdivision of Van Buren Township. Featuring extensive 2025-2026 renovations, this stunning home offers the perfect blend of luxury, comfort, and modern functionality. Step inside to discover soaring ceilings, an open-concept layout, and elegant new wood flooring throughout the home. The fully renovated gourmet kitchen is a true showpiece, featuring brand-new high-end cabinetry, quartz countertops, premium backsplash tile, newer appliances, a gas stove, oversized prep space, and a spacious pantry. The kitchen flows seamlessly into the bright dining area filled with natural light. The spacious family room with a cozy gas fireplace provides the perfect setting for entertaining or relaxing, while the private den/home office offers flexibility for remote work or study. Upstairs, the expansive primary suite features a spa-inspired bathroom with double sinks, quartz countertops, a jetted soaking tub, walk-in shower, smart bidet toilet, and a custom walk-in closet. Three additional generously sized bedrooms, each with walk-in closets, complete the second floor. 2025-2026 Renovations & Upgrades Include: 1) Brand-new premium kitchen cabinets. 2) Quartz countertops throughout. 3) Premium backsplash and bathroom tile. 4) New jetted tub and upgraded bathroom fixtures. 5) Smart bidet toilet in primary bath. 6) New wood flooring throughout the home. 7) New front door and interior doors. 8)Designer light fixtures. 9) Fresh interior and exterior paint. 10) New furnace, newer AC. 11) New hot water tank. 12) 9 feet height upgraded basement with flooring quoted Epoxy-Paint. includes rough-in plumbing for a future full bathroom 13) New pantry and closet doors Don't miss this exceptional opportunity to own a move-in-ready luxury home in one of Van Buren Township's most sought-after neighborhoods!...
Contact an agent
Home facts
- Year built:2004
- Subdivision & Development:REPLAT NO 3 OF WAYNE COUNTY CONDO SUB PLAN NO 385
- Listing ID #:60996203
- Added:66 day(s) ago
- Updated:August 01, 2026 at 08:39 AM
Rooms and interior
- Bedrooms:4
- Total bathrooms:3
- Full bathrooms:2
- Half bathrooms:1
- Rooms Total:11
- Dining Description:On Entry Level
- Kitchen Description:Dishwasher, Disposal, Microwave, On Entry Level, Refrigerator
- Bedroom Description:Bedroom 1 on Second Level, Bedroom 2 on Second Level, Bedroom 3 on Second Level, Bedroom 4 on Second Level
- Basement Description:Unfinished
- Living area:2,471 sq. ft.
Heating and cooling
- Heating:Forced Air, Natural Gas
Structure and exterior
- Year built:2004
- Building area:2,471 sq. ft.
- Lot area:0.29 Acres
- Architectural Style:Colonial
- Construction Materials:Brick, Vinyl Siding
- Exterior Features:BBQ/Grill Built-in, Deck
- Foundation Description:Basement
- Levels:2 Story
Utilities
- Water:Public Water at Street
- Sewer:Public At Street
Finances and disclosures
- Price:$495,000
- Price per sq. ft.:$200.32
- Tax amount:$4,683
Features and amenities
- Appliances:Dishwasher, Disposal, Dryer, Microwave, Refrigerator, Washer
- Laundry features:Dryer, On Entry Level, Washer
Parking
- Parking description:Attached Garage, Side Loading Garage
- Garage spaces:3
 Provided through IDX via MiRealSource. Courtesy of MiRealSource Shareholder. Copyright MiRealSource. The information published and disseminated by MiRealSource is communicated verbatim, without change by MiRealSource, as filed with MiRealSource by its members. The accuracy of all information, regardless of source, is not guaranteed or warranted. All information should be independently verified. Copyright 2026 MiRealSource. All rights reserved. The information provided hereby constitutes proprietary information of MiRealSource, Inc. and its shareholders, affiliates and licensees and may not be reproduced or transmitted in any form or by any means, electronic or mechanical, including photocopy, recording, scanning or any information storage and retrieval system, without written permission from MiRealSource, Inc. MI_REALSOURCE Member Broker: Brad Platt
New listings near 6330 Sadie Lane
- New
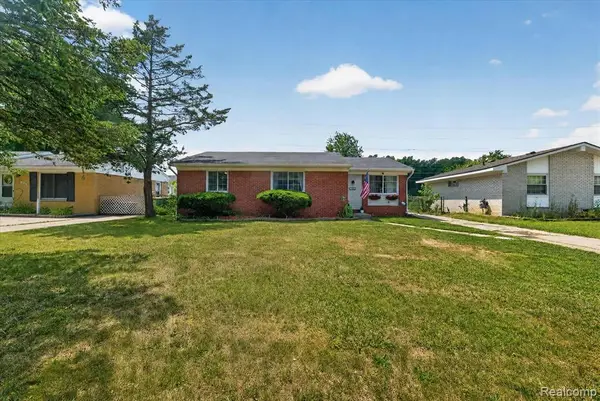 $210,000Active3 beds 1 baths959 sq. ft.
10660 Jackson, Belleville, MI 48111
MLS# 61016807Listed by: SOCIAL HOUSE REAL ESTATE GROUP LLC - New
 $210,000Active3 beds 1 baths959 sq. ft.
10660 Jackson Street, Belleville, MI 48111
MLS# 20261059973Listed by: SOCIAL HOUSE REAL ESTATE GROUP LLC - Coming Soon
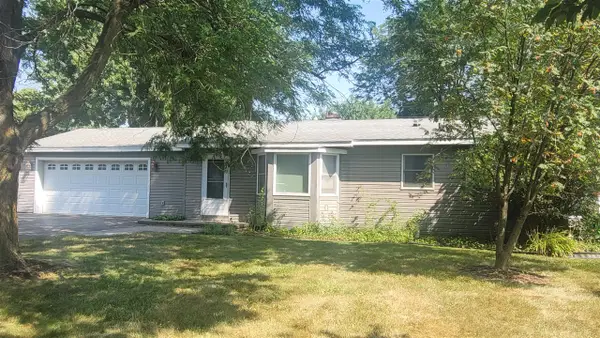 $300,000Coming Soon3 beds 2 baths
45750 Hull, Belleville, MI 48111
MLS# 70549428Listed by: REMERICA MAIN STREET - New
 $300,000Active3 beds 2 baths1,488 sq. ft.
45750 Hull Road, Belleville, MI 48111
MLS# 81026039764Listed by: REMERICA MAIN STREET - New
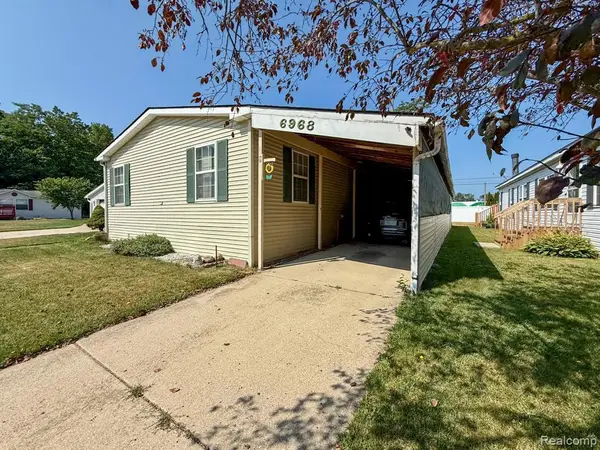 $58,500Active3 beds 2 baths
6968 Liberty, Belleville, MI 48111
MLS# 61016558Listed by: EXP REALTY MAIN - Coming Soon
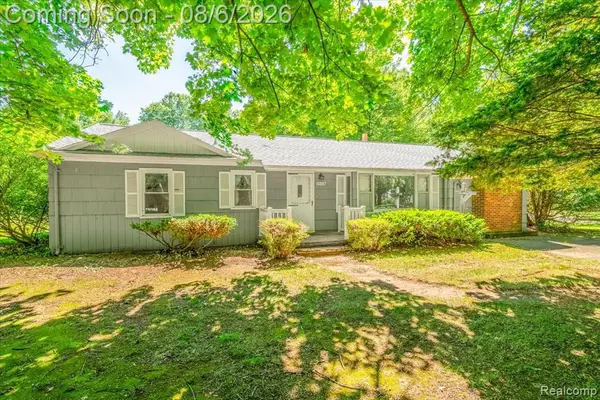 $350,000Coming Soon3 beds 2 baths
16887 Renton, Belleville, MI 48111
MLS# 61016460Listed by: MI CHOICE REALTY - New
 $350,000Active3 beds 2 baths1,917 sq. ft.
16887 Renton Road, Belleville, MI 48111
MLS# 20261059650Listed by: MI CHOICE REALTY - New
 $414,900Active4 beds 3 baths2,153 sq. ft.
7184 Castell, Belleville, MI 48111
MLS# 70549108Listed by: PREFERRED, REALTORS LTD - New
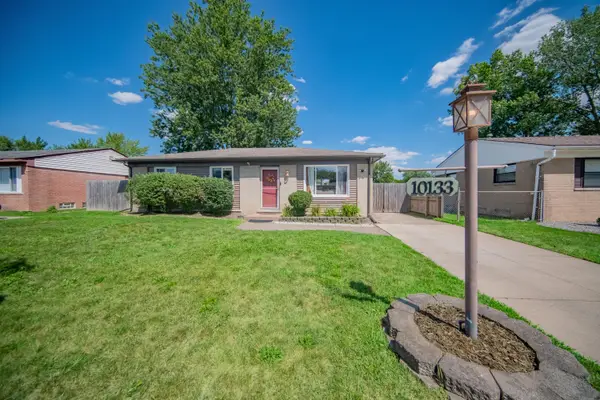 $234,900Active3 beds 2 baths1,480 sq. ft.
10133 Van Buren Street, Belleville, MI 48111
MLS# 26038608Listed by: REAL ESTATE ONE INC - Open Sat, 12 to 2pmNew
 $475,000Active5 beds 3 baths1,760 sq. ft.
13529 Chester, Belleville, MI 48111
MLS# 61015894Listed by: MOVING THE MITTEN RE GROUP INC


Protect your home and budget from life's surprises with an Assurant Home Warranty, backed by a partner that supports you through every step of homeownership. Explore Plans.
©2026 Century 21 Real Estate LLC. All rights reserved. CENTURY 21®, the CENTURY 21 Logo and C21® are service marks owned by Century 21 Real Estate LLC. Century 21 Real Estate LLC fully supports the principles of the Fair Housing Act and the Equal Opportunity Act. Each office is independently owned and operated. Listing information is deemed reliable but not guaranteed accurate.