
7025 Anna, Belleville, MI 48111
Local realty services provided by:CENTURY 21 Signature Realty
7025 Anna,Belleville, MI 48111
$495,000
- 3 Beds
- 4 Baths
- 2,363 sq. ft.
- Single family
- Active
Listed by: therese antonelli, harold silverman
Office: moving the mitten re group inc
MLS#:61020639
Source:MI_REALSOURCE
Price summary
- Price:$495,000
- Price per sq. ft.:$135.21
- Monthly HOA dues:$35.42
About this home
***OPEN HOUSE SATURDAY, AUGUST 15TH FROM NOON-2PM*** Immediate Occupancy-Welcome to this spacious and versatile three-bedroom, three-and-a-half-bath Cape Cod offering comfort, functionality, and plenty of room to spread out! This move-in ready home features a thoughtfully designed layout with plenty of space for everyday living and entertaining. The main floor offers a spacious primary ensuite, convenient main-floor laundry, and a bonus room off the back of the home that can be used as a second living room, home office, den, or flex space.The finished basement provides even more living space with a second kitchen and comfortable living room, while still leaving plenty of room for storage. This flexible lower level is perfect for entertaining guests, extended family, or creating a private living area. Step outside onto the deck, perfect for relaxing or entertaining, and enjoy the convenience of a three-car attached garage. A home generator provides added peace of mind. With its generous layout, versatile living spaces, abundant storage, and excellent functionality, this move-in ready Cape Cod is ready to welcome you home!...
Contact an agent
Home facts
- Year built:1998
- Subdivision & Development:Replat 3 Of Wayne County Condo Sub Plan 385
- Listing ID #:61020639
- Added:3 day(s) ago
- Updated:August 16, 2026 at 10:50 AM
Rooms and interior
- Bedrooms:3
- Total bathrooms:4
- Full bathrooms:3
- Half bathrooms:1
- Rooms Total:13
- Dining Description:On Entry Level
- Kitchen Description:Dishwasher, Disposal, Microwave, On Entry Level, Range/Oven, Refrigerator
- Bedroom Description:Bedroom 1 on Entry Level, Bedroom 2 on Second Level, Bedroom 3 on Second Level
- Basement Description:Finished
- Living area:2,363 sq. ft.
Heating and cooling
- Cooling:Ceiling Fan(s), Central A/C
- Heating:Forced Air, Natural Gas
Structure and exterior
- Year built:1998
- Building area:2,363 sq. ft.
- Lot area:0.27 Acres
- Architectural Style:Cape Cod
- Construction Materials:Brick
- Exterior Features:Deck, Porch
- Foundation Description:Basement
- Levels:2 Story
Utilities
- Water:Public Water
Finances and disclosures
- Price:$495,000
- Price per sq. ft.:$135.21
- Tax amount:$4,085
Features and amenities
- Appliances:Dishwasher, Disposal, Dryer, Microwave, Range/Oven, Refrigerator, Washer
- Laundry features:Dryer, On Entry Level, Washer
- Amenities:Cable/Internet Available
Parking
- Parking description:Attached Garage, Side Loading Garage
- Garage spaces:3
 Provided through IDX via MiRealSource. Courtesy of MiRealSource Shareholder. Copyright MiRealSource. The information published and disseminated by MiRealSource is communicated verbatim, without change by MiRealSource, as filed with MiRealSource by its members. The accuracy of all information, regardless of source, is not guaranteed or warranted. All information should be independently verified. Copyright 2026 MiRealSource. All rights reserved. The information provided hereby constitutes proprietary information of MiRealSource, Inc. and its shareholders, affiliates and licensees and may not be reproduced or transmitted in any form or by any means, electronic or mechanical, including photocopy, recording, scanning or any information storage and retrieval system, without written permission from MiRealSource, Inc. MI_REALSOURCE Member Broker: Andrew Hauck
New listings near 7025 Anna
- Coming Soon
 $399,900Coming Soon3 beds 3 baths
43072 Bradley, Belleville, MI 48111
MLS# 61021544Listed by: REMERICA HOMETOWN III - New
 $399,900Active3 beds 3 baths2,897 sq. ft.
43072 Bradley Drive, Belleville, MI 48111
MLS# 20261049610Listed by: REMERICA HOMETOWN III - New
 $424,900Active4 beds 3 baths2,083 sq. ft.
43640 S Timberview Drive, Belleville, MI 48111
MLS# 26042894Listed by: KELLER WILLIAMS ANN ARBOR MRKT - New
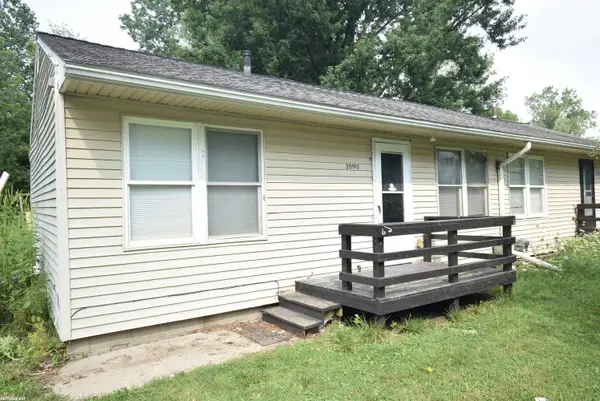 $975Active2 beds 1 baths550 sq. ft.
20190 Sherwood RD, Belleville, MI 48111
MLS# 58050218589Listed by: RE/MAX FIRST - New
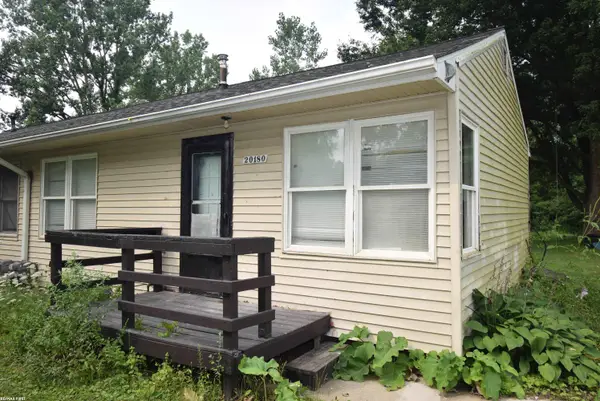 $975Active2 beds 1 baths550 sq. ft.
20180 Sherwood, Belleville, MI 48111
MLS# 58050218591Listed by: RE/MAX FIRST - New
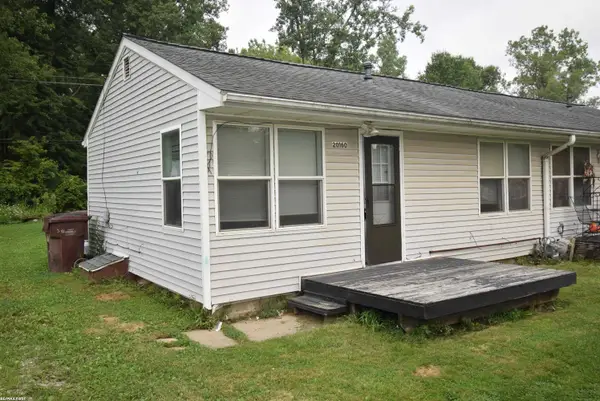 $975Active2 beds 1 baths550 sq. ft.
20150 Sherwood, Belleville, MI 48111
MLS# 58050218593Listed by: RE/MAX FIRST - New
 $170,000Active12.11 Acres
00000 Haggerty, Belleville, MI 48111
MLS# 61021275Listed by: RE/MAX CROSSROADS III - Coming Soon
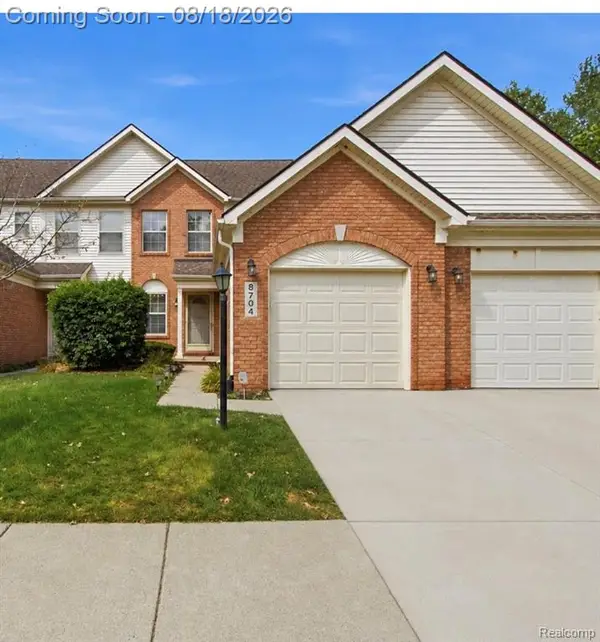 $240,000Coming Soon2 beds 3 baths
8704 Hardwood, Belleville, MI 48111
MLS# 61021297Listed by: EXP REALTY MAIN - New
 $180,000Active12.19 Acres
0000 Haggerty, Belleville, MI 48111
MLS# 61021310Listed by: RE/MAX CROSSROADS III - New
 $240,000Active2 beds 3 baths1,606 sq. ft.
8704 Hardwood Drive, Belleville, MI 48111
MLS# 20261064141Listed by: EXP REALTY MAIN


Protect your home and budget from life's surprises with an Assurant Home Warranty, backed by a partner that supports you through every step of homeownership. Explore Plans.
©2026 Century 21 Real Estate LLC. All rights reserved. CENTURY 21®, the CENTURY 21 Logo and C21® are service marks owned by Century 21 Real Estate LLC. Century 21 Real Estate LLC fully supports the principles of the Fair Housing Act and the Equal Opportunity Act. Each office is independently owned and operated. Listing information is deemed reliable but not guaranteed accurate.