704 Estrada Drive #704, Belleville, MI 48111
Local realty services provided by:CENTURY 21 Dynamic Realty
704 Estrada Drive #704,Belleville, MI 48111
- 3 Beds
- 2 Baths
- - sq. ft.
- Single family
- Sold
Listed by: therese antonelli, sarah kovalak
Office: moving the mitten re group inc
MLS#:20261056488
Source:MI_REALCOMP
Sorry, we are unable to map this address
Price summary
- Price:
- Monthly HOA dues:$343
About this home
Come and see this beautifully updated 3-bedroom, 1.1-bath colonial condo in the desirable Belleville Townhouses community. From the moment you step inside, you'll appreciate the bright, airy feel and abundance of natural light that fills every room. The heart of the home is stunning, featuring a fully remodeled kitchen with modern finishes, new under-cabinet lighting, that's perfect for everyday living and entertaining. Both bathrooms have been completely remodeled, and you'll love the new flooring, fresh paint, updated trim, and the peace of mind that comes with a new roof. Step outside to your own private, fenced patio complete with a deck—an ideal space for morning coffee, relaxing evenings, or hosting family and friends. The shed, generator, and patio set are all yours! Conveniently located just minutes from shopping, dining, major freeways, and all that downtown Belleville has to offer, including the beloved Farmers Market, famous Monday night car shows, and year-round community events. Move-in ready and beautifully updated, this is one you won't want to miss. Schedule your private showing today!...
Contact an agent
Home facts
- Year built:1971
- Subdivision & Development:WAYNE COUNTY CONDO SUB PLAN 41
- Listing ID #:20261056488
- Added:69 day(s) ago
- Updated:September 15, 2026 at 07:07 AM
Rooms and interior
- Bedrooms:3
- Total bathrooms:2
- Full bathrooms:1
- Half bathrooms:1
- Rooms Total:7
Heating and cooling
- Cooling:Central Air
- Heating:Forced Air, Natural Gas
Structure and exterior
- Roof:Composition
- Year built:1971
- Architectural Style:Colonial
- Construction Materials:Brick
- Exterior Features:Deck, Grounds Maintenance, Lighting
- Foundation Description:Poured, Slab
- Levels:Two
Utilities
- Water:Public
- Sewer:Public Sewer
Finances and disclosures
- Price:
- Tax amount:$1,642
Features and amenities
- Appliances:Dishwasher, Dryer, Free Standing Electric Range, Free Standing Refrigerator, Microwave, Washer
- Laundry features:Laundry Room
Parking
- Parking description:Assigned 2 Spaces, No Garage

New listings near 704 Estrada Drive #704
- New
 $549,000Active4 beds 2 baths3,480 sq. ft.
19701 Karr Road, Belleville, MI 48111
MLS# 20261070448Listed by: KEY REALTY - MONROE 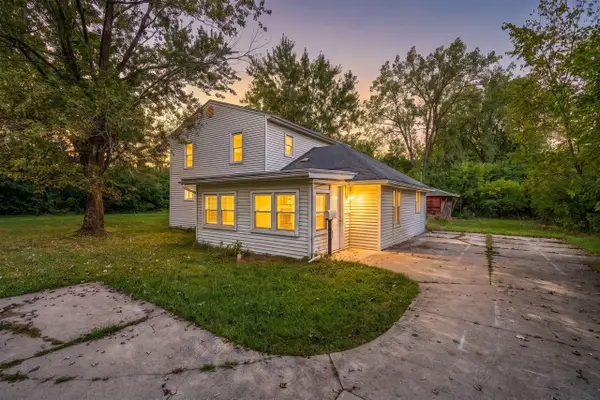 $199,900Pending5 beds 2 baths1,836 sq. ft.
43650 Ecorse, Belleville, MI 48111
MLS# 70557943Listed by: CENTURY 21 AFFILIATED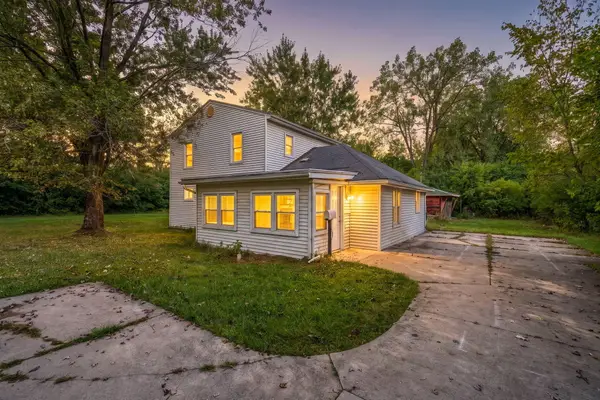
 $199,900Pending5 beds 2 baths1,836 sq. ft.
43650 Ecorse Road, Belleville, MI 48111
MLS# 26048288Listed by: CENTURY 21 AFFILIATED- New
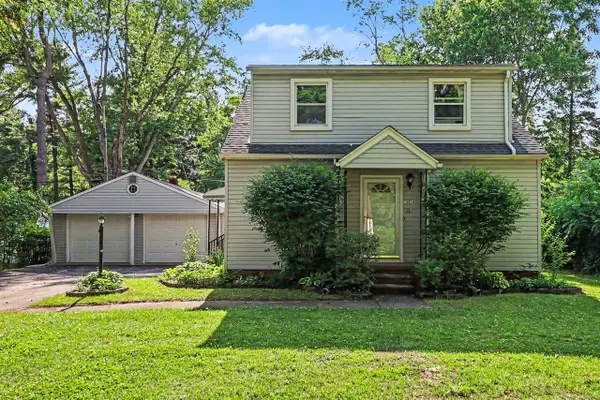 $325,000Active5 beds 2 baths2,340 sq. ft.
10624 Borgman, Belleville, MI 48111
MLS# 70557424Listed by: REDFIN CORPORATION - New
 $150,000Active1 beds 2 baths1,800 sq. ft.
44000 Willow, Belleville, MI 48111
MLS# 61028561Listed by: EXP REALTY MAIN - New
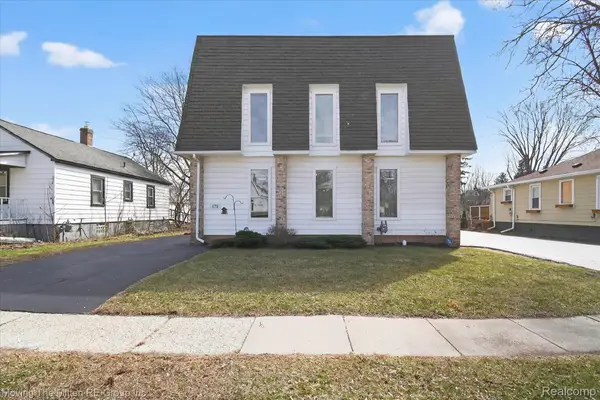 $399,000Active7 beds 2 baths2,736 sq. ft.
175 2nd Street, Belleville, MI 48111
MLS# 20261065288Listed by: MOVING THE MITTEN RE GROUP INC - New
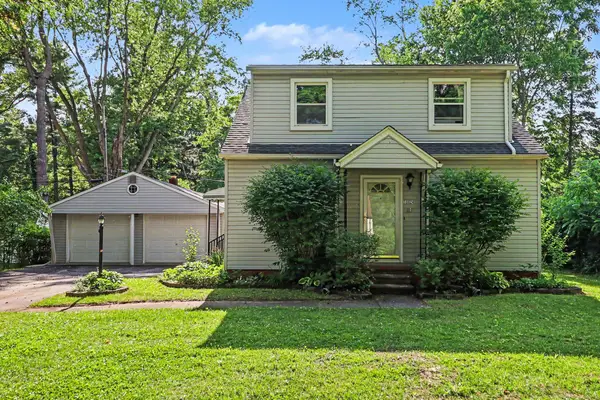 $325,000Active5 beds 2 baths2,340 sq. ft.
10624 Borgman Avenue, Belleville, MI 48111
MLS# 26047775Listed by: REDFIN CORPORATION - New
 $374,900Active4 beds 2 baths2,574 sq. ft.
45223 Wear, Belleville, MI 48111
MLS# 61028404Listed by: PARK AVENUE REALTY INC - New
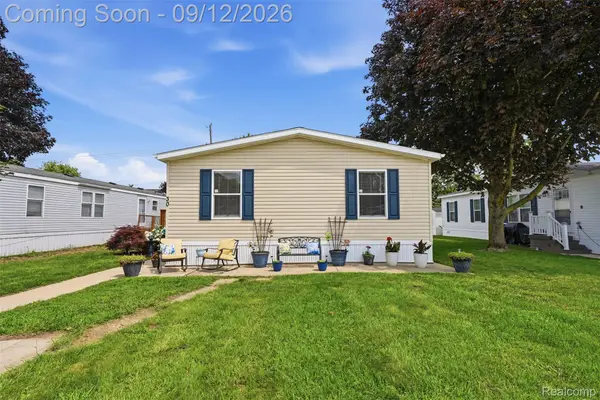 $87,000Active3 beds 2 baths1,344 sq. ft.
30 Carmell, Belleville, MI 48111
MLS# 20261072298Listed by: GOLDEN PATH REAL ESTATE CO - New
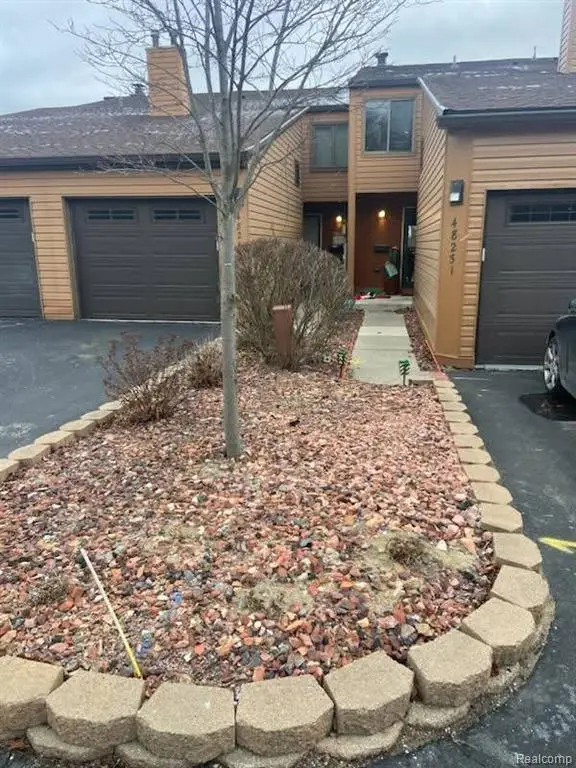 $350,000Active2 beds 3 baths1,318 sq. ft.
48245 Bayshore, Belleville, MI 48111
MLS# 61027750Listed by: KERMATH REALTY LLC


Protect your home and budget from life's surprises with an Assurant Home Warranty, backed by a partner that supports you through every step of homeownership. Explore Plans.
©2026 Century 21 Real Estate LLC. All rights reserved. CENTURY 21®, the CENTURY 21 Logo and C21® are service marks owned by Century 21 Real Estate LLC. Century 21 Real Estate LLC fully supports the principles of the Fair Housing Act and the Equal Opportunity Act. Each office is independently owned and operated. Listing information is deemed reliable but not guaranteed accurate.