7180 Chandler Drive, Belleville, MI 48111
Local realty services provided by:CENTURY 21 Metro Brokers
7180 Chandler Drive,Belleville, MI 48111
$418,900
- 3 Beds
- 3 Baths
- 2,211 sq. ft.
- Single family
- Active
Listed by: hassan makhzoum
Office: keller williams legacy
MLS#:20261056973
Source:MI_REALCOMP
Price summary
- Price:$418,900
- Price per sq. ft.:$189.46
- Monthly HOA dues:$54.17
About this home
Welcome to this beautifully maintained Cape Cod nestled in one of Van Buren Township's most desirable neighborhoods! Offering over 2,200 square feet of thoughtfully designed living space, this exceptional home features 3 spacious bedrooms, 2.5 bathrooms, and a highly sought-after first-floor primary suite, providing the perfect combination of comfort and convenience. The inviting layout offers generous living spaces ideal for both everyday living and entertaining, while the attached garage adds functionality and ease. Step outside and enjoy the peaceful backyard, where a scenic walking trail and tranquil pond views create the perfect setting to relax and unwind. Located in a wonderful neighborhood close to parks, schools, shopping, dining, and major expressways, this home truly has it all. Combining space, location, and picturesque surroundings, all for an incredible price, this is an opportunity you won't want to miss. Schedule your private showing today!
Contact an agent
Home facts
- Year built:2008
- Subdivision & Development:WAYNE COUNTY CONDO SUB PLAN 935
- Listing ID #:20261056973
- Added:54 day(s) ago
- Updated:September 15, 2026 at 10:09 AM
Rooms and interior
- Bedrooms:3
- Total bathrooms:3
- Full bathrooms:2
- Half bathrooms:1
- Rooms Total:3
- Basement Description:Unfinished
- Living area:2,211 sq. ft.
Heating and cooling
- Heating:Forced Air, Natural Gas
Structure and exterior
- Year built:2008
- Building area:2,211 sq. ft.
- Lot area:0.16 Acres
- Architectural Style:Cape Cod
- Construction Materials:Brick, Vinyl Siding
- Foundation Description:Basement, Poured
- Levels:Two
Utilities
- Water:Public, Water at Street
- Sewer:Public Sewer, Sewer at Street
Finances and disclosures
- Price:$418,900
- Price per sq. ft.:$189.46
- Tax amount:$1,884
Parking
- Parking description:Attached, Two Car Garage
- Garage spaces:2

New listings near 7180 Chandler Drive
- New
 $549,000Active4 beds 2 baths3,480 sq. ft.
19701 Karr Road, Belleville, MI 48111
MLS# 20261070448Listed by: KEY REALTY - MONROE 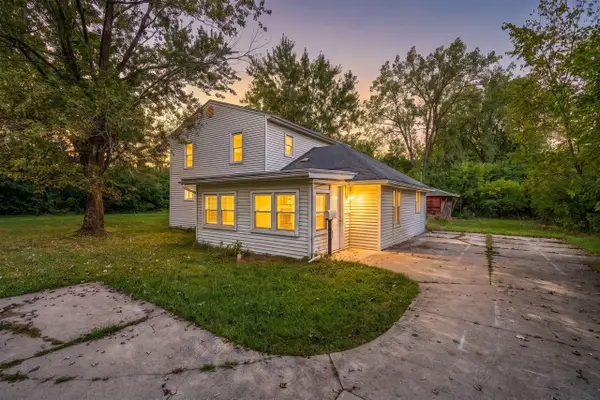 $199,900Pending5 beds 2 baths1,836 sq. ft.
43650 Ecorse, Belleville, MI 48111
MLS# 70557943Listed by: CENTURY 21 AFFILIATED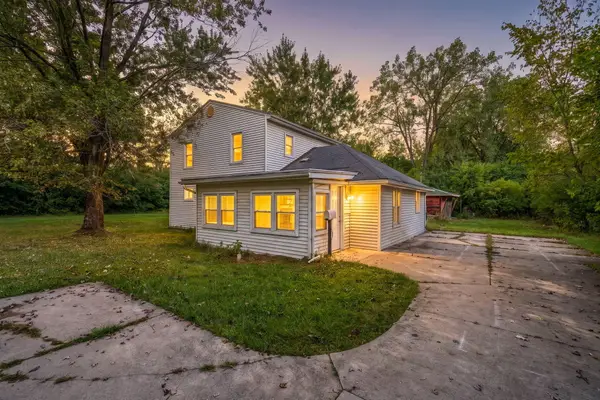
 $199,900Pending5 beds 2 baths1,836 sq. ft.
43650 Ecorse Road, Belleville, MI 48111
MLS# 26048288Listed by: CENTURY 21 AFFILIATED- New
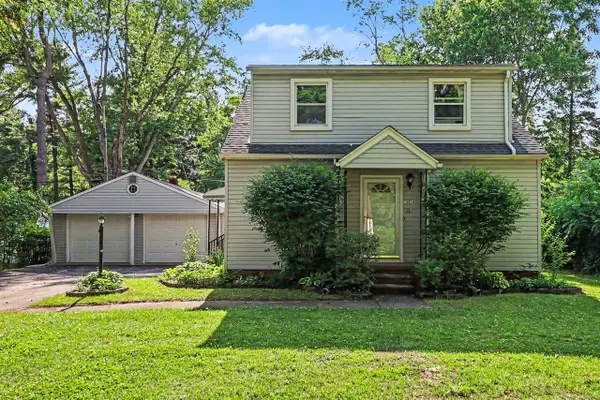 $325,000Active5 beds 2 baths2,340 sq. ft.
10624 Borgman, Belleville, MI 48111
MLS# 70557424Listed by: REDFIN CORPORATION - New
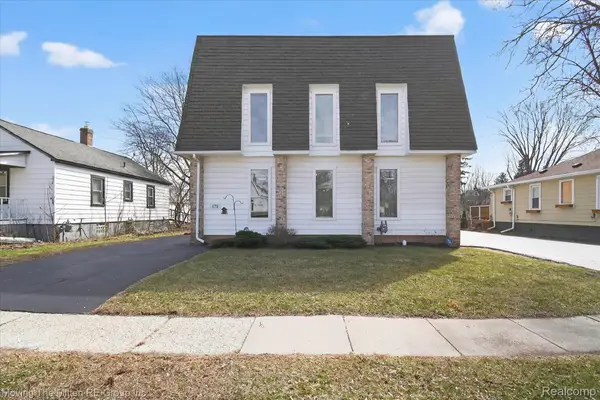 $399,000Active7 beds 2 baths2,736 sq. ft.
175 2nd Street, Belleville, MI 48111
MLS# 20261065288Listed by: MOVING THE MITTEN RE GROUP INC - New
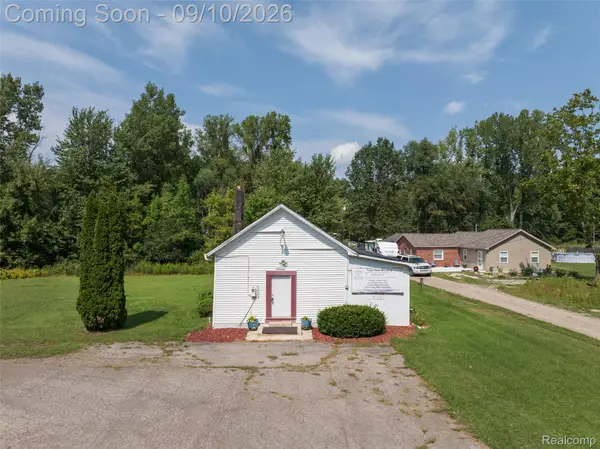 $150,000Active1 beds 2 baths1,800 sq. ft.
44000 Willow Road, Belleville, MI 48111
MLS# 20261072622Listed by: EXP REALTY MAIN - New
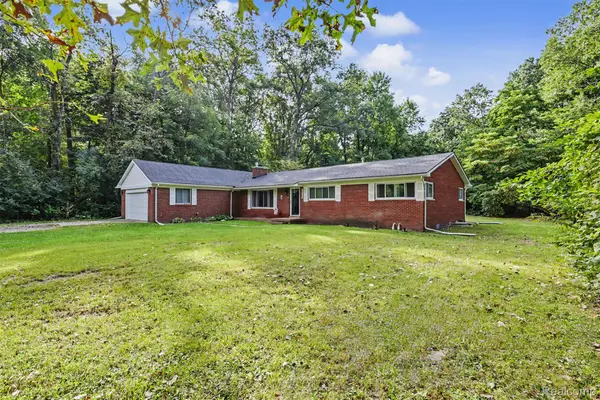 $374,900Active4 beds 2 baths2,574 sq. ft.
45223 Wear Road, Belleville, MI 48111
MLS# 20261070651Listed by: PARK AVENUE REALTY INC - New
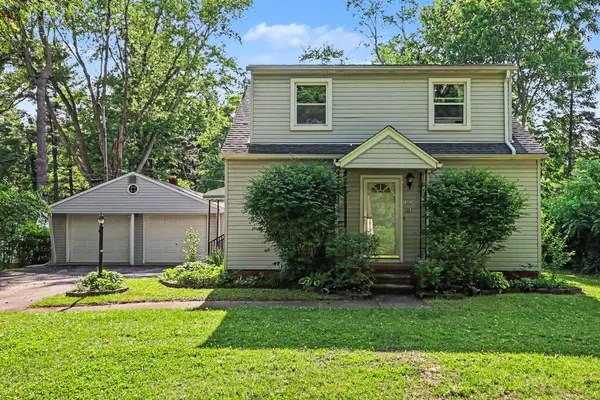 $325,000Active5 beds 2 baths2,340 sq. ft.
10624 Borgman Avenue, Belleville, MI 48111
MLS# 81026047775Listed by: REDFIN CORPORATION - New
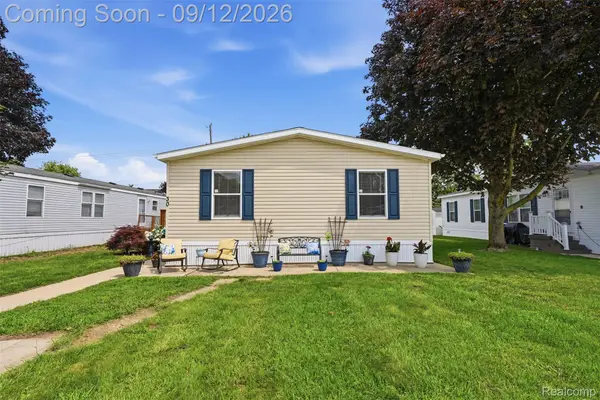 $87,000Active3 beds 2 baths1,344 sq. ft.
30 Carmell, Belleville, MI 48111
MLS# 20261072298Listed by: GOLDEN PATH REAL ESTATE CO - New
 $350,000Active2 beds 3 baths1,318 sq. ft.
48245 Bayshore, Belleville, MI 48111
MLS# 61027750Listed by: KERMATH REALTY LLC


Protect your home and budget from life's surprises with an Assurant Home Warranty, backed by a partner that supports you through every step of homeownership. Explore Plans.
©2026 Century 21 Real Estate LLC. All rights reserved. CENTURY 21®, the CENTURY 21 Logo and C21® are service marks owned by Century 21 Real Estate LLC. Century 21 Real Estate LLC fully supports the principles of the Fair Housing Act and the Equal Opportunity Act. Each office is independently owned and operated. Listing information is deemed reliable but not guaranteed accurate.