
11091 W Drive N, Bellevue, MI 49021
Local realty services provided by:CENTURY 21 White House Realty
11091 W Drive N,Bellevue, MI 49021
$317,500
- 4 Beds
- 2 Baths
- 2,432 sq. ft.
- Single family
- Active
Listed by: autumn wygant
Office: berkshire hathaway homeservices michigan real estate
MLS#:26037885
Source:MI_MICHRIC
Price summary
- Price:$317,500
- Price per sq. ft.:$192.66
About this home
Peace and space are not lacking in this listing. The home has nearly 2500 finished sq ft in its quad levels. 4 beds and 2 baths come complete with a fireplace, wood burning stove, and an attached two car garage. Outside you will see the long-winding driveway leads to the private pole barn and home placed on nearly 7.5 acres of peaceful woods. Other amenities include gardens, a chicken coop with chickens, and a pond. Wild berries are not a rare find on this wooded property. Come see it for yourself as it is priced to sell.
Contact an agent
Home facts
- Year built:1976
- Listing ID #:26037885
- Added:53 day(s) ago
- Updated:September 14, 2026 at 08:57 PM
Rooms and interior
- Bedrooms:4
- Total bathrooms:2
- Full bathrooms:2
- Rooms Total:16
- Basement:Yes
- Living area:2,432 sq. ft.
Heating and cooling
- Heating:Forced Air
- Central air:Yes
Structure and exterior
- Year built:1976
- Building area:2,432 sq. ft.
- Lot area:7.45 Acres
- Lot Features:Wooded
- Construction Materials:Brick, Vinyl Siding
Utilities
- Water:Well
Finances and disclosures
- Price:$317,500
- Price per sq. ft.:$192.66
- Tax amount:$5,375 (2025)
Parking
- Garage:Yes
- Garage spaces:2
New listings near 11091 W Drive N
 $25,000Pending3 beds 1 baths1,246 sq. ft.
605 N Main Street, Bellevue, MI 49021
MLS# 66026040440Listed by: EXP REALTY LLC
 $157,000Active2 beds 1 baths1,128 sq. ft.
630 N Main Street, Bellevue, MI 49021
MLS# 26039892Listed by: ADVANCED TRACK REAL ESTATE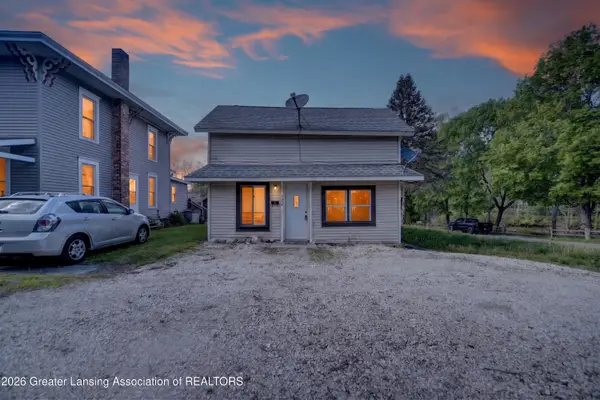 $129,900Pending5 beds 3 baths1,841 sq. ft.
122 & 124 E Mill Street, Bellevue, MI 49021
MLS# 297506Listed by: EXP REALTY, LLC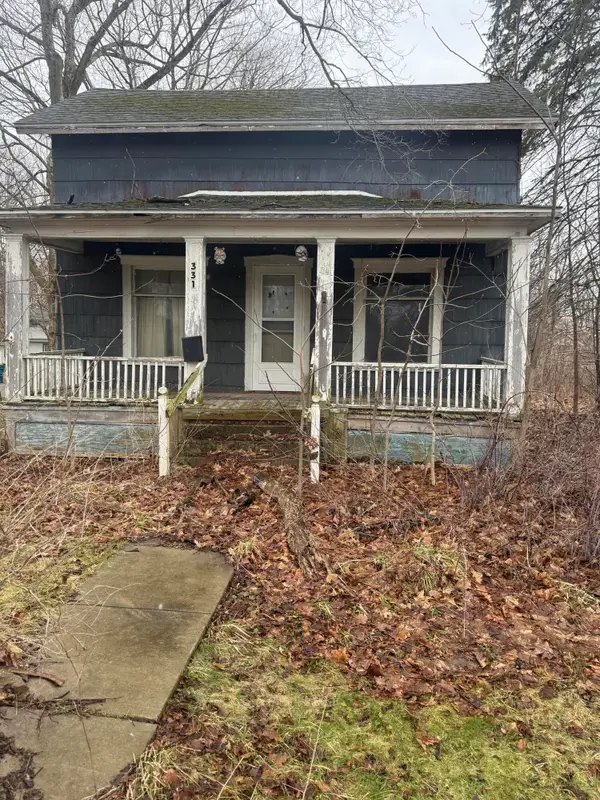 $34,900Active3 beds 1 baths1,098 sq. ft.
331 S Main Street, Bellevue, MI 49021
MLS# 26033927Listed by: REAL BROKER, LLC $80,000Active3 beds 2 baths2,185 sq. ft.
321 S Main Street, Bellevue, MI 49021
MLS# 26028857Listed by: EXP REALTY LLC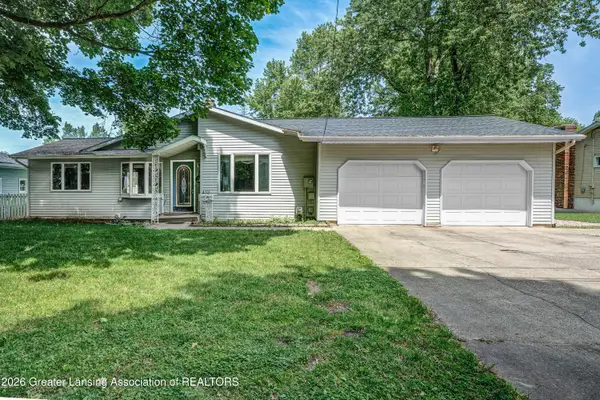 $250,000Active3 beds 2 baths1,704 sq. ft.
412 Lake Street, Bellevue, MI 49021
MLS# 296625Listed by: EXP REALTY, LLC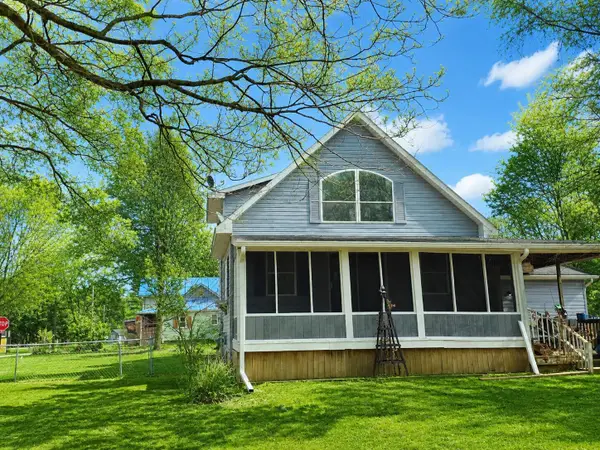 $269,900Active3 beds 2 baths1,435 sq. ft.
243 E Catherine Street, Bellevue, MI 49021
MLS# 26019890Listed by: BERKSHIRE HATHAWAY HOMESERVICES MICHIGAN REAL ESTATE (MAIN)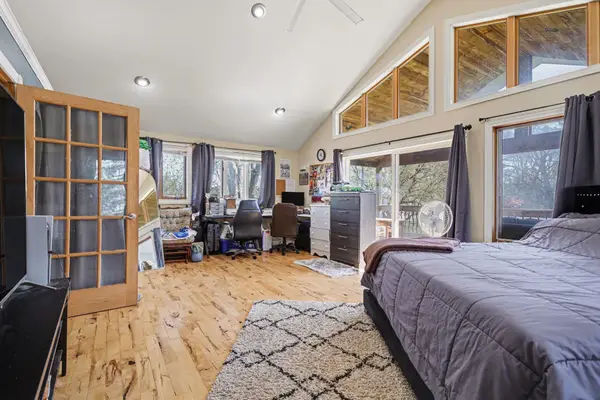 $264,900Pending4 beds 3 baths2,900 sq. ft.
404 S Williams, Bellevue, MI 49021
MLS# 26018005Listed by: COLDWELL BANKER MOREHART REALTY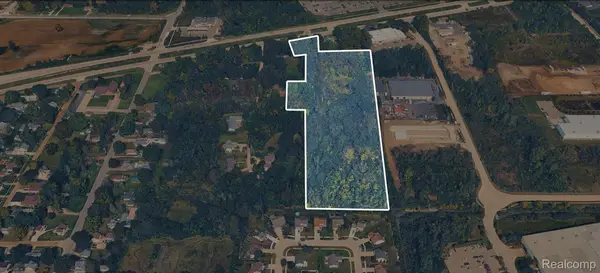 $500,000Active7.18 Acres
0000 Michigan Avenue, VanBuren, MI 48111
MLS# 20261014998Listed by: KELLER WILLIAMS LEGACY


Protect your home and budget from life's surprises with an Assurant Home Warranty, backed by a partner that supports you through every step of homeownership. Explore Plans.
©2026 Century 21 Real Estate LLC. All rights reserved. CENTURY 21®, the CENTURY 21 Logo and C21® are service marks owned by Century 21 Real Estate LLC. Century 21 Real Estate LLC fully supports the principles of the Fair Housing Act and the Equal Opportunity Act. Each office is independently owned and operated. Listing information is deemed reliable but not guaranteed accurate.