
5185 Young Road, Bellevue, MI 49021
Local realty services provided by:CENTURY 21 Affiliated
5185 Young Road,Bellevue, MI 49021
$385,000
- 5 Beds
- 3 Baths
- 1,760 sq. ft.
- Single family
- Active
Listed by: pamela j hankins
Office: redfin corporation
MLS#:299114
Source:MI_GLAR
Price summary
- Price:$385,000
- Price per sq. ft.:$137.5
About this home
Nestled on 13 acres with rolling hills in Eaton County, this contemporary home built in 1994 offers 2,800 total square feet of usable space (1,760 sq ft above grade plus a 1,040 sq ft walkout basement), combining country living with equestrian functionality. Recent property improvements include a brand-new roof, fresh interior paint, new vinyl plank flooring completed in 2026, and a 100x200 outdoor riding arena finished in 2024. Mechanical and appliance updates include a new well pump, pressure tank, whole-house water softener, high-efficiency hybrid water heater, heat pump washer/dryer combo, and a new oven/range installed in 2025, alongside an iron filtration system added in 2021. The main floor features an open-concept layout connecting the living area, dining space, and an eat-in kitchen with space designed for dual refrigerators. This level also includes two bedrooms, one full bathroom, and a dedicated laundry room. The upper level offers three additional bedrooms and 1.5 bathrooms, providing flexible space suitable for a home office or gym. The full, unfinished walkout basement opens directly to the backyard, providing space for storage or future expansion. Equestrian facilities feature fully fenced and cross-fenced pastures, an 80-foot sloped round pen, and the recently completed 100x200 outdoor arena equipped with solar lighting for night riding. The Gayton & Powers Extension Drain provides natural drainage across the property. The property includes a 2-car attached garage and useful outbuildings, including a 10x10 chicken coop....
Contact an agent
Home facts
- Year built:1994
- Subdivision & Development:None
- Listing ID #:299114
- Added:9 day(s) ago
- Updated:September 19, 2026 at 03:36 PM
Rooms and interior
- Bedrooms:5
- Total bathrooms:3
- Full bathrooms:2
- Half bathrooms:1
- Rooms Total:8
- Flooring:Laminate
- Kitchen Description:Cooktop, Dishwasher, Disposal, Oven, Refrigerator
- Basement Description:Full, Walk-Out Access
- Living area:1,760 sq. ft.
Heating and cooling
- Cooling:Central Air
- Heating:Forced Air, Heat Pump, Heating, Propane
- Central air:Yes
Structure and exterior
- Roof:Shingle
- Year built:1994
- Building area:1,760 sq. ft.
- Lot area:13.03 Acres
- Architectural Style:Traditional
- Construction Materials:Vinyl Siding
- Exterior Features:Deck
- Levels:Two
Utilities
- Water:Well
- Sewer:Septic Tank
Finances and disclosures
- Price:$385,000
- Price per sq. ft.:$137.5
- Tax amount:$3,926 (2025)
Features and amenities
- Appliances:Cooktop, Dishwasher, Disposal, Dryer, Electric Water Heater, Oven, Refrigerator, Washer, Water Softener Owned
- Laundry features:Dryer, Main Level, Washer
- Amenities:Ceiling Fan(s), Insulated Windows
Parking
- Parking description:Attached, Garage Door Opener
- Garage spaces:2
New listings near 5185 Young Road
 $25,000Pending3 beds 1 baths1,246 sq. ft.
605 N Main Street, Bellevue, MI 49021
MLS# 26040440Listed by: EXP REALTY LLC $157,000Active2 beds 1 baths1,128 sq. ft.
630 N Main Street, Bellevue, MI 49021
MLS# 26039892Listed by: ADVANCED TRACK REAL ESTATE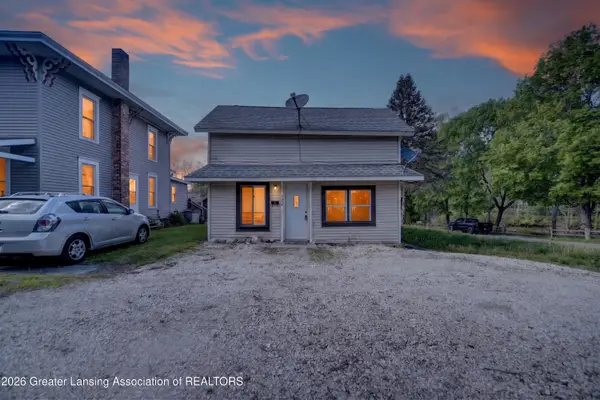 $129,900Pending5 beds 3 baths1,841 sq. ft.
122 & 124 E Mill Street, Bellevue, MI 49021
MLS# 297506Listed by: EXP REALTY, LLC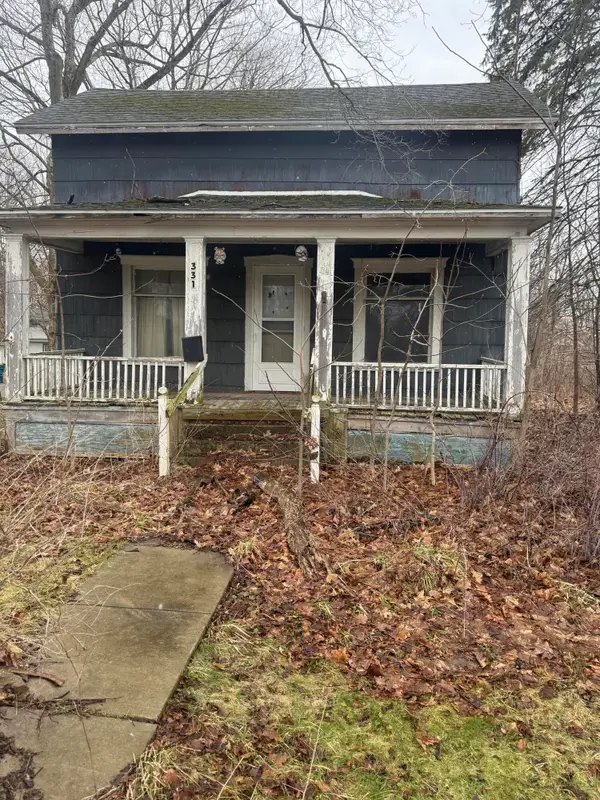 $34,900Active3 beds 1 baths1,098 sq. ft.
331 S Main Street, Bellevue, MI 49021
MLS# 26033927Listed by: REAL BROKER, LLC $80,000Active3 beds 2 baths2,185 sq. ft.
321 S Main Street, Bellevue, MI 49021
MLS# 26028857Listed by: EXP REALTY LLC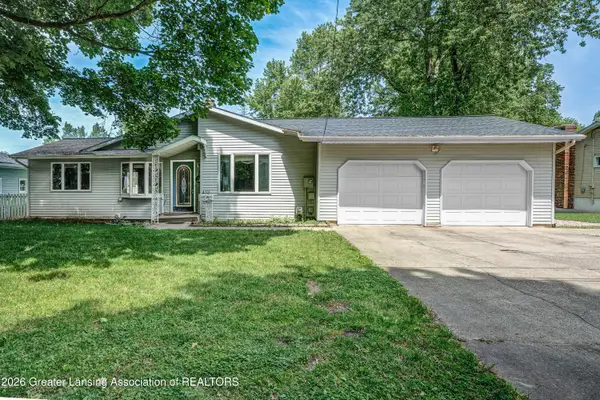 $250,000Active3 beds 2 baths1,704 sq. ft.
412 Lake Street, Bellevue, MI 49021
MLS# 296625Listed by: EXP REALTY, LLC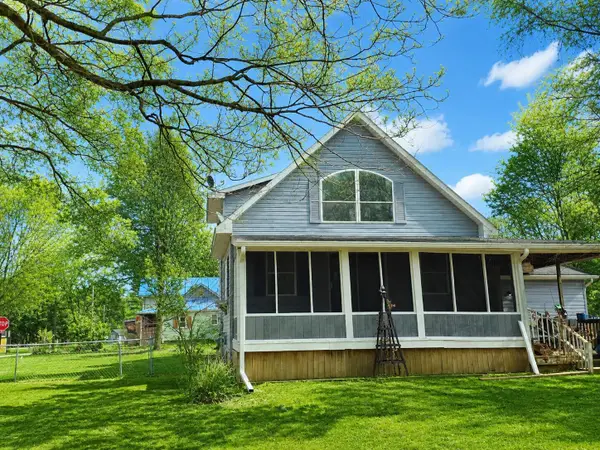 $269,900Active3 beds 2 baths1,435 sq. ft.
243 E Catherine Street, Bellevue, MI 49021
MLS# 26019890Listed by: BERKSHIRE HATHAWAY HOMESERVICES MICHIGAN REAL ESTATE (MAIN)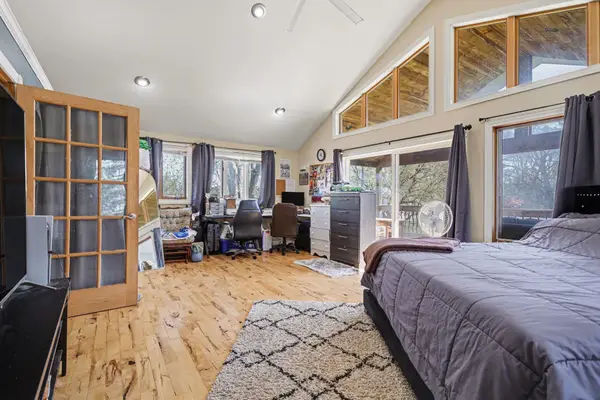 $264,900Pending4 beds 3 baths2,900 sq. ft.
404 S Williams, Bellevue, MI 49021
MLS# 26018005Listed by: COLDWELL BANKER MOREHART REALTY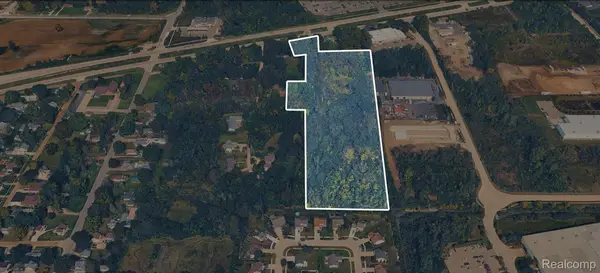 $500,000Active7.18 Acres
0000 Michigan Avenue, VanBuren, MI 48111
MLS# 20261014998Listed by: KELLER WILLIAMS LEGACY


Protect your home and budget from life's surprises with an Assurant Home Warranty, backed by a partner that supports you through every step of homeownership. Explore Plans.
©2026 Century 21 Real Estate LLC. All rights reserved. CENTURY 21®, the CENTURY 21 Logo and C21® are service marks owned by Century 21 Real Estate LLC. Century 21 Real Estate LLC fully supports the principles of the Fair Housing Act and the Equal Opportunity Act. Each office is independently owned and operated. Listing information is deemed reliable but not guaranteed accurate.