
2671 Rogue River, Belmont, MI 49306
Local realty services provided by:CENTURY 21 Northland
2671 Rogue River,Belmont, MI 49306
- 3 Beds
- 1 Baths
- - sq. ft.
- Single family
- Sold
Listed by: delaney faught
Office: re/max of grand rapids (fh)
MLS#:70545750
Source:MI_REALSOURCE
Sorry, we are unable to map this address
Price summary
- Price:
About this home
Don't miss this welcoming bungalow on nearly an acre in the Rockford Public School District! The location is fantastic- right on the newly finished Rogue River Trail (that connects to the White Pine and greater trail system in the area) and a short drive from Grand Rapids, Rockford, and much more. The main floor offers a remodeled kitchen that flows seamlessly into a cozy living room with two bedrooms and one bathroom off the main area. Upstairs you will find a third bedroom and additional flex space for an office and reading nook. The basement is a blank canvas for additional space with an egress window already in place. Updates include new siding, new furnace, new AC, replacement windows, new flooring, and added attic ventilation.
Contact an agent
Home facts
- Year built:1945
- Listing ID #:70545750
- Added:58 day(s) ago
- Updated:September 11, 2026 at 07:01 AM
Rooms and interior
- Bedrooms:3
- Total bathrooms:1
- Full bathrooms:1
- Rooms Total:6
- Kitchen Description:Dishwasher, Range/Oven, Refrigerator
Heating and cooling
- Heating:Forced Air, Natural Gas
Structure and exterior
- Year built:1945
- Construction Materials:Vinyl Siding
- Foundation Description:Basement
- Levels:2 Story
Utilities
- Water:Public Water
Finances and disclosures
- Price:
- Tax amount:$3,856
Features and amenities
- Appliances:Dishwasher, Dryer, Range/Oven, Refrigerator, Washer
- Laundry features:Dryer, Washer
 Provided through IDX via MiRealSource. Courtesy of MiRealSource Shareholder. Copyright MiRealSource. The information published and disseminated by MiRealSource is communicated verbatim, without change by MiRealSource, as filed with MiRealSource by its members. The accuracy of all information, regardless of source, is not guaranteed or warranted. All information should be independently verified. Copyright 2026 MiRealSource. All rights reserved. The information provided hereby constitutes proprietary information of MiRealSource, Inc. and its shareholders, affiliates and licensees and may not be reproduced or transmitted in any form or by any means, electronic or mechanical, including photocopy, recording, scanning or any information storage and retrieval system, without written permission from MiRealSource, Inc. MI_REALSOURCE Member Broker: Brad Platt
New listings near 2671 Rogue River
- Open Sun, 12 to 2pmNew
 $619,900Active3 beds 4 baths2,457 sq. ft.
7079 Herrington Avenue NE, Belmont, MI 49306
MLS# 65026048306Listed by: FIVE STAR REAL ESTATE (ADA) - New
 $599,900Active5 beds 4 baths2,344 sq. ft.
1977 Post, Belmont, MI 49306
MLS# 70557610Listed by: EXP REALTY (GRAND RAPIDS) - New
 $365,000Active3 beds 1 baths1,611 sq. ft.
2461 Rogue River Road Ne, Belmont, MI 49306
MLS# 26047801Listed by: MICHIGAN PROPERTY PARTNERS LLC  $35,000Pending0.43 Acres
2115 Konkle Drive Ne, Belmont, MI 49306
MLS# 26047319Listed by: GREENRIDGE REALTY (EGR) $600,000Pending3 beds 3 baths1,191 sq. ft.
5061 Egypt Valley, Belmont, MI 49306
MLS# 70556944Listed by: LIZ RHODA & CO- New
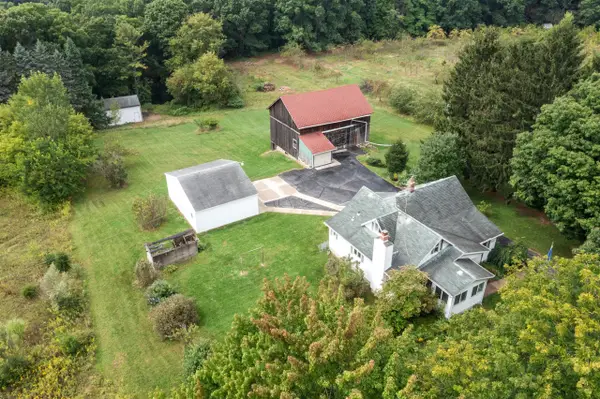 $519,999Active4 beds 2 baths1,814 sq. ft.
8183 Herrington, Belmont, MI 49306
MLS# 70556769Listed by: APEX REALTY GROUP - New
 $599,000Active5 beds 4 baths2,315 sq. ft.
5953 Marblehead, Belmont, MI 49306
MLS# 70556712Listed by: ICON REALTY GROUP LLC  $735,000Pending5 beds 5 baths3,032 sq. ft.
7023 Dunloe, Belmont, MI 49306
MLS# 70556612Listed by: KELLER WILLIAMS GR EAST $334,900Active3 beds 2 baths1,800 sq. ft.
5799 Verta Drive Ne, Belmont, MI 49306
MLS# 26045698Listed by: ERA REARDON REALTY GREAT LAKES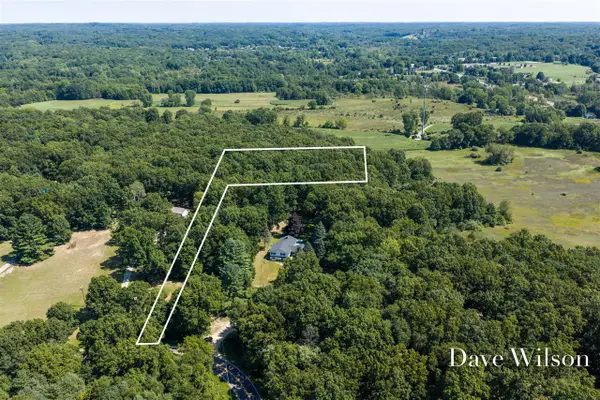 $174,900Active2 Acres
5480 Blakely - Parcel 3, Belmont, MI 49306
MLS# 70554947Listed by: FIVE STAR REAL ESTATE (COURTLAND)


Protect your home and budget from life's surprises with an Assurant Home Warranty, backed by a partner that supports you through every step of homeownership. Explore Plans.
©2026 Century 21 Real Estate LLC. All rights reserved. CENTURY 21®, the CENTURY 21 Logo and C21® are service marks owned by Century 21 Real Estate LLC. Century 21 Real Estate LLC fully supports the principles of the Fair Housing Act and the Equal Opportunity Act. Each office is independently owned and operated. Listing information is deemed reliable but not guaranteed accurate.