
4861 Chauncey Drive Ne, Belmont, MI 49306
Local realty services provided by:CENTURY 21 Northland
4861 Chauncey Drive Ne,Belmont, MI 49306
$750,000
- 5 Beds
- 3 Baths
- - sq. ft.
- Single family
- Sold
Listed by: giuseppe lupis
Office: greenridge realty (egr)
MLS#:26025513
Source:MI_MICHRIC
Sorry, we are unable to map this address
Price summary
- Price:$750,000
About this home
Steeped in history and unmatched character, the Imperial Mill (est. 1848, rebuilt 1881) stands as a monumental 5-bed, 3-bath residential estate perched on 4 pristine acres along Bear Creek. Serving as a unique residentially zoned historic mill, this 3,288 sq ft architectural masterpiece was beautifully transformed into a private residence by President Gerald R. Ford's campaign manager and political operative, Jack Stiles--frequently hosting President Ford himself. Showcasing the stunning red wood facade and dramatic rushing waterfall, the property pairs timeless history with vital modern updates: a brand new exterior paint and brand new septic tank to be installed this week. Includes invaluable deeded right of flowage for a millpond and potential for hydroelectric power production! All offers due at 3 PM on Friday, June 5. WELCOME TO THE IMPERIAL MILL: AN UNRIVALED PIECE OF MICHIGAN HISTORY
Rarely does an architectural artifact of this caliber transition from a 19th-century industrial anchor into a luxurious, living historical monument. Originally established in 1848 at the historic convergence where the trout-rich waters of Bear Creek push toward the Grand River, the Imperial Mill was rebuilt to its grand stature in 1881. Today, it represents a nearly non-existent real estate classification: a fully residential-zoned historic grist mill, preserving the sweeping scale of industrial timber-frame construction while offering the warmth, privacy, and refinement of a world-class country estate.
THE GERALD FORD CONNECTION & MID-CENTURY LEGACY
The property took on its legendary modern chapter in the 1950's, when it was purchased by political strategist and West Michigan operative Jack Stiles. As the chief political advisor and campaign manager who helped propel Gerald R. Ford to national prominence, Stiles envisioned the mill as a masterfully designed private sanctuary. Throughout the mid-20th century, the mill's expansive rooms and multi-tiered decks regularly welcomed Congressman--and future President--Gerald R. Ford as an intimate guest. Walking through these timbered halls, you are walking in the footsteps of American presidential history.
BATHED IN NATURAL LUXURY ON THE WATER
The home boasts a commanding presence with its iconic, freshly painted red wood siding, anchored by an incredible concrete spillway and a private, roaring waterfall that creates an enchanting, therapeutic acoustic backdrop across the entire 4-acre property. With private, direct frontage on Bear Creek--a designated, Michigan trout stream--this property is a fly-fisherman's paradise. Crucially, the estate comes with its historic, deeded flowage rights for a millpond fully intact, ensuring protection and control over your pristine riparian corridor.
TIMBER-FRAME LUXURY METICULOUSLY APPOINTED
Spanning more than 3,200 square feet of finished living area across three stories, the residence effortlessly handles both grand-scale entertaining and everyday living with 5 spacious bedrooms and 3 full bathrooms.
The Living Spaces: The interior features rich hardwood flooring, soaring exposed timber beams, and two massive, hand-laid fieldstone fireplaces that serve as structural and visual anchors for the home.
The Owner's Suite: A true retreat, the primary bedroom suite features its own dedicated fieldstone fireplace, offering unparalleled warmth and luxury during Michigan winters.
Outdoor Living: Multiple oversized, wrap-around decks extend directly from the main living levels, cantilevering over the banks of the creek. These spaces provide unmatched vantage points to watch the waterfall cascade below, entertain guests, or simply sip morning coffee while watching eagles and blue herons fish the stream.
Storage & Car Storage: Car collectors and hobbyists will marvel at the jaw-dropping, 1,400-square-foot attached garage space--offering abundant room for 4+ vehicles, a dedicated workshop, and secure dry storage for recreational gear.
TURN-KEY PIECE OF MIND WITH RECENT IMPROVEMENTS
While the home proudly retains its 19th-century romance, it functions with 21st-century mechanical confidence. Buyers can move in with absolute peace of mind thanks to major infrastructure updates completed just this week:
Fresh Exterior Paint: The entire expansive structure has been coated in its signature historic red hue, instantly magnifying its curb appeal and protecting the wood siding for years to come.
Brand New Septic Infrastructure: Completely new septic tanks have been fully permitted and will be installed this week, removing any future capital expenditure concerns for the new owners.
Mechanicals: A forced-air climate system keeps the home main floor perfectly conditioned, supplemented by central air conditioning, an attached wood-burner integration for cost-effective heating flexibility. Upstairs, a fan and electric baseboards supply the comfort and warmth.
A LOCATION WITHOUT COMPROMISE
Tucked quietly away in Cannon Township within the Rockford School District, this estate provides the ultimate country lifestyle. It offers the absolute seclusion of a wooded, water-rich 4-acre sanctuary, yet sits a mere 10 miles north of downtown Grand Rapids. Enjoy rapid access to everything the community has to offer, exceptional dining, and corporate hubs, then retreat past your private gates to a historic sanctuary where time slows down.
Whether you dream of preserving a monumental chapter of West Michigan history, creating an elite multi-generational residential compound, or exploring the property's natural potential as a boutique country estate, the Imperial Mill is a trophy property that cannot be duplicated. Schedule your private, qualified tour today....
Contact an agent
Home facts
- Year built:1881
- Listing ID #:26025513
- Added:65 day(s) ago
- Updated:July 31, 2026 at 07:52 AM
Rooms and interior
- Bedrooms:5
- Total bathrooms:3
- Full bathrooms:3
- Rooms Total:12
- Kitchen Description:Dishwasher, Microwave, Range, Refrigerator
- Basement:Yes
- Basement Description:Michigan Basement
Heating and cooling
- Heating:Baseboard, Forced Air
- Central air:Yes
Structure and exterior
- Year built:1881
- Construction Materials:Wood Siding
Utilities
- Water:Well
Finances and disclosures
- Price:$750,000
- Tax amount:$5,408 (2025)
Features and amenities
- Laundry features:Washer
Parking
- Garage:Yes
- Garage spaces:4
New listings near 4861 Chauncey Drive Ne
- New
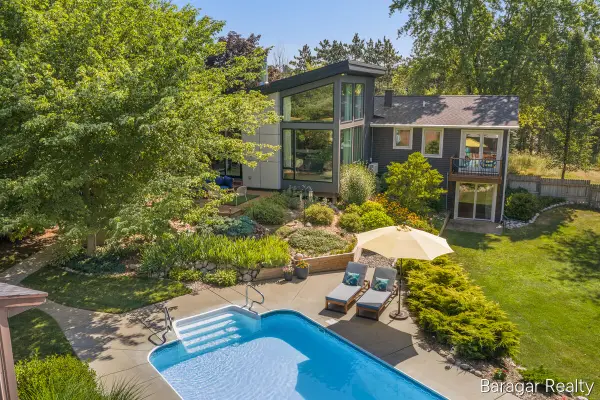 $800,000Active2 beds 3 baths1,638 sq. ft.
6835 Belmont, Belmont, MI 49306
MLS# 70549692Listed by: BARAGAR REALTY LLC
- New
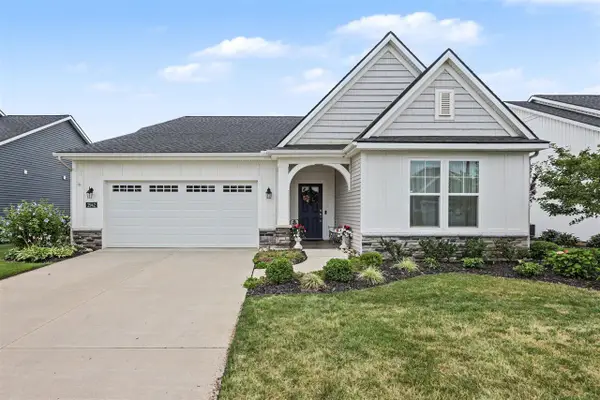 $625,000Active2 beds 2 baths
2942 Isle Water, Belmont, MI 49306
MLS# 70549605Listed by: RE/MAX OF GRAND RAPIDS (FH) - New
 $695,000Active5 beds 4 baths2,500 sq. ft.
4109 Boulder View, Belmont, MI 49306
MLS# 70549309Listed by: KELLER WILLIAMS GR NORTH - Open Sun, 12:30 to 2pmNew
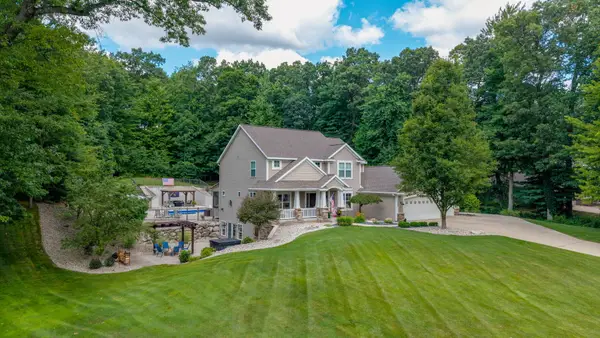 $1,100,000Active5 beds 5 baths4,034 sq. ft.
7355 Terrie Lynn Drive NE, Belmont, MI 49306
MLS# 65026039597Listed by: FIVE STAR REAL ESTATE (E. DIVISION) - New
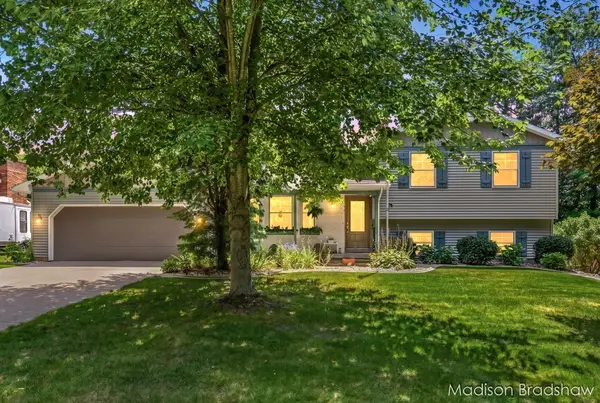 $415,000Active3 beds 3 baths2,152 sq. ft.
1720 Scott Creek Drive Ne, Belmont, MI 49306
MLS# 26039420Listed by: FIVE STAR REAL ESTATE (MAIN)  $386,000Pending3 beds 2 baths1,976 sq. ft.
3041 Rapidfall Court NE, Belmont, MI 49306
MLS# 65026039173Listed by: BERKSHIRE HATHAWAY HOMESERVICES MICHIGAN REAL ESTATE (MAIN)- New
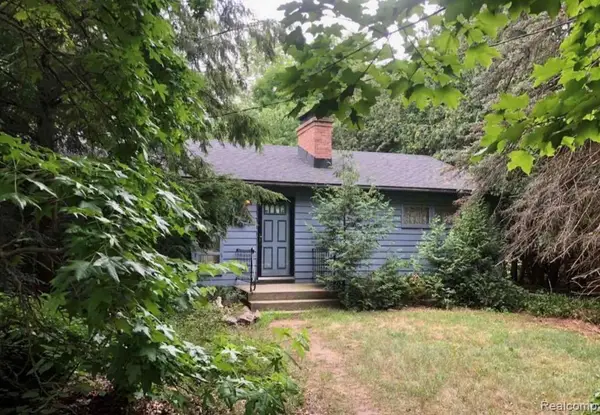 $215,000Active3 beds 1 baths1,180 sq. ft.
2204 Rogue River, Belmont, MI 49306
MLS# 61015618Listed by: MICHIGAN PREMIER REAL ESTATE, LLC - New
 $569,000Active4 beds 4 baths2,752 sq. ft.
5793 Jamail Drive Ne, Belmont, MI 49306
MLS# 26038618Listed by: ICON REALTY GROUP LLC - New
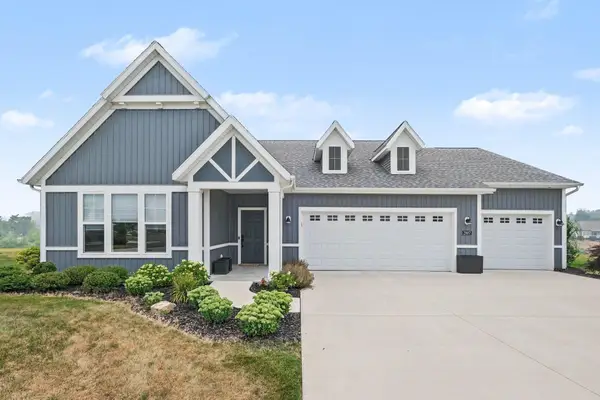 $685,000Active2 beds 3 baths2,304 sq. ft.
2887 Isle Grand Drive, Belmont, MI 49306
MLS# 26038231Listed by: RE/MAX OF GRAND RAPIDS (FH) - New
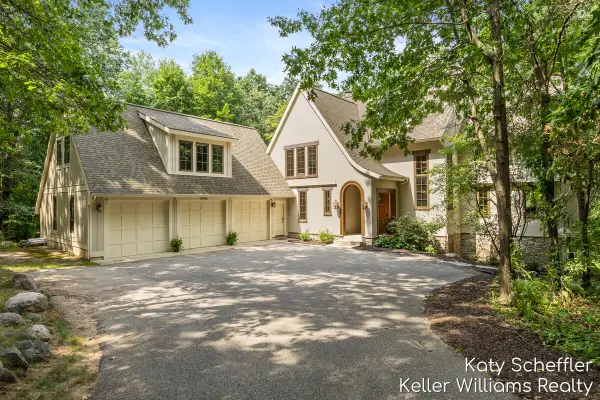 $1,200,000Active6 beds 5 baths4,086 sq. ft.
6065 W Back Forty, Belmont, MI 49306
MLS# 70547846Listed by: KELLER WILLIAMS GR NORTH


Protect your home and budget from life's surprises with an Assurant Home Warranty, backed by a partner that supports you through every step of homeownership. Explore Plans.
©2026 Century 21 Real Estate LLC. All rights reserved. CENTURY 21®, the CENTURY 21 Logo and C21® are service marks owned by Century 21 Real Estate LLC. Century 21 Real Estate LLC fully supports the principles of the Fair Housing Act and the Equal Opportunity Act. Each office is independently owned and operated. Listing information is deemed reliable but not guaranteed accurate.